
Residential Listings



James Schaeffler / RE/MAX First
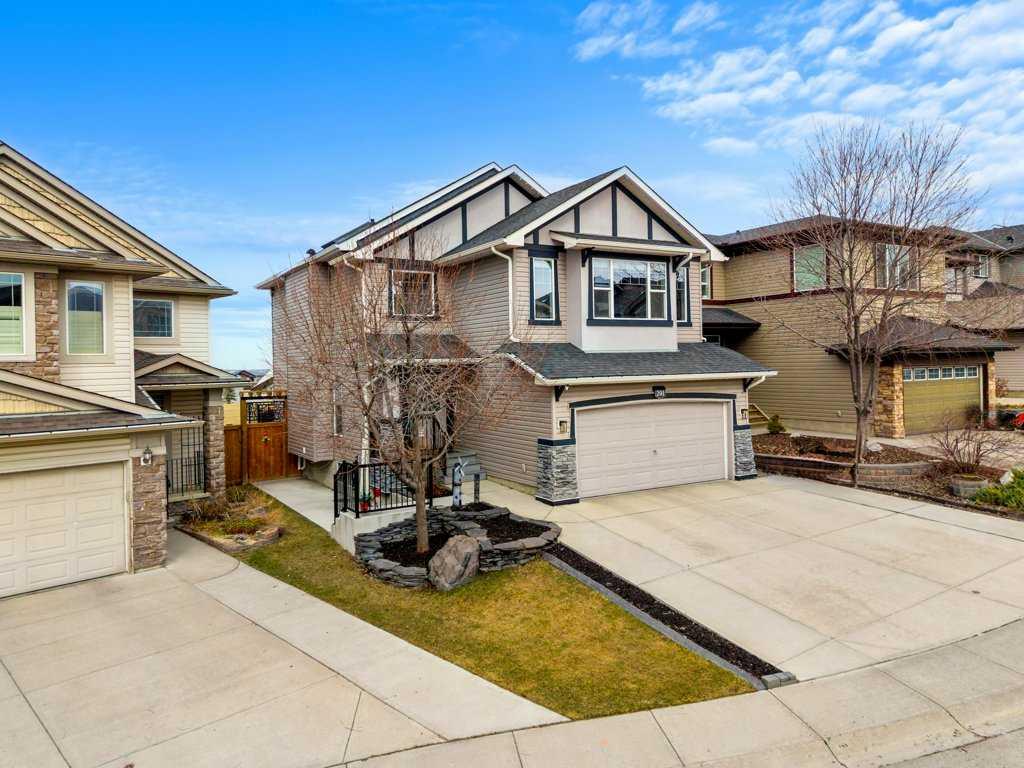
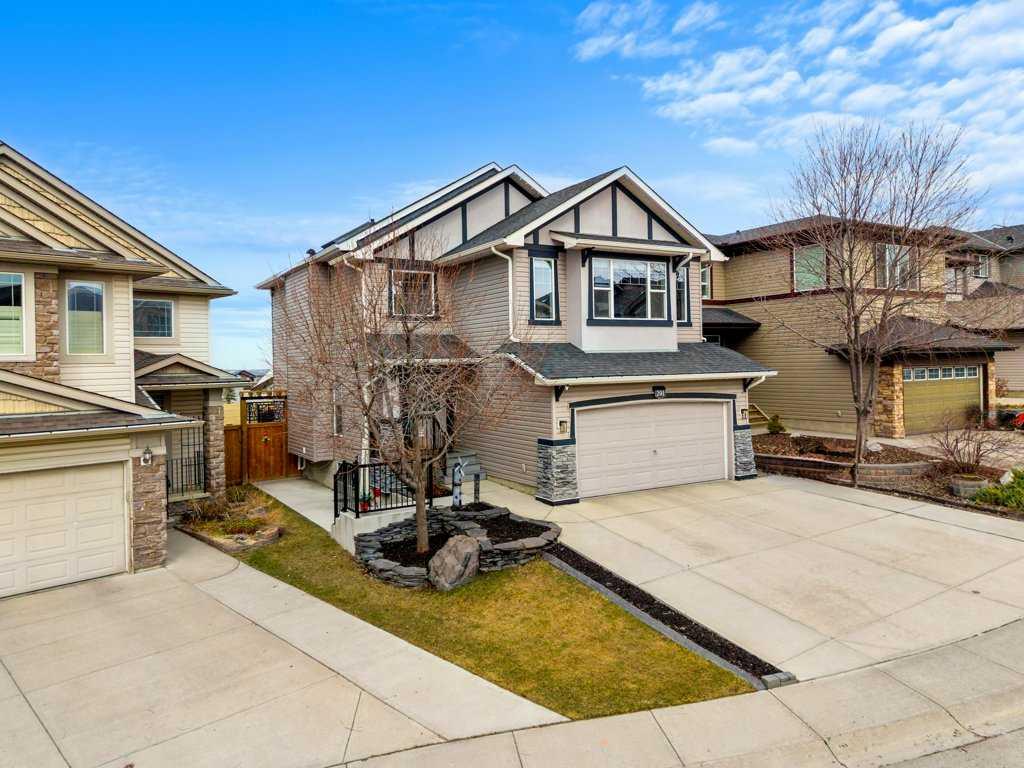
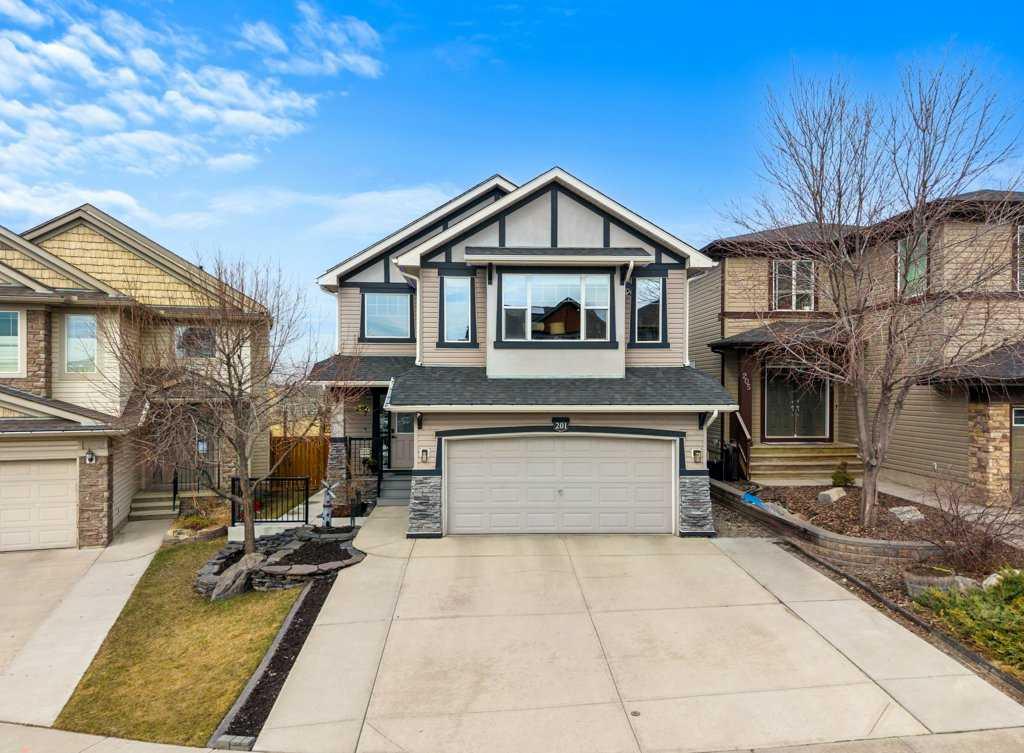
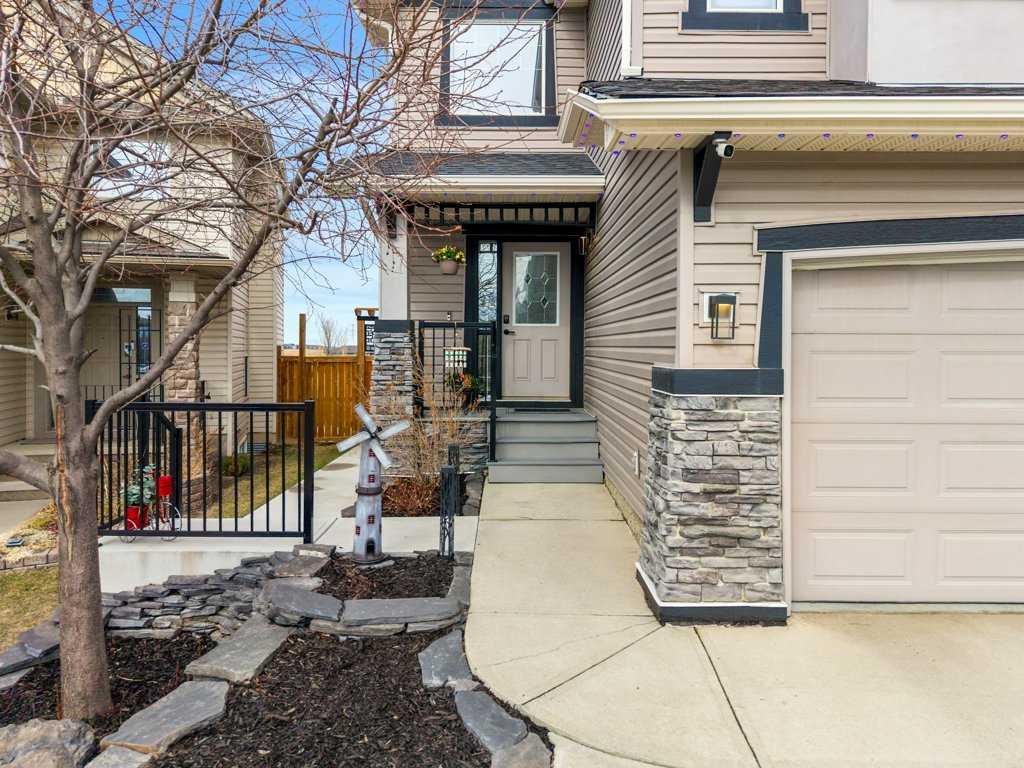
201 Pantego Road NW, House for sale in Panorama Hills Calgary , Alberta , T3K 0B8
MLS® # A2299691
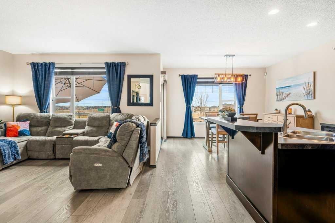
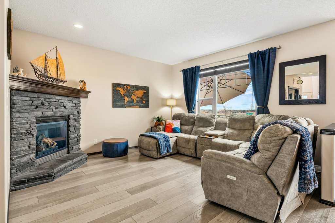
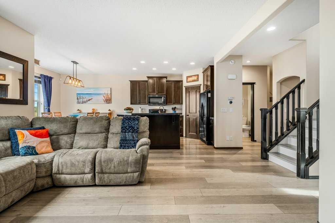
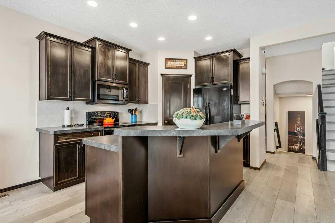
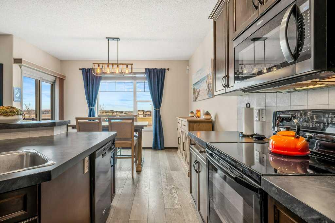
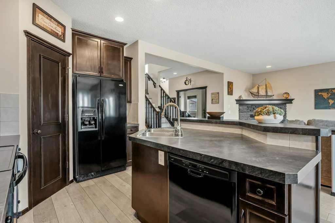
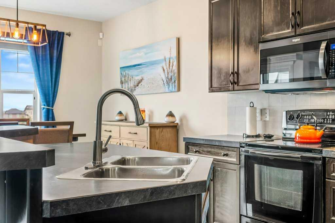
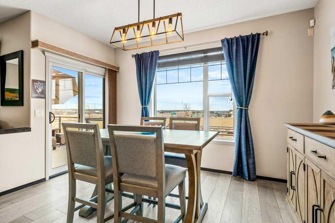
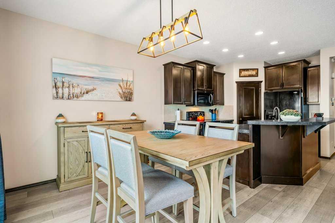
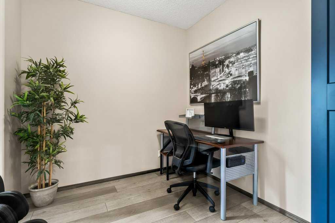
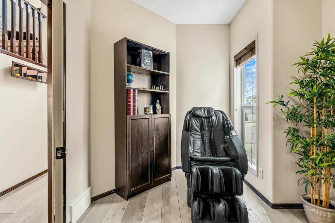
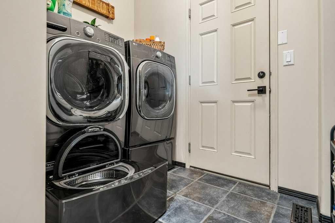
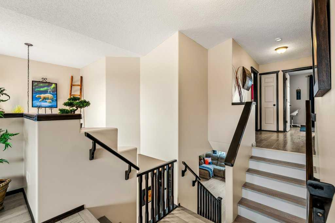
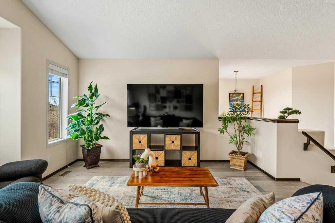
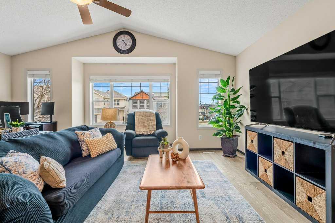
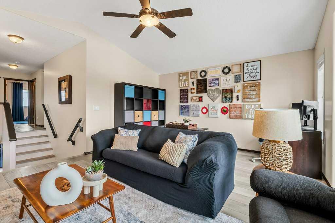
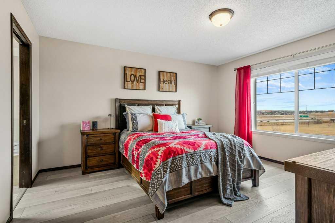
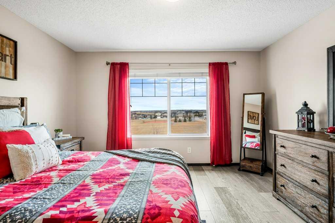
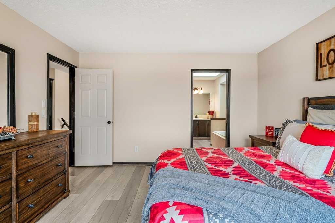
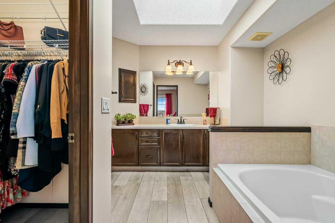
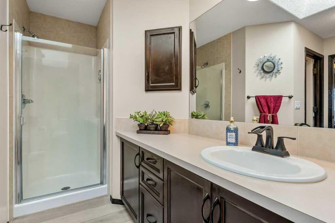
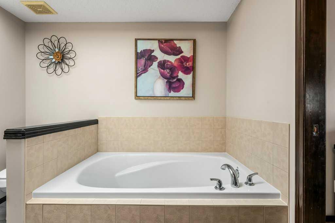
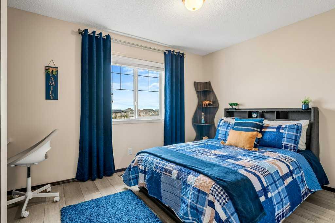
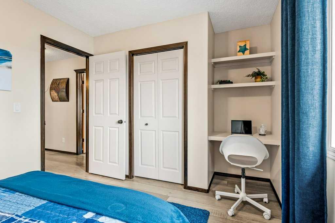
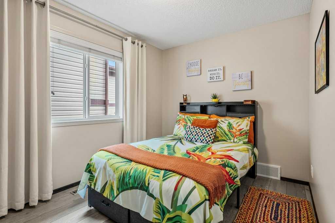
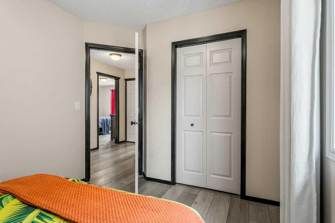
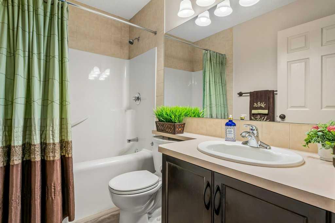
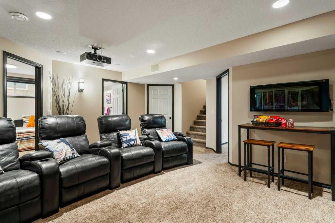
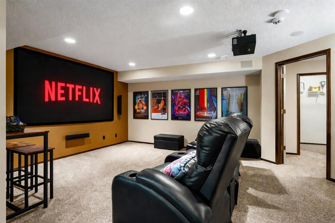
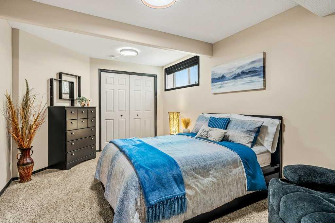
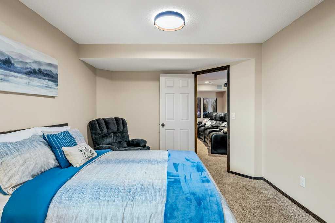
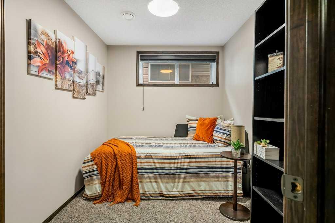
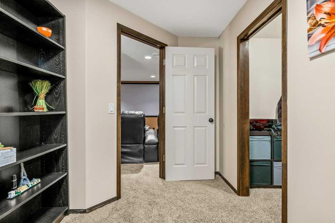
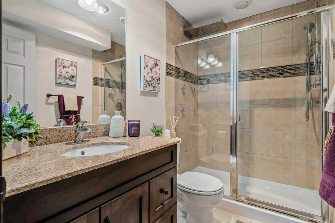
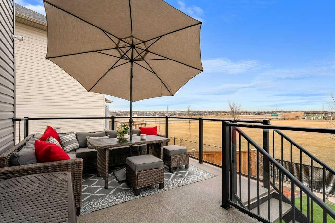
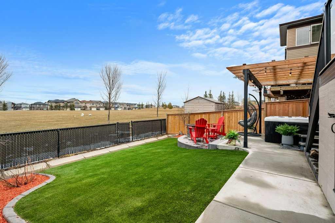
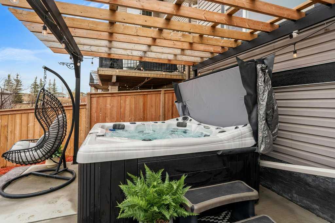
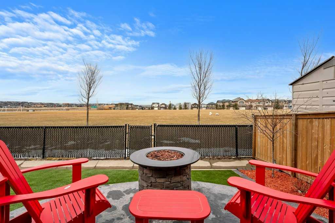
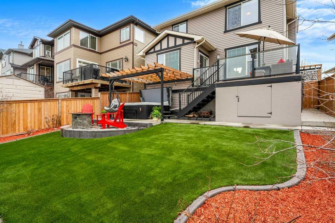
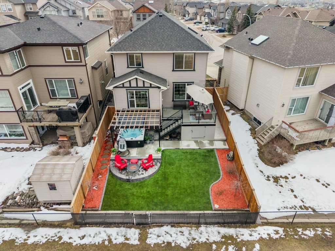
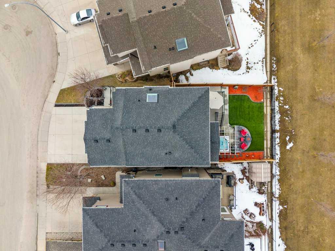
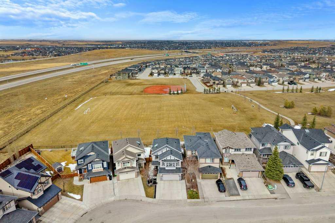
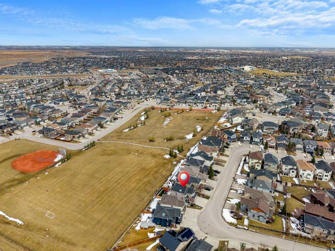
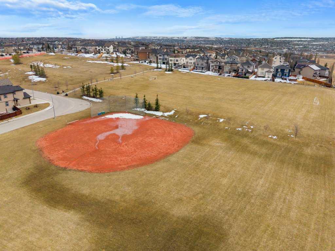
BACKING ONTO AN EXPANSIVE GREENSPACE with no rear neighbours, offering PRIVACY, BIG SKY VIEWS, and an exceptional outdoor lifestyle. You are only a few minute drive to Buffalo Rubbing Stone School (Gr K-5) and Captain Nichola Goddard School (Gr 6-9). Thoughtfully UPGRADED and meticulously maintained, this FIVE BEDROOM home blends functional luxury with everyday comfort with almost 3,000 SQUARE FEET OF TOTAL DEVELOPMENT. The main floor features an open-to-above design and 9’ CEILINGS, durable and stylish ...
Essential Information
-
MLS® #
A2299691
-
Partial Bathrooms
1
-
Property Type
Detached
-
Full Bathrooms
3
-
Year Built
2006
-
Property Style
2 Storey
Community Information
-
Postal Code
T3K 0B8
Services & Amenities
-
Parking
Double Garage AttachedInsulated
Interior
-
Floor Finish
CarpetCeramic TileLaminate
-
Interior Feature
Ceiling Fan(s)Closet OrganizersKitchen IslandNo Animal HomeNo Smoking HomeOpen FloorplanPantryStorageVaulted Ceiling(s)Vinyl WindowsWalk-In Closet(s)Wired for Sound
-
Heating
Forced AirNatural Gas
Exterior
-
Lot/Exterior Features
Storage
-
Construction
StoneVinyl Siding
-
Roof
Asphalt Shingle
Additional Details
-
Zoning
R-G
$3771/month
Est. Monthly Payment
Single Family
Townhouse
Apartments
NE Calgary
NW Calgary
N Calgary
W Calgary
Inner City
S Calgary
SE Calgary
E Calgary
Retail Bays Sale
Retail Bays Lease
Warehouse Sale
Warehouse Lease
Land for Sale
Restaurant
All Business
Calgary Listings
Apartment Buildings
New Homes
Luxury Homes
Foreclosures
Handyman Special
Walkout Basements