
Residential Listings

Map

Dale Devereaux / Century 21 Maximum
2 Denmark Crescent , House for sale in Deer Park Estates Red Deer , Alberta , T4R 2K4
MLS® # A2336961
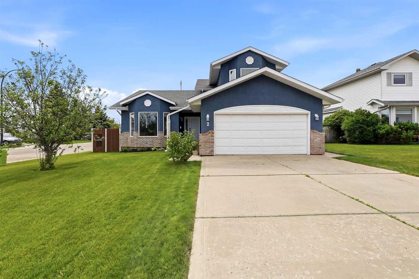
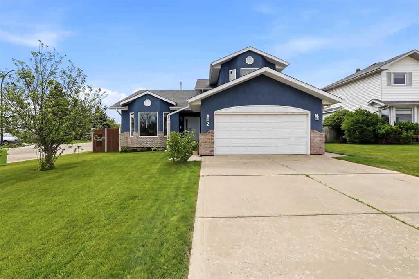
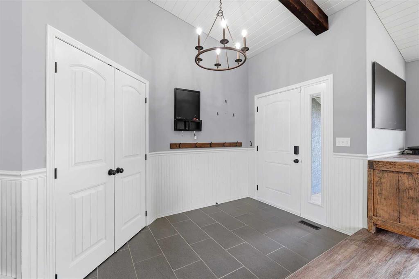
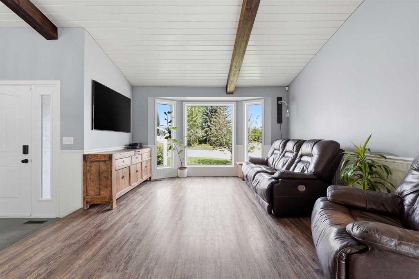
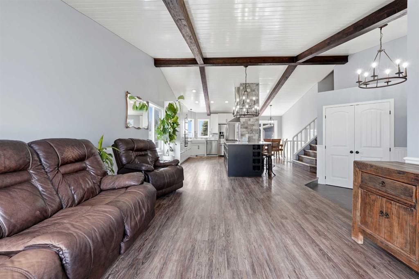
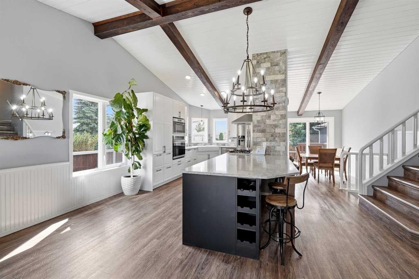
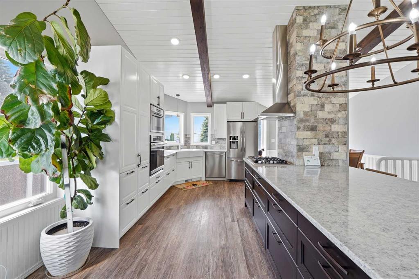
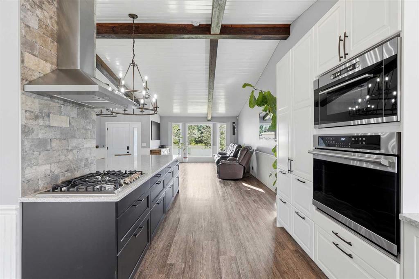
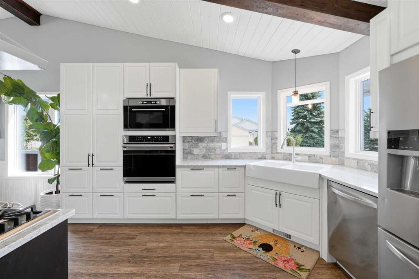
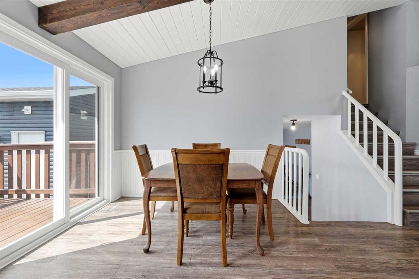
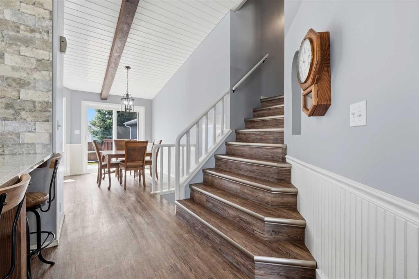
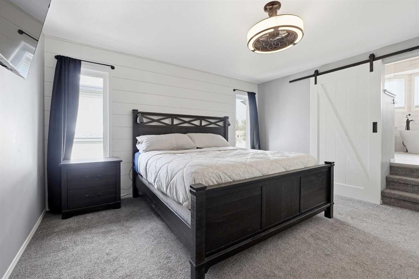
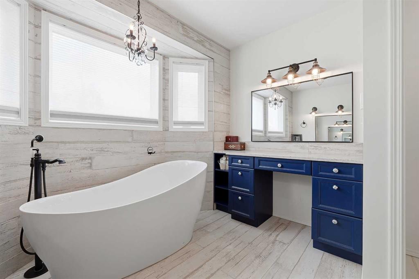
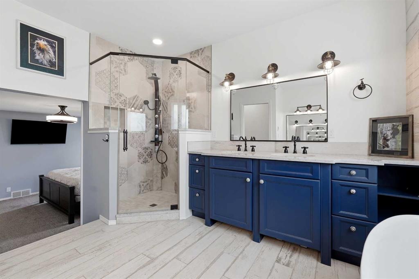
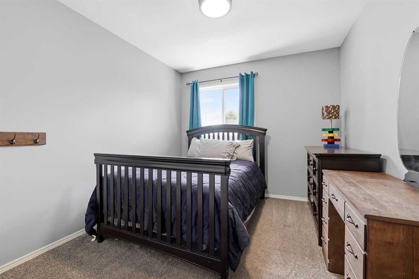
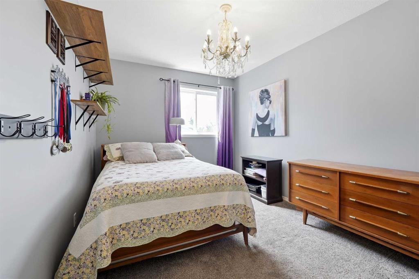
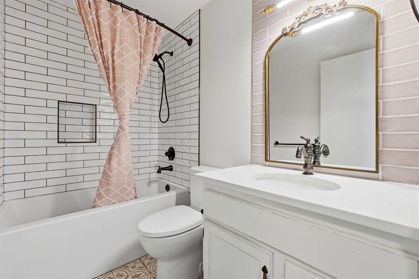
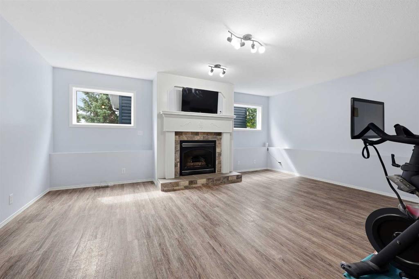
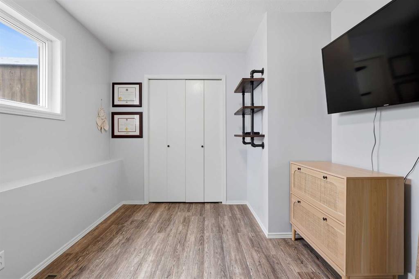
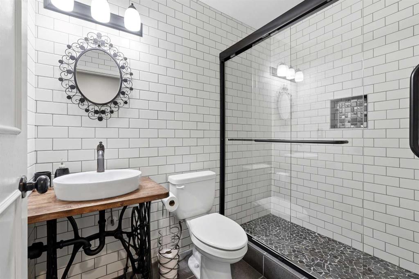
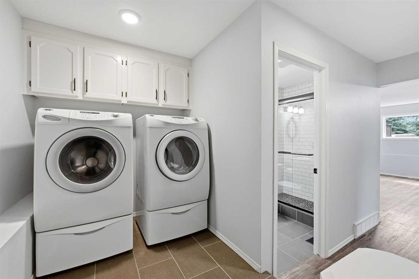
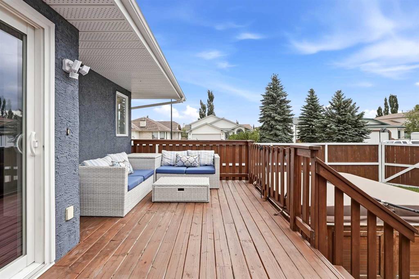
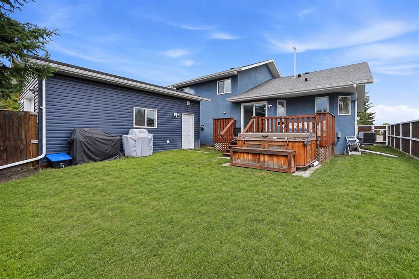
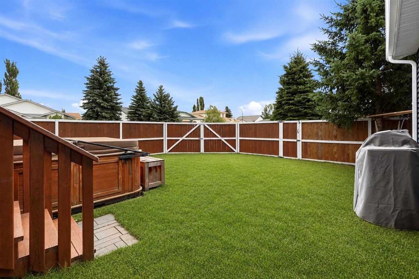
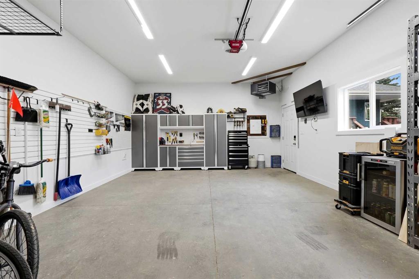
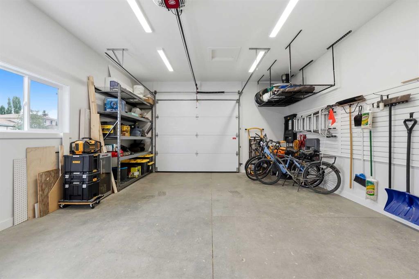
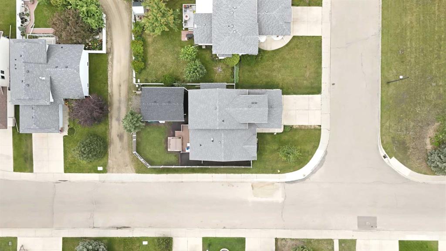
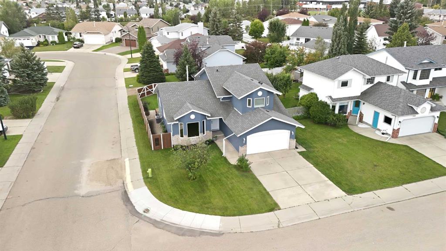
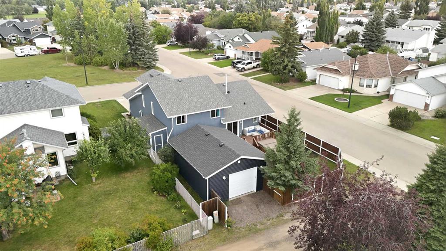
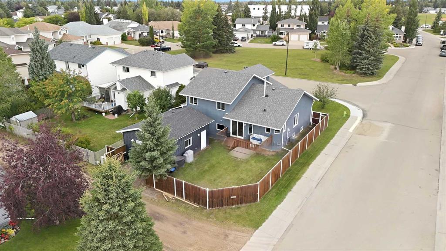
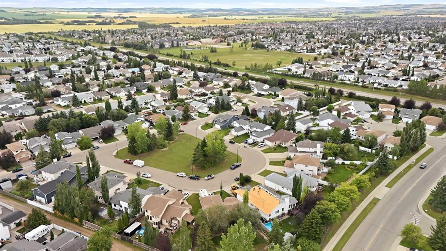
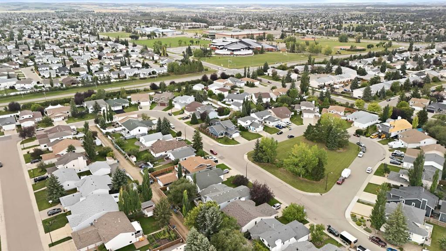
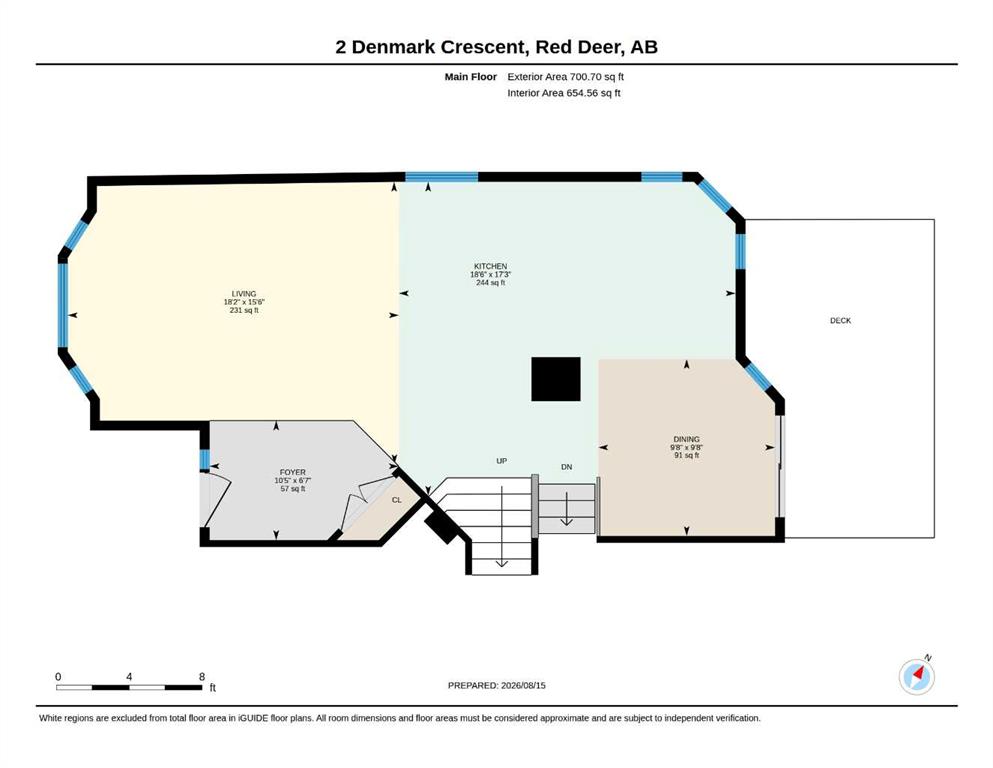
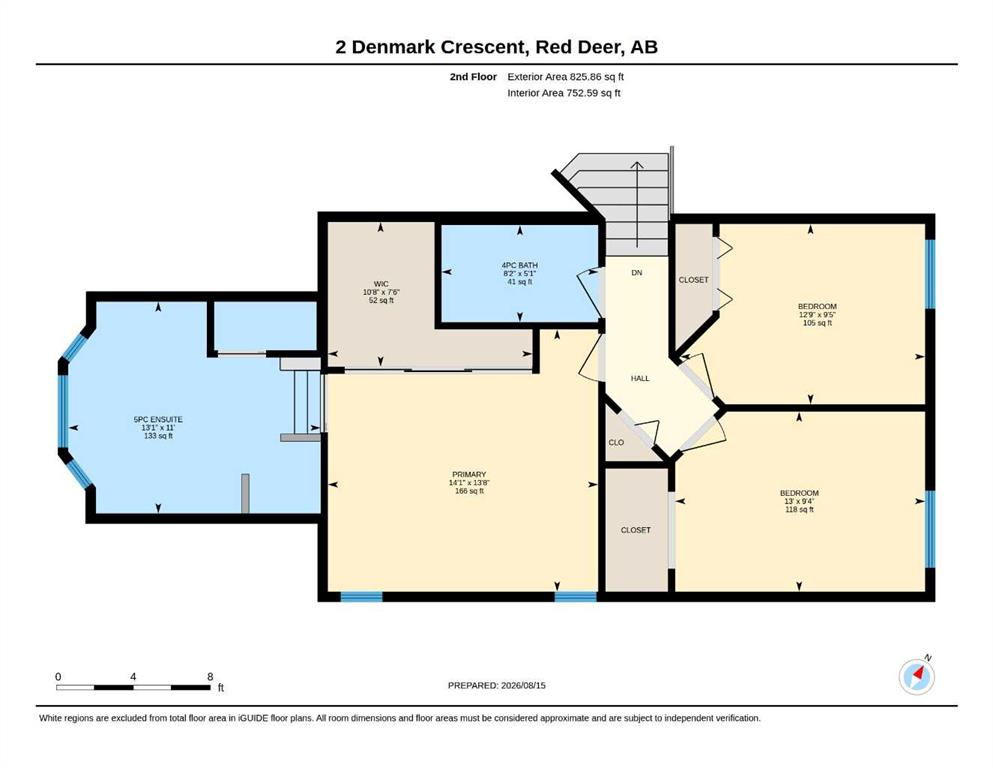
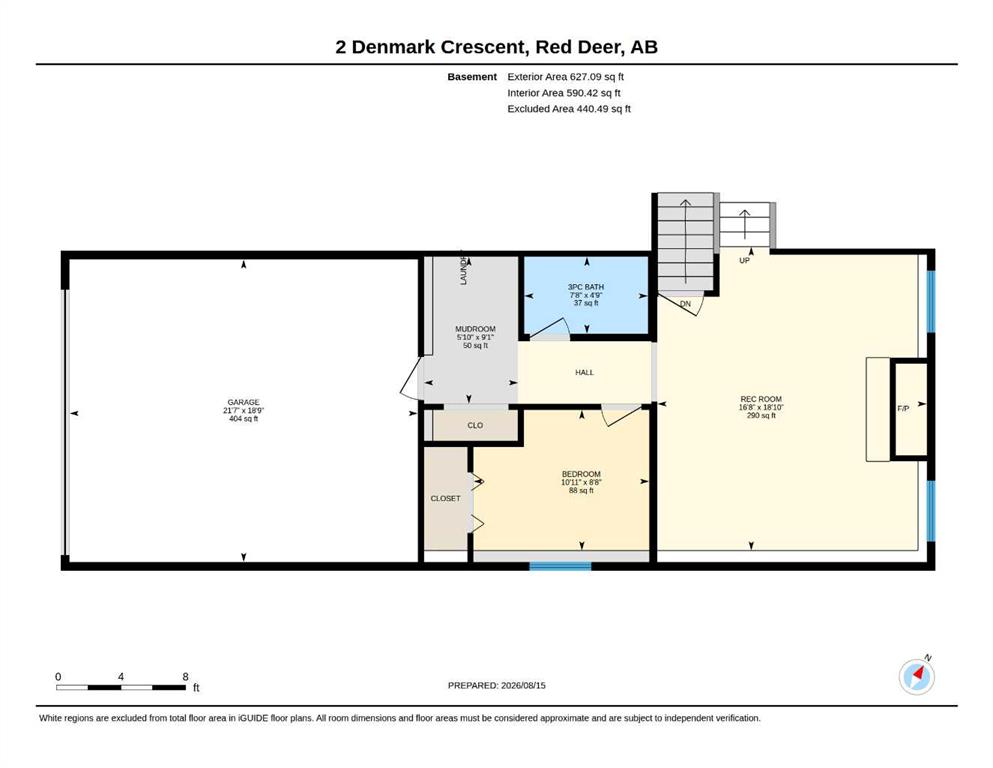
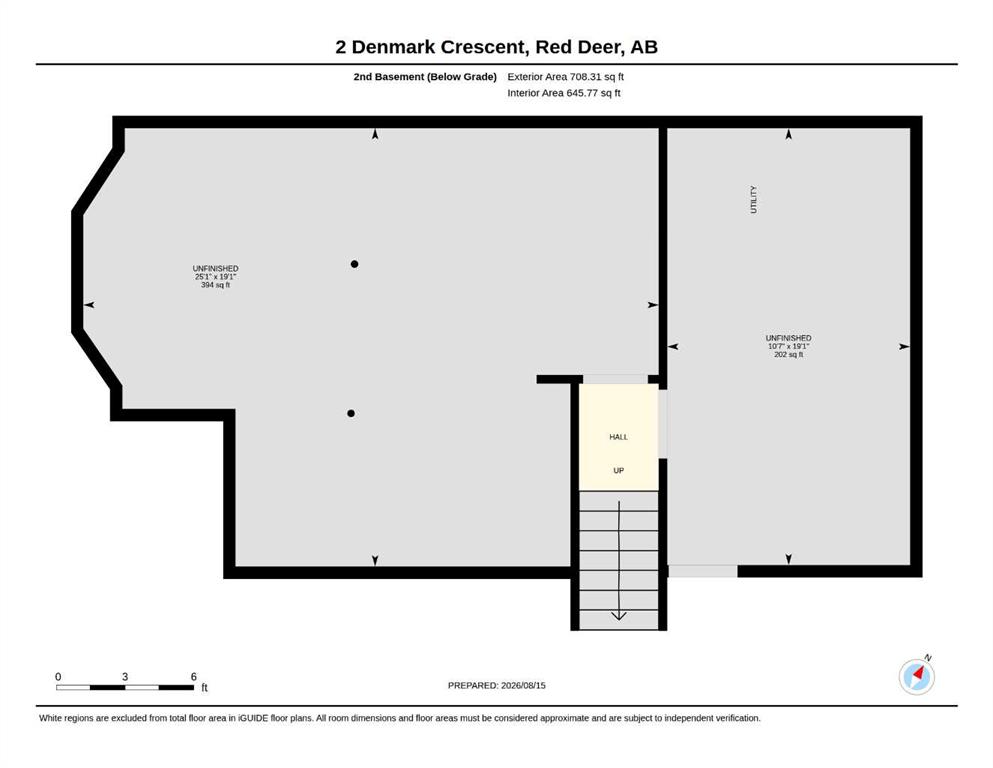
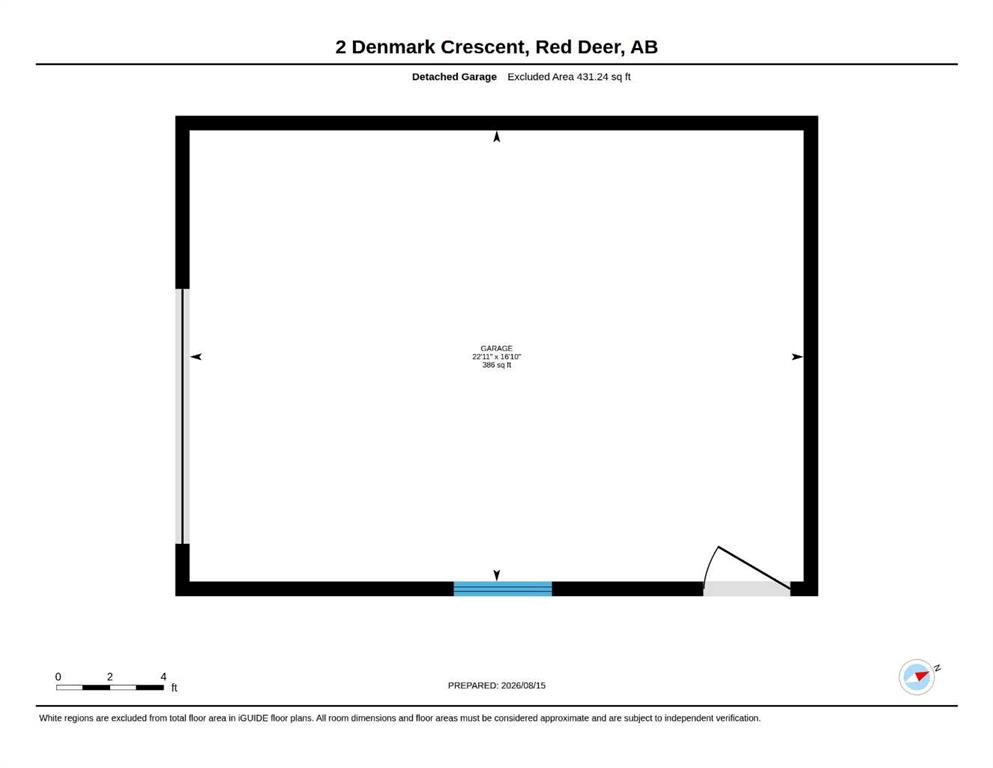
Super family home facing a green area, with 2 garages and also air conditioned! Located around the corner from Holy Family Elementary and just blocks from the high schools. This well maintained home has had several updates over the years. The living room has a vaulted ceiling done in pine and douglas fir beams, and a nice bay window. Vinyl plank flooring carries into the kitchen, which has 2 tone raised panel cabinets, wall pantry, stainless steel appliances and a big island w/ quartz countertops (about 9 y...
Essential Information
-
MLS® #
A2336961
-
Year Built
1992
-
Property Style
4 Level Split
-
Full Bathrooms
3
-
Property Type
Detached
Community Information
-
Postal Code
T4R 2K4
Services & Amenities
-
Parking
Alley AccessDouble Garage AttachedGarage Door OpenerGarage Faces FrontGarage Faces RearHeated GarageInsulatedSingle Garage Detached
Interior
-
Floor Finish
TileVinyl Plank
-
Interior Feature
Breakfast BarDouble VanityKitchen IslandQuartz CountersSoaking TubStorageVaulted Ceiling(s)Vinyl WindowsWalk-In Closet(s)
-
Heating
High EfficiencyForced AirNatural Gas
Exterior
-
Lot/Exterior Features
Private Yard
-
Construction
BrickStuccoWood Frame
-
Roof
Asphalt Shingle
Additional Details
-
Zoning
R-L
$2664/month
Est. Monthly Payment
Single Family
Townhouse
Apartments
NE Calgary
NW Calgary
N Calgary
W Calgary
Inner City
S Calgary
SE Calgary
E Calgary
Retail Bays Sale
Retail Bays Lease
Warehouse Sale
Warehouse Lease
Land for Sale
Restaurant
All Business
Calgary Listings
Apartment Buildings
New Homes
Luxury Homes
Foreclosures
Handyman Special
Walkout Basements