
Residential Listings

Map

Trevor Ramage / RE/MAX First
1934 Broadview Road NW, House for sale in West Hillhurst Calgary , Alberta , T2N 3H7
MLS® # A2350420
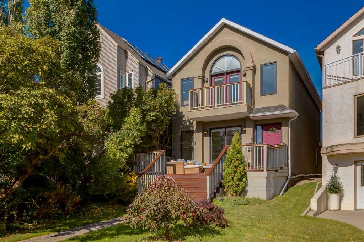
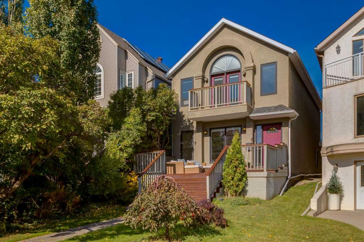
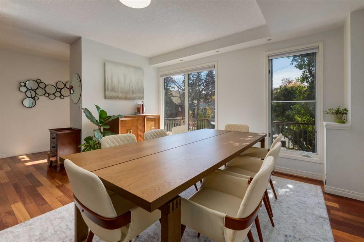
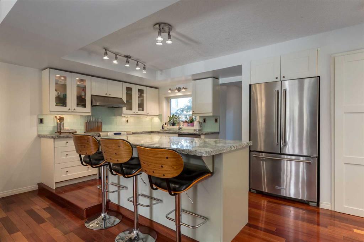
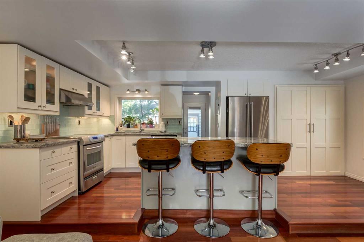
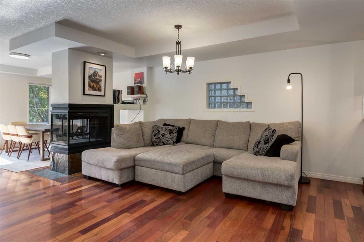
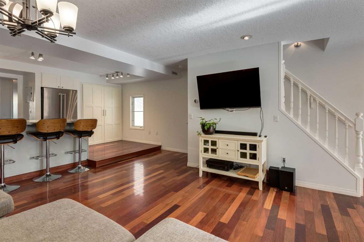
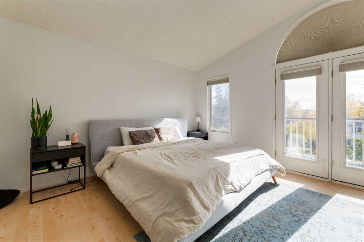
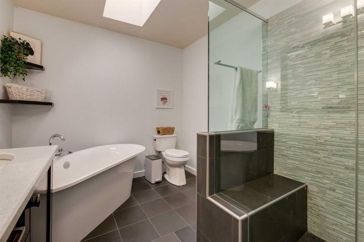
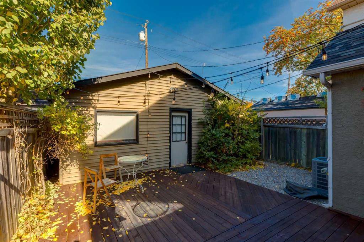
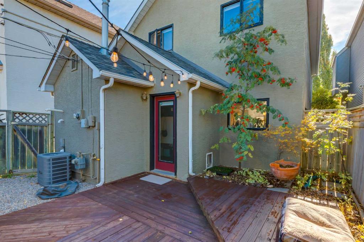
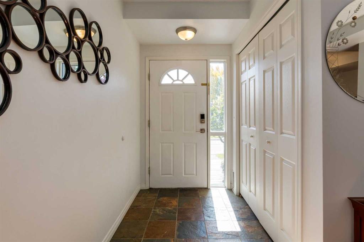
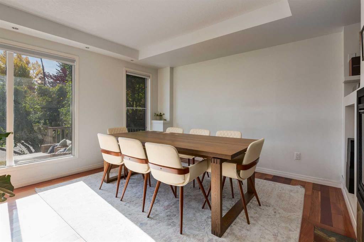
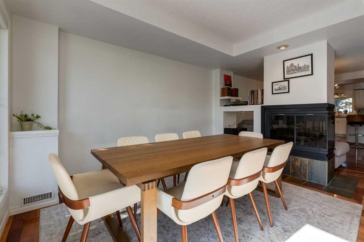
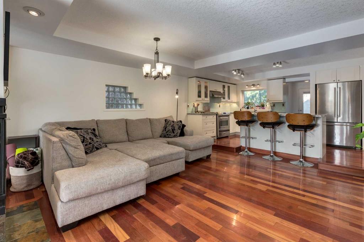
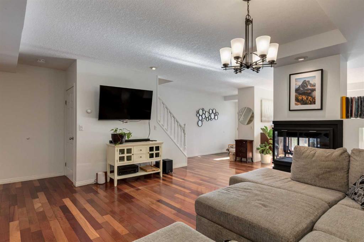
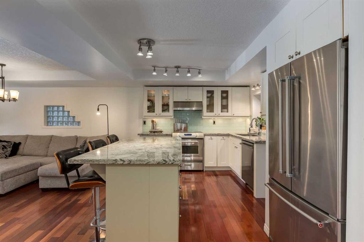
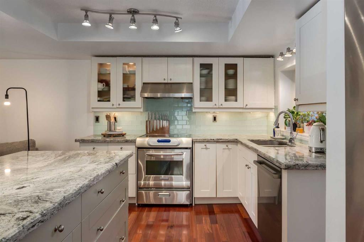
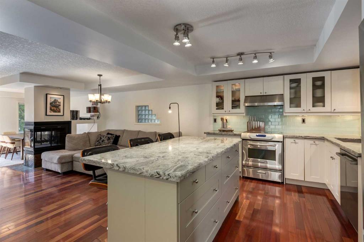
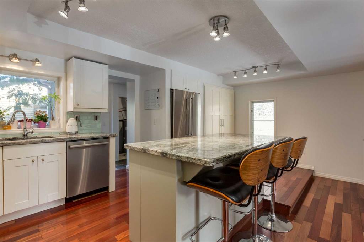
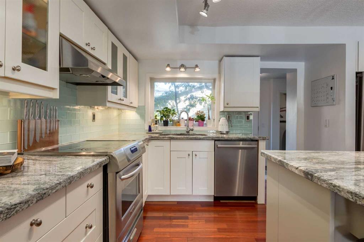
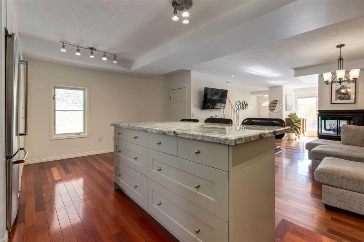
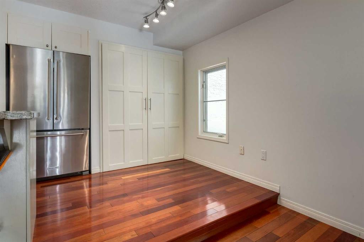
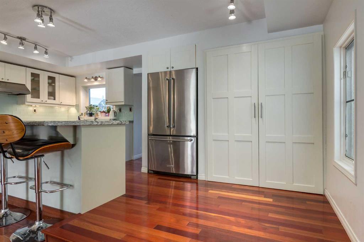
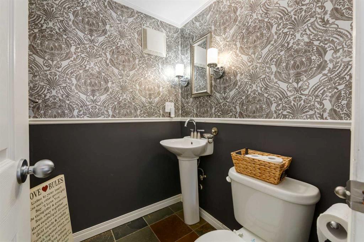
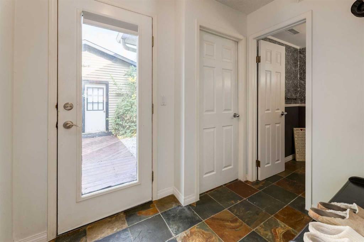
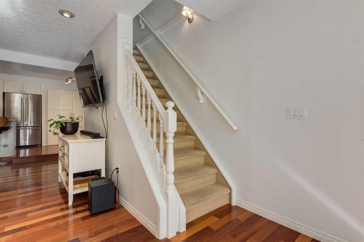
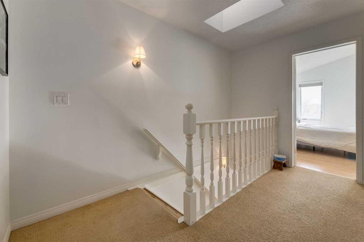
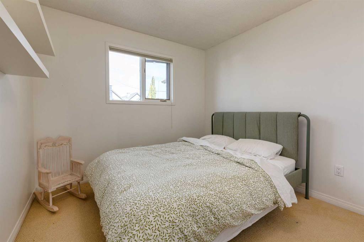
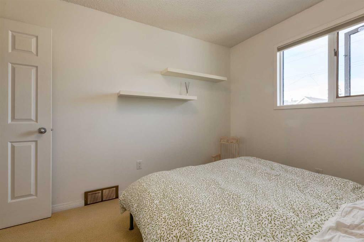
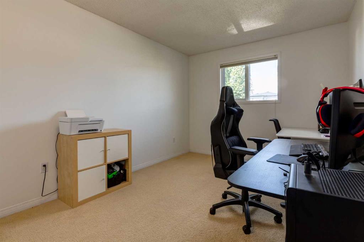
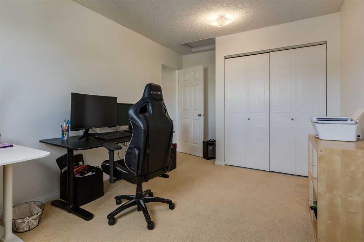
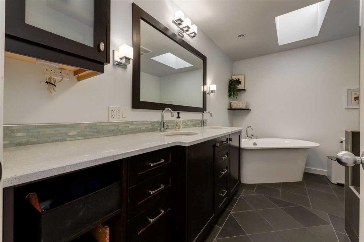
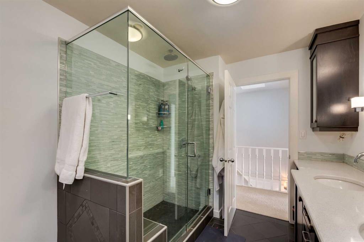
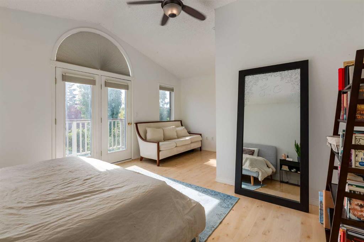
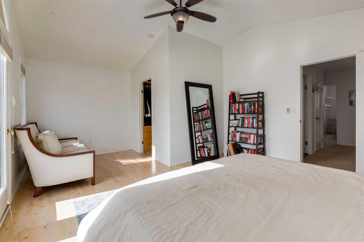
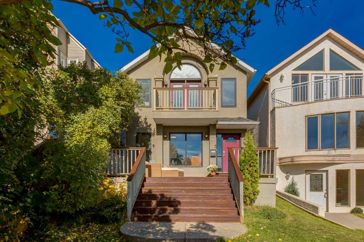
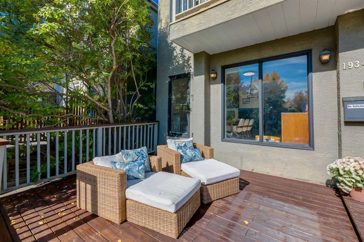
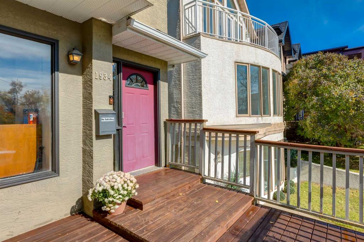
OPEN HOUSE SATURDAY, OCT 17th, 2-4 pm. Welcome to your perfect inner-city sanctuary. Delivering incredible curb appeal, this home welcomes you with an expansive front yard and a sun-drenched, south-facing front deck. Step inside to a bright, open-concept main floor, with a 3-sided wood-burning fireplace dividing the spacious dining and family rooms. The beautifully updated kitchen features sleek granite countertops, stainless steel appliances, and a large centre island. A convenient 2-piece powder room and ...
Essential Information
-
MLS® #
A2350420
-
Partial Bathrooms
1
-
Property Type
Detached
-
Full Bathrooms
1
-
Year Built
1910
-
Property Style
2 Storey
Community Information
-
Postal Code
T2N 3H7
Services & Amenities
-
Parking
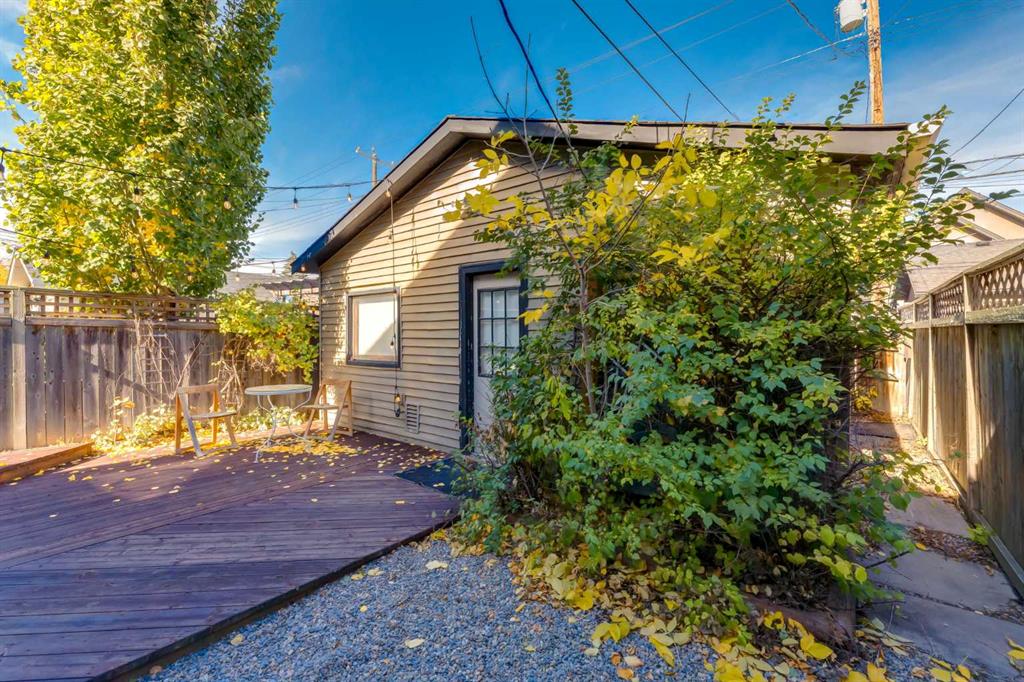
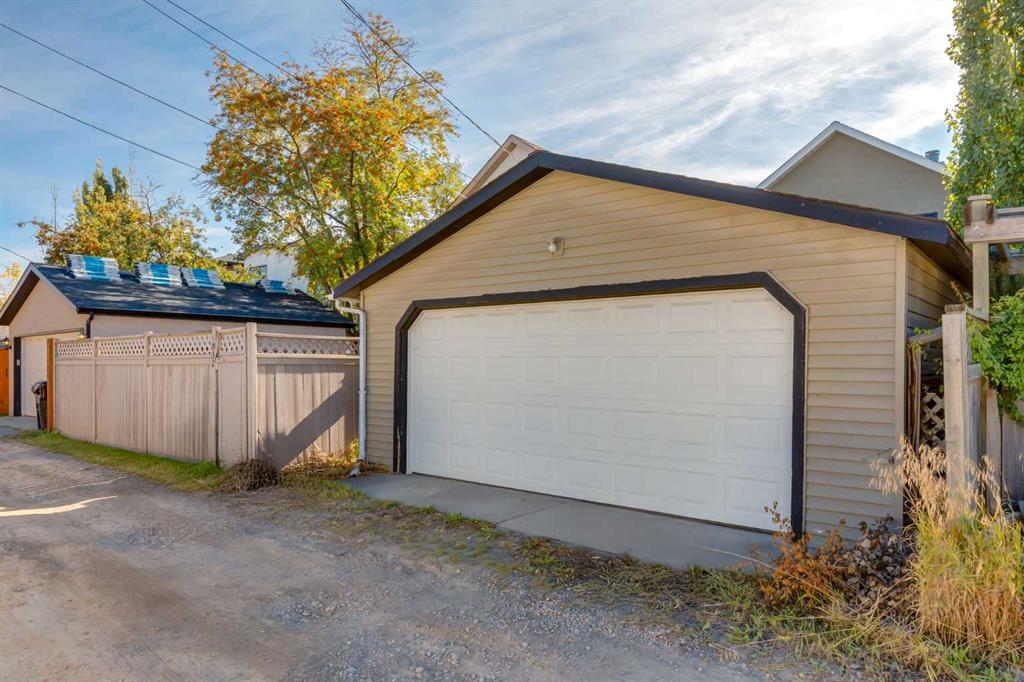
Double Garage Detached
Interior
-
Floor Finish
CarpetHardwoodTile
-
Interior Feature
Ceiling Fan(s)Closet OrganizersGranite CountersKitchen IslandOpen FloorplanPantrySkylight(s)Soaking TubVaulted Ceiling(s)Walk-In Closet(s)
-
Heating
Fireplace(s)Forced AirNatural Gas
Exterior
-
Lot/Exterior Features
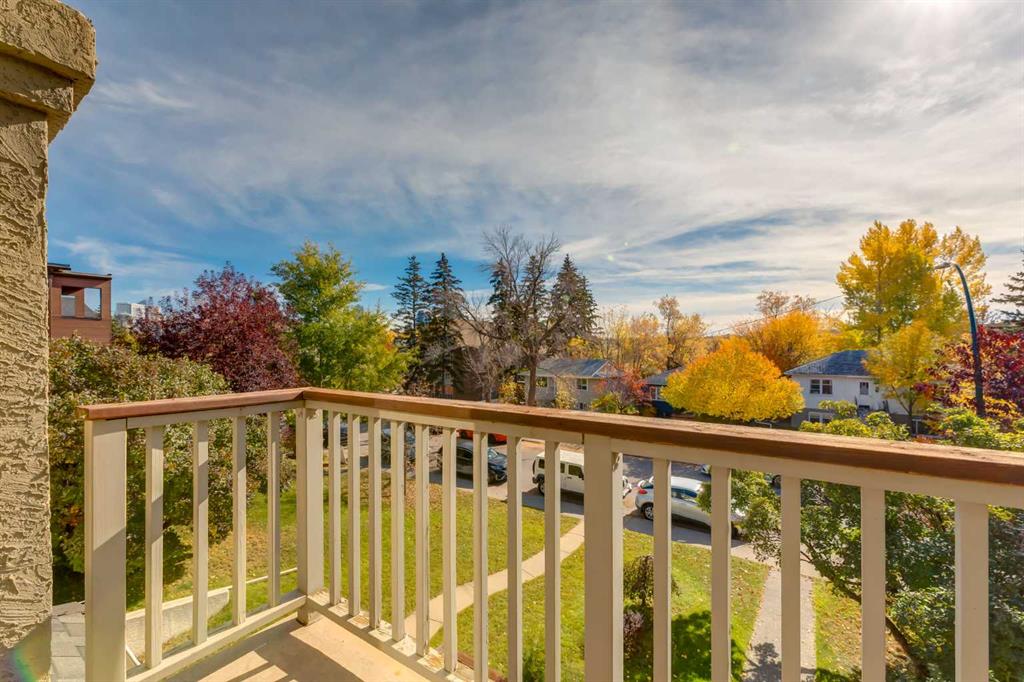
BalconyPrivate Entrance
-
Construction
StuccoWood Frame
-
Roof
Asphalt Shingle
Additional Details
-
Zoning
R-CG
$3370/month
Est. Monthly Payment
Single Family
Townhouse
Apartments
NE Calgary
NW Calgary
N Calgary
W Calgary
Inner City
S Calgary
SE Calgary
E Calgary
Retail Bays Sale
Retail Bays Lease
Warehouse Sale
Warehouse Lease
Land for Sale
Restaurant
All Business
Calgary Listings
Apartment Buildings
New Homes
Luxury Homes
Foreclosures
Handyman Special
Walkout Basements