
Residential Listings

Map

Mike de Jonge / Real Estate Professionals Inc.
1815 30 Avenue SW Calgary , Alberta , T2T1P8
MLS® # A2347263
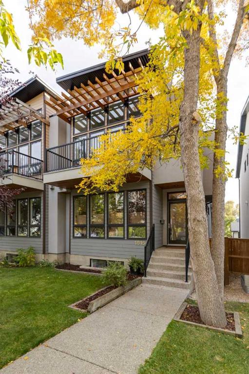
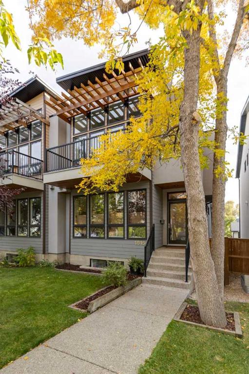
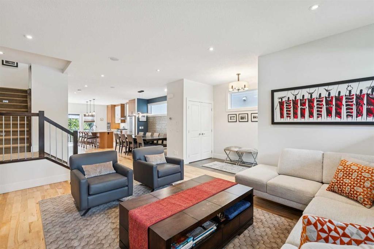
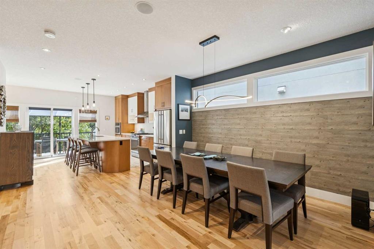
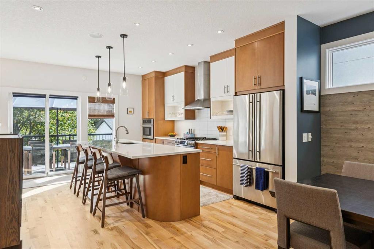
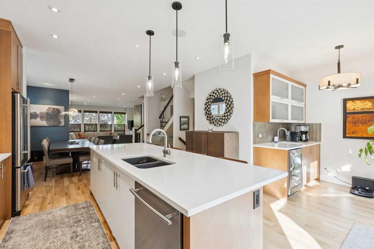
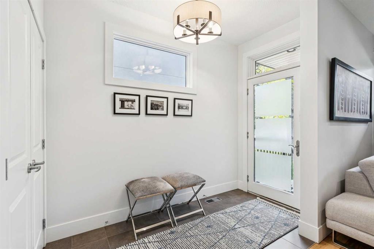
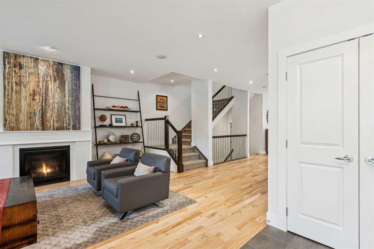
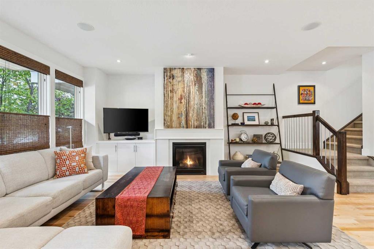
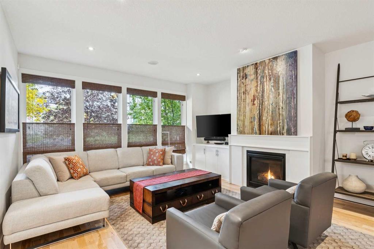
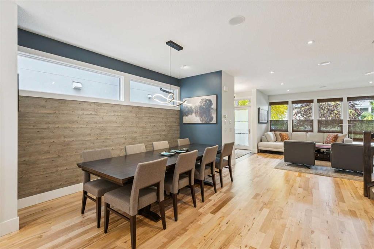
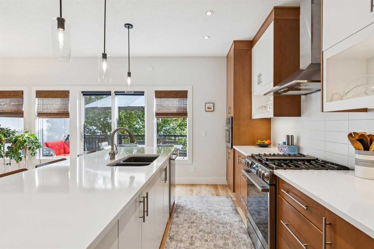
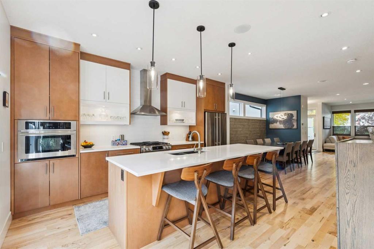
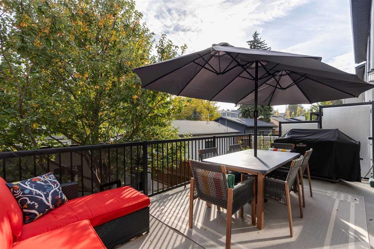
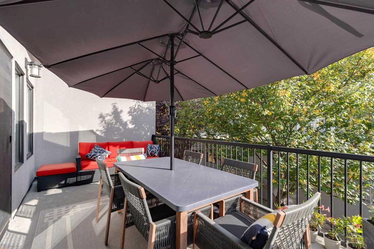
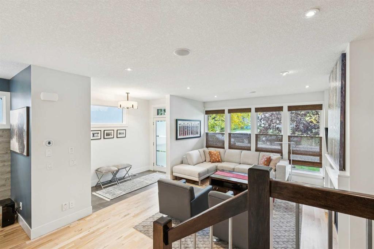
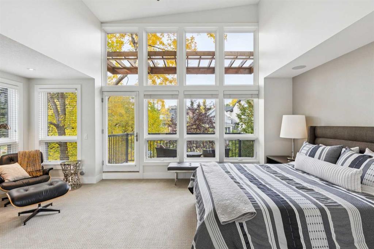
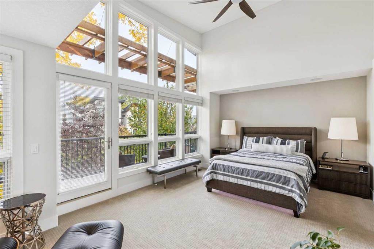
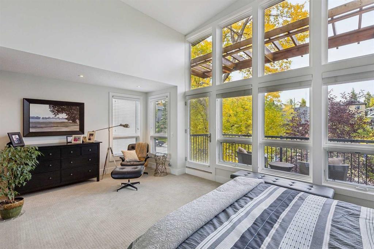
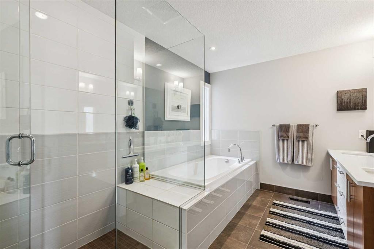
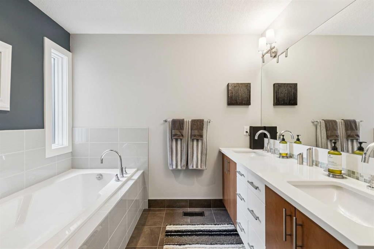
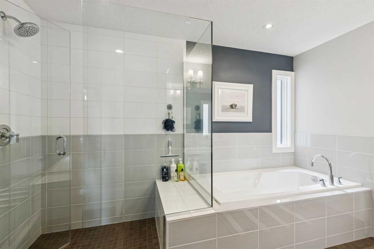
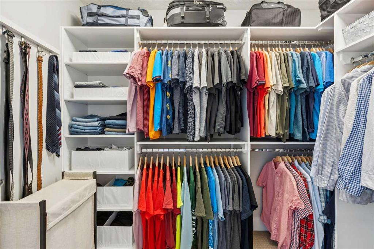
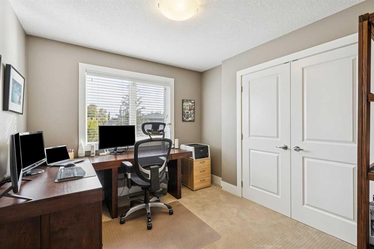
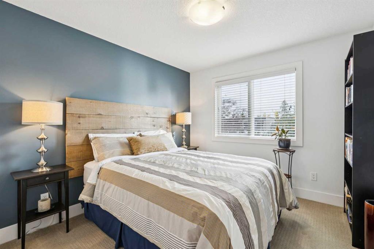
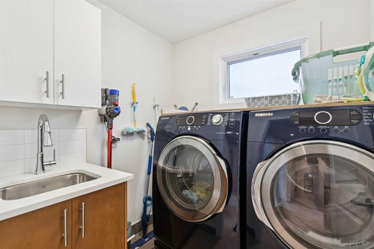
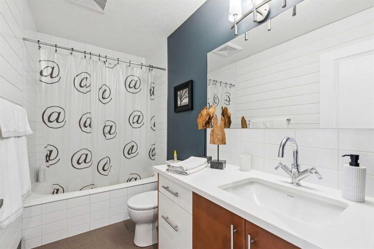
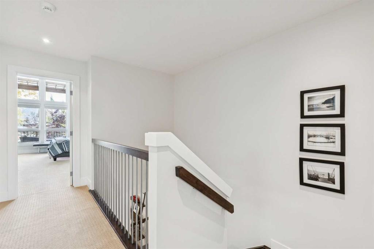
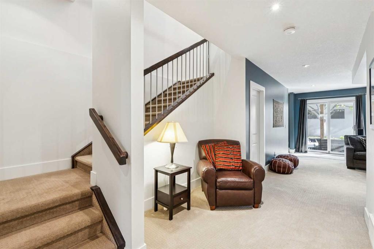
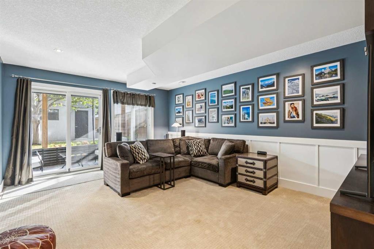
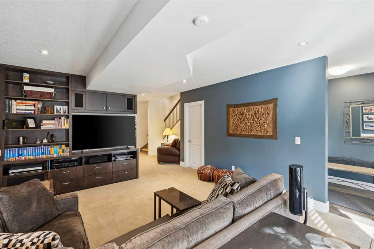
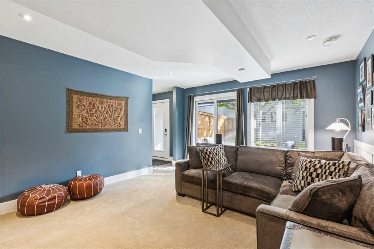
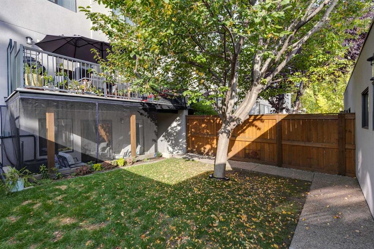
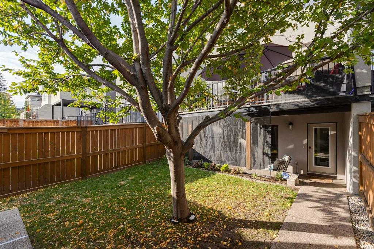
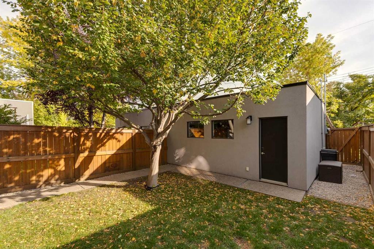
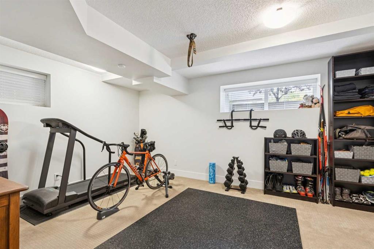
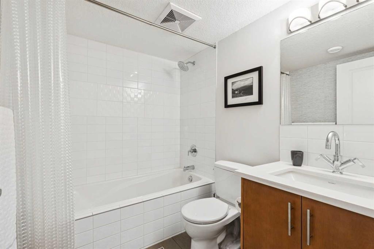
Welcome to this beautiful and tastefully updated home in the heart of Marda Loop. Built in 2007, this home offers 2,000 sq ft of bright, open living across two thoughtfully designed levels. Nine-foot ceilings and an open-concept main floor connect the living, dining, and chef-inspired kitchen, complete with a wine bar and beverage fridge, made for effortless entertaining. Step out to your sunny south deck for morning coffee or evening drinks among the trees. Upstairs, the primary suite is the showstopper: s...
Essential Information
-
MLS® #
A2347263
-
Partial Bathrooms
1
-
Property Type
Semi Detached (Half Duplex)
-
Full Bathrooms
3
-
Year Built
2007
-
Property Style
2 StoreyAttached-Side by Side
Community Information
-
Postal Code
T2T1P8
Services & Amenities
-
Parking
Double Garage DetachedGarage Door OpenerInsulatedPlug-In
Interior
-
Floor Finish
CarpetCeramic TileHardwood
-
Interior Feature
BarBuilt-in FeaturesCeiling Fan(s)Central VacuumCloset OrganizersDouble VanityHigh CeilingsQuartz CountersSee RemarksSoaking TubStorageSump Pump(s)Tankless Hot WaterWalk-In Closet(s)Wet Bar
-
Heating
Forced AirNatural Gas
Exterior
-
Lot/Exterior Features
BalconyBBQ gas linePrivate Yard
-
Construction
BrickStucco
-
Roof
Asphalt Shingle
Additional Details
-
Zoning
R-CG
$5442/month
Est. Monthly Payment
Single Family
Townhouse
Apartments
NE Calgary
NW Calgary
N Calgary
W Calgary
Inner City
S Calgary
SE Calgary
E Calgary
Retail Bays Sale
Retail Bays Lease
Warehouse Sale
Warehouse Lease
Land for Sale
Restaurant
All Business
Calgary Listings
Apartment Buildings
New Homes
Luxury Homes
Foreclosures
Handyman Special
Walkout Basements