
Residential Listings
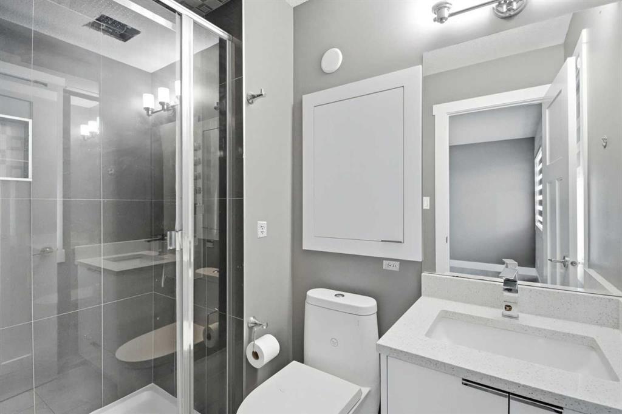
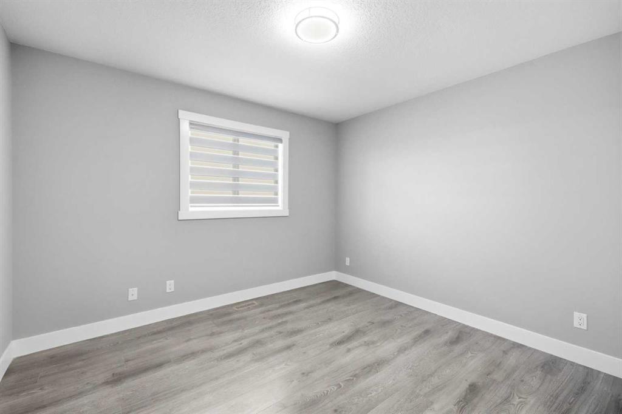
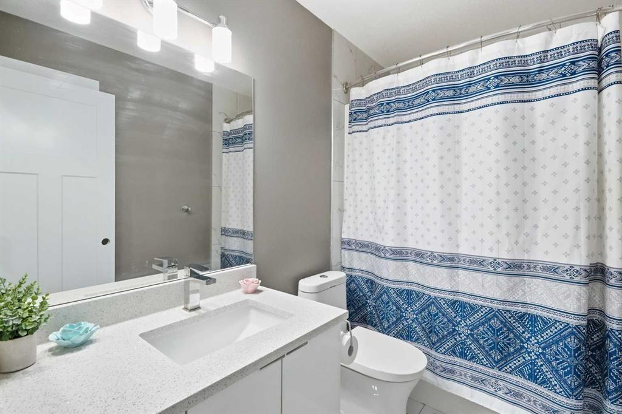
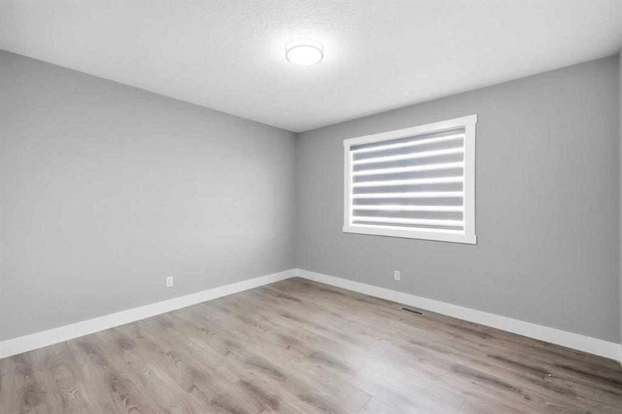
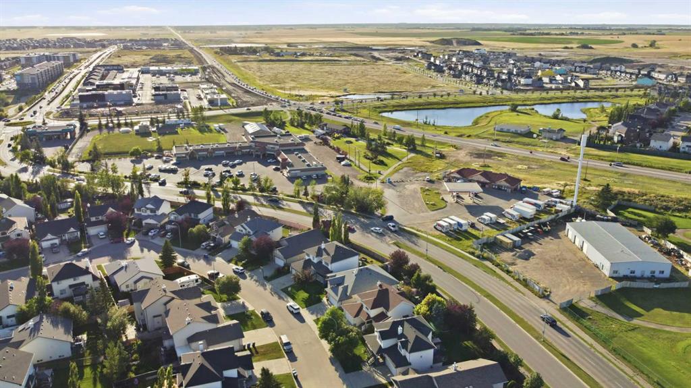
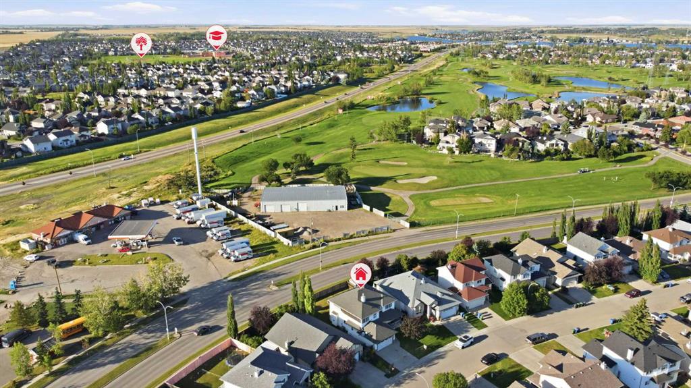
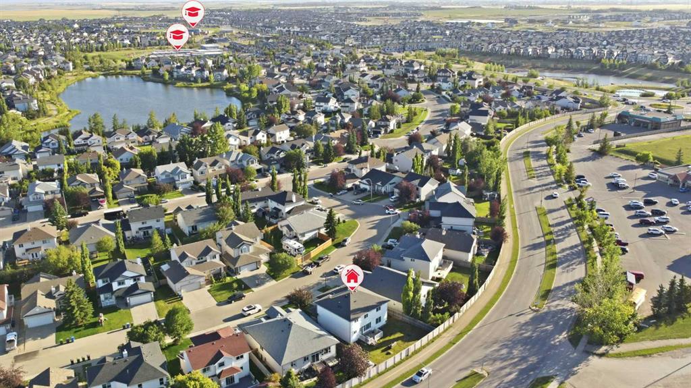
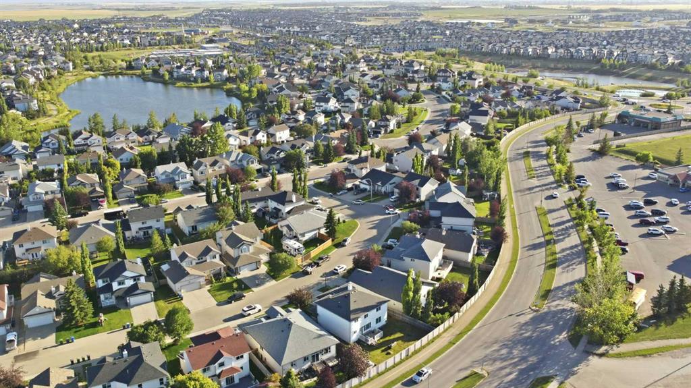
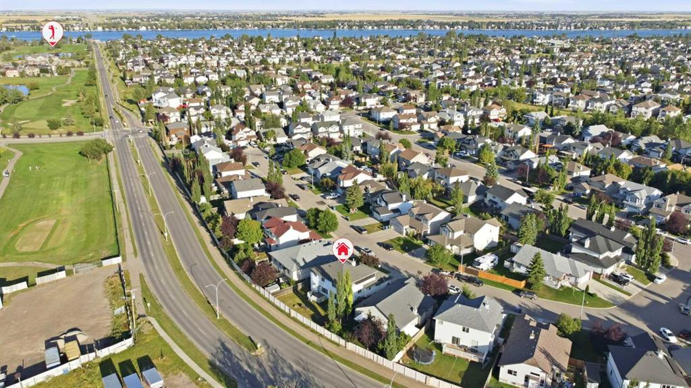
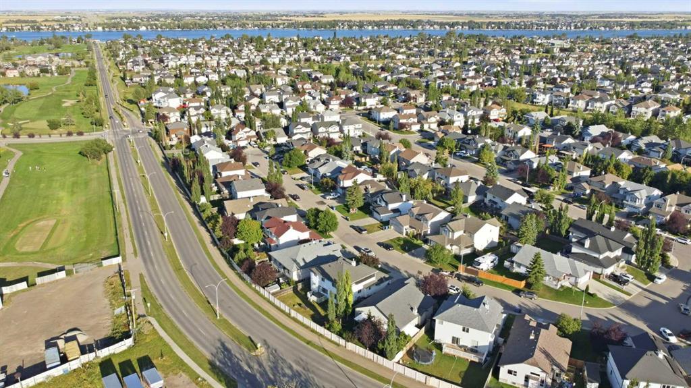
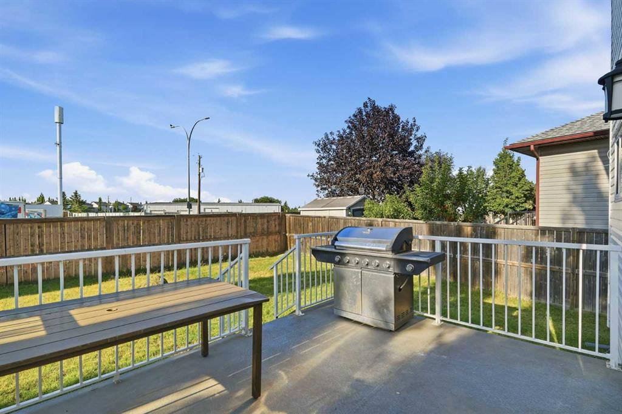
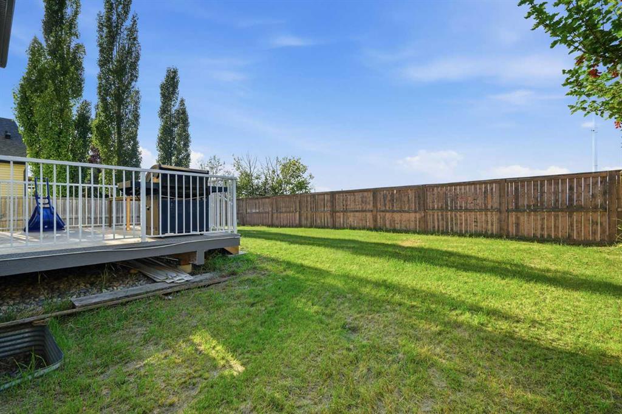
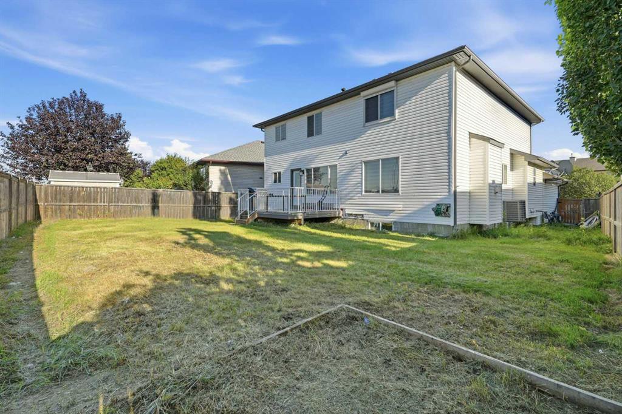
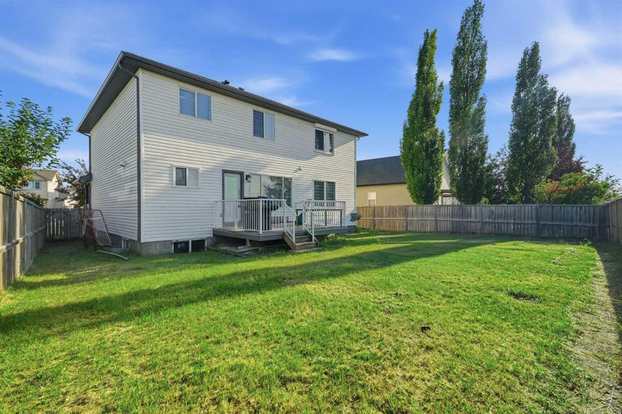

Map

Raman Chahal / RE/MAX Crown
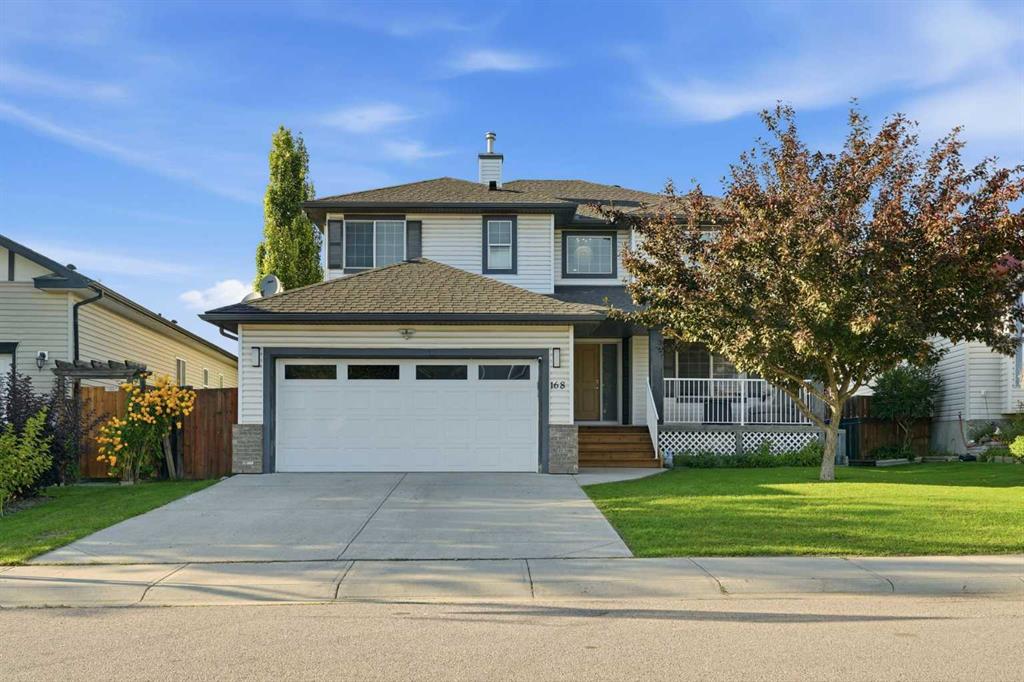
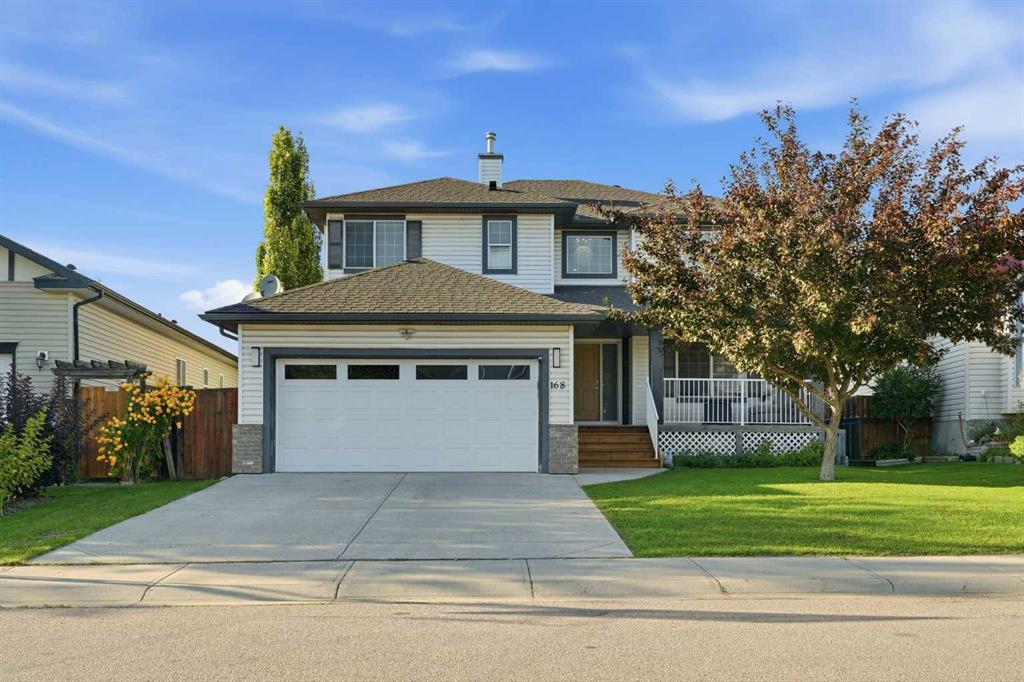
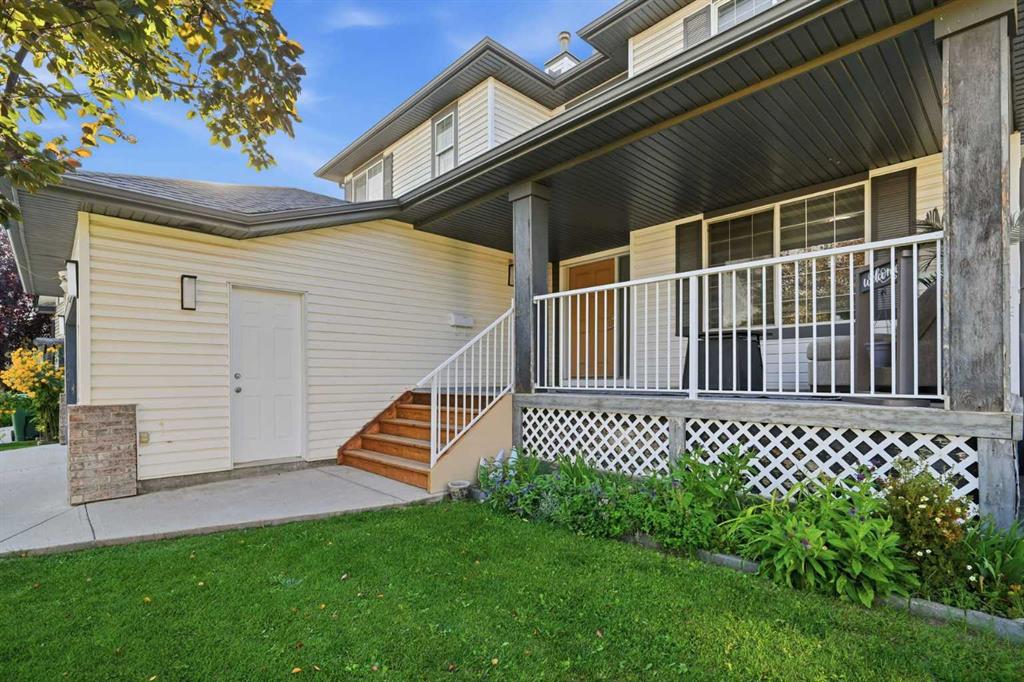
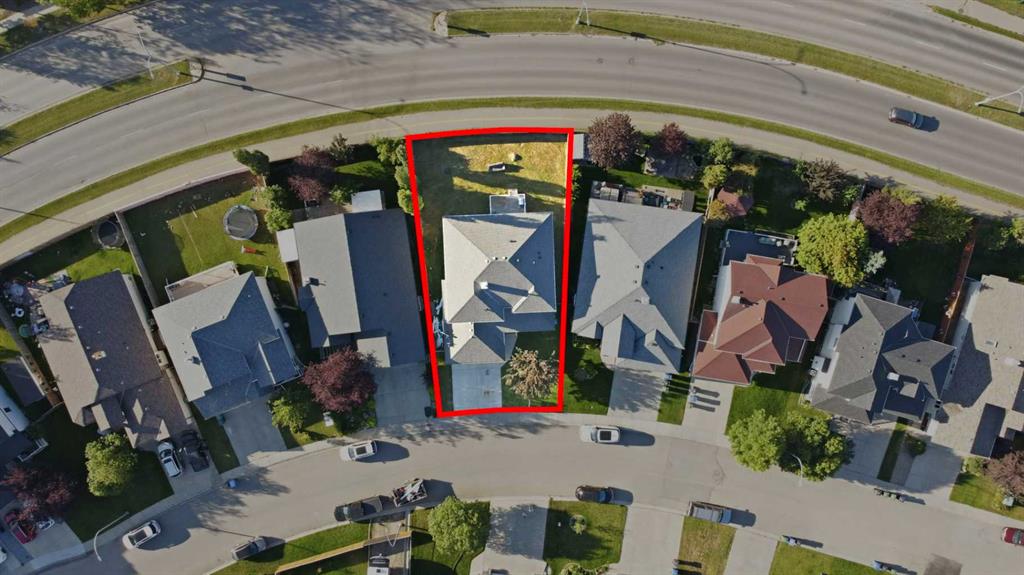
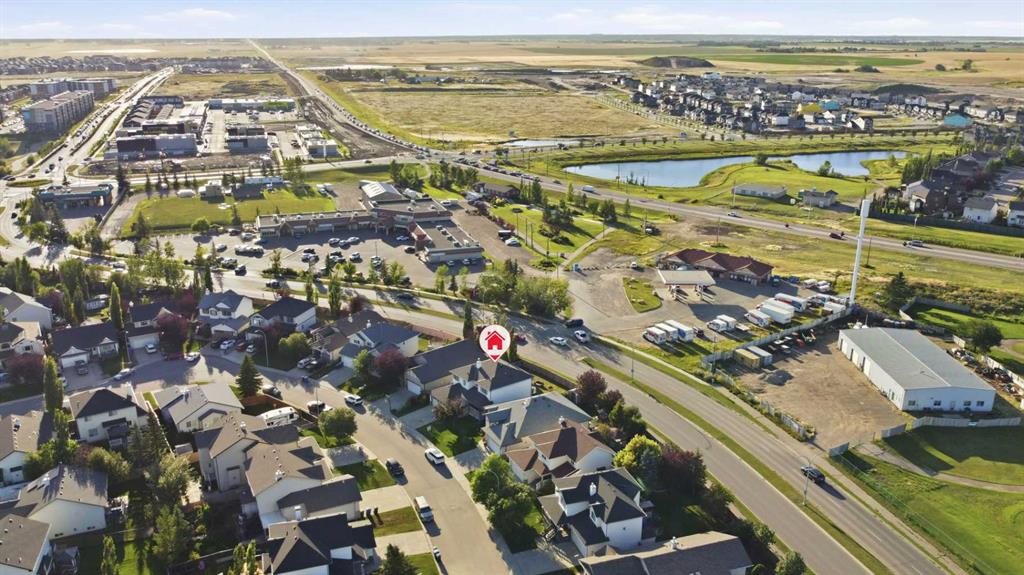
168 West Creek Crescent , House for sale in West Creek Chestermere , Alberta , T1X 1H3
MLS® # A2340300
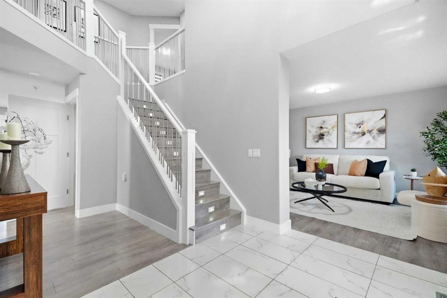
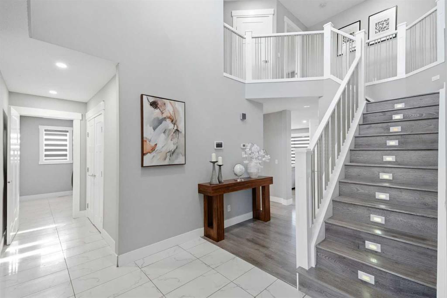
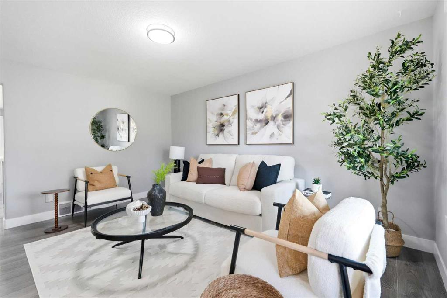
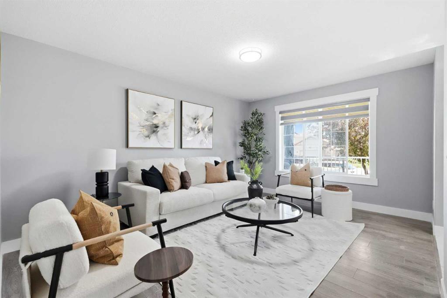
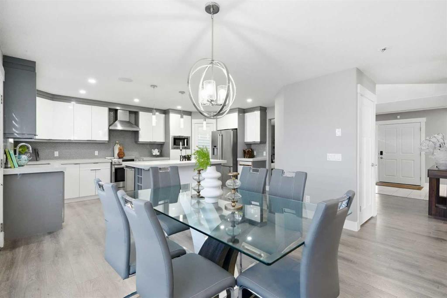
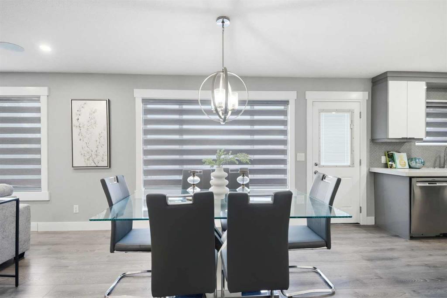
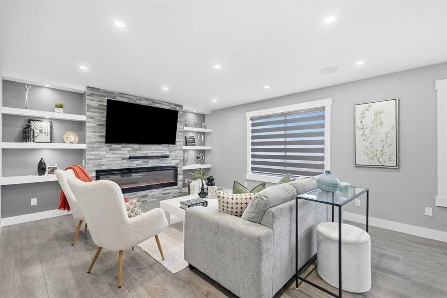
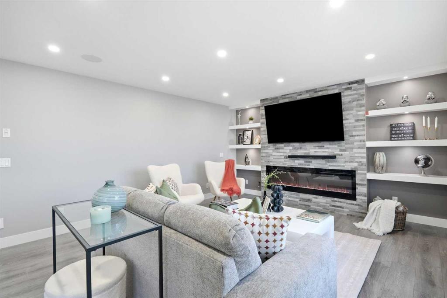
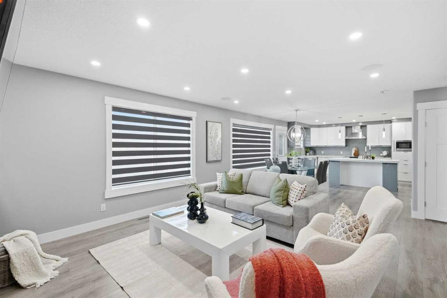
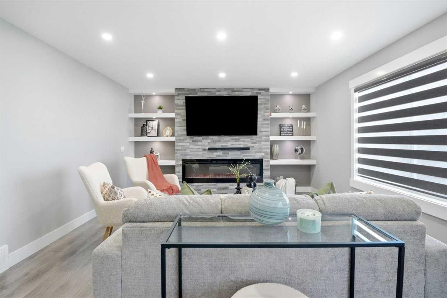
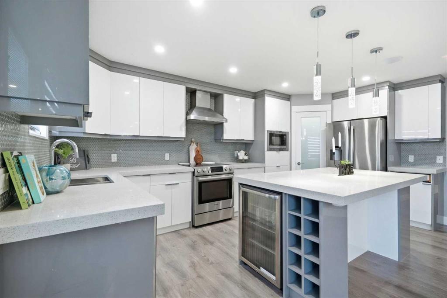
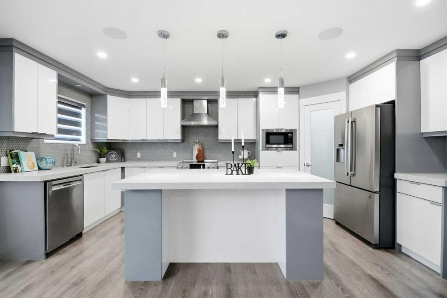
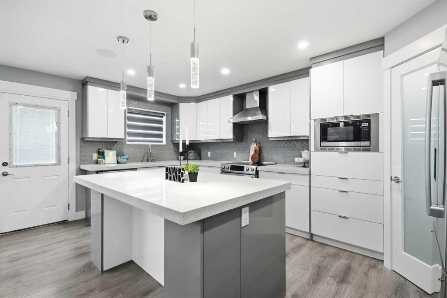
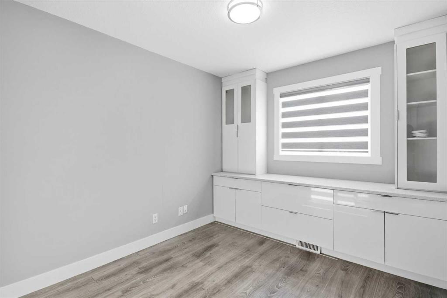
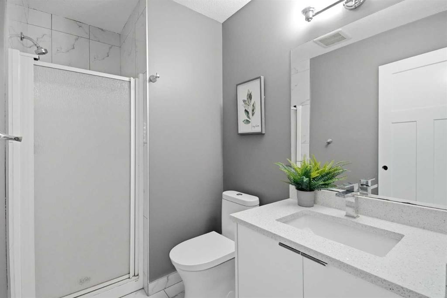
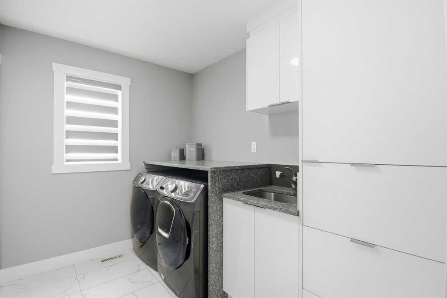
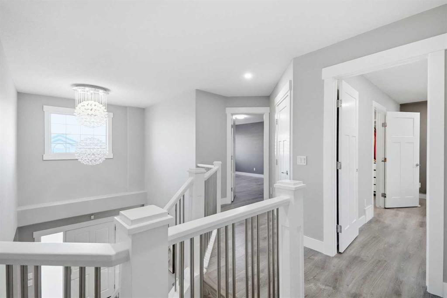
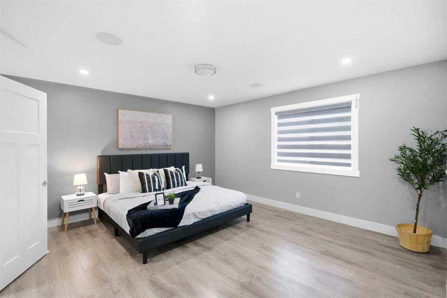
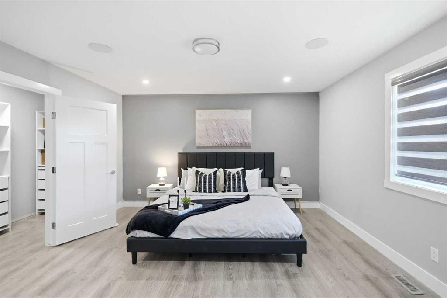
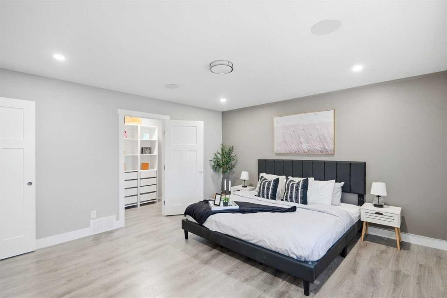
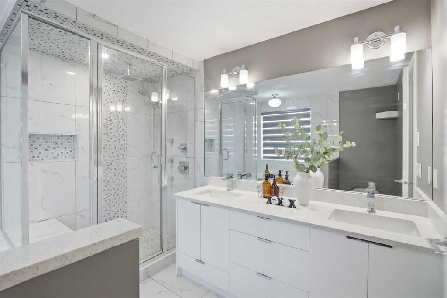
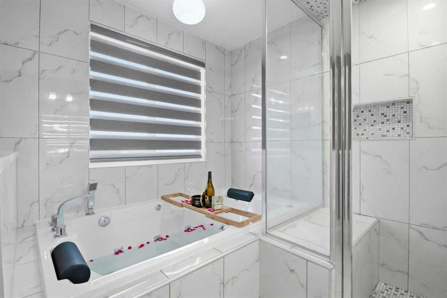
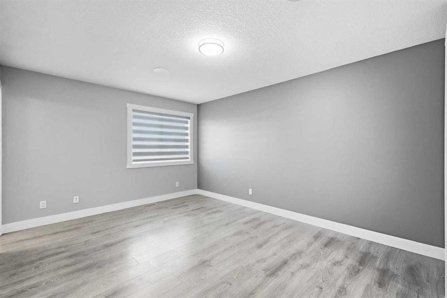
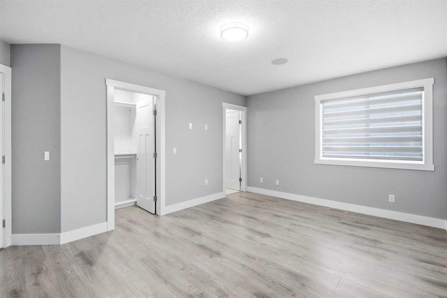
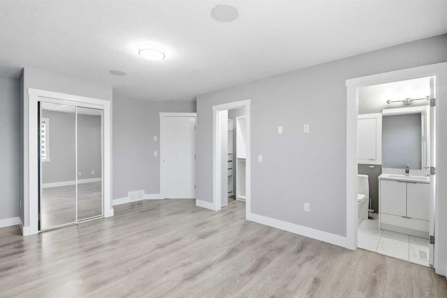
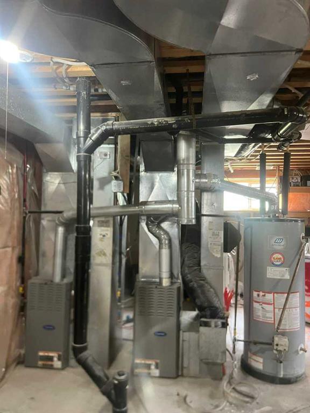
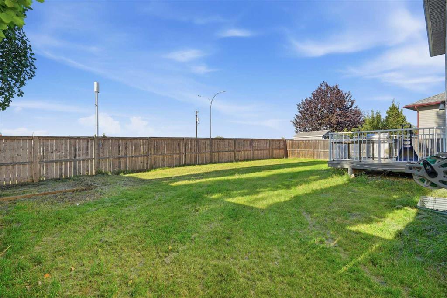
Stunning Modern Upgrades Throughout | 2,519.56 Sq.Ft | Main Level Bedroom & 3pc Bath | 2 Furnaces | Central Air Conditioning | Open Floor Plan | Chef's Kitchen | Stainless Steel Appliances | Kitchen Island with Wine Fridge & Built-in Storage | Full Height Gloss Cabinetry | Honeycomb Backsplash | Pantry | Abundant Living Space | Electric Fireplace with Accent Wall | Open-to-Below Ceiling with Chandelier | Upgraded LED Lighting | Wired for Sound | Vinyl & Tile Flooring Throughout | Main Level Laundry with Sin...
Essential Information
-
MLS® #
A2340300
-
Year Built
2002
-
Property Style
2 Storey
-
Full Bathrooms
4
-
Property Type
Detached
Community Information
-
Postal Code
T1X 1H3
Services & Amenities
-
Parking
Double Garage AttachedDrivewayGarage Faces FrontOn Street
Interior
-
Floor Finish
Ceramic TileVinyl Plank
-
Interior Feature
BookcasesCloset OrganizersDouble VanityHigh CeilingsKitchen IslandNo Smoking HomeOpen FloorplanPantryQuartz CountersRecessed LightingSoaking TubWalk-In Closet(s)Wired for Sound
-
Heating
Forced Air
Exterior
-
Lot/Exterior Features
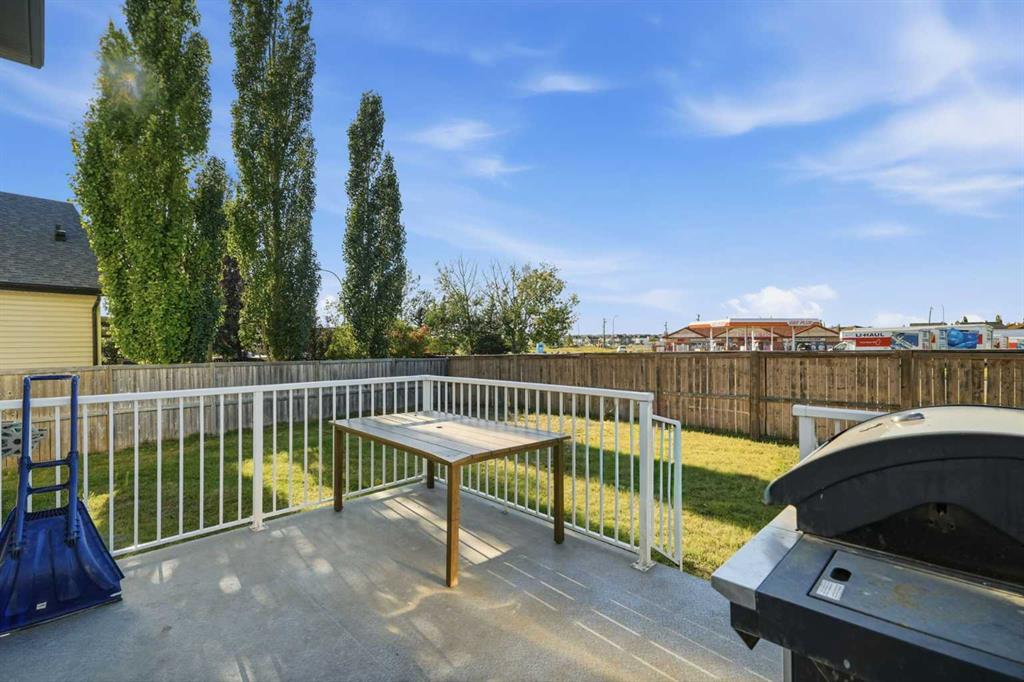
LightingPrivate YardRain Gutters
-
Construction
StoneVinyl SidingWood Frame
-
Roof
Asphalt Shingle
Additional Details
-
Zoning
R1
$3506/month
Est. Monthly Payment
Single Family
Townhouse
Apartments
NE Calgary
NW Calgary
N Calgary
W Calgary
Inner City
S Calgary
SE Calgary
E Calgary
Retail Bays Sale
Retail Bays Lease
Warehouse Sale
Warehouse Lease
Land for Sale
Restaurant
All Business
Calgary Listings
Apartment Buildings
New Homes
Luxury Homes
Foreclosures
Handyman Special
Walkout Basements