
Residential Listings

Map

Mathew Said Morley / RE/MAX First
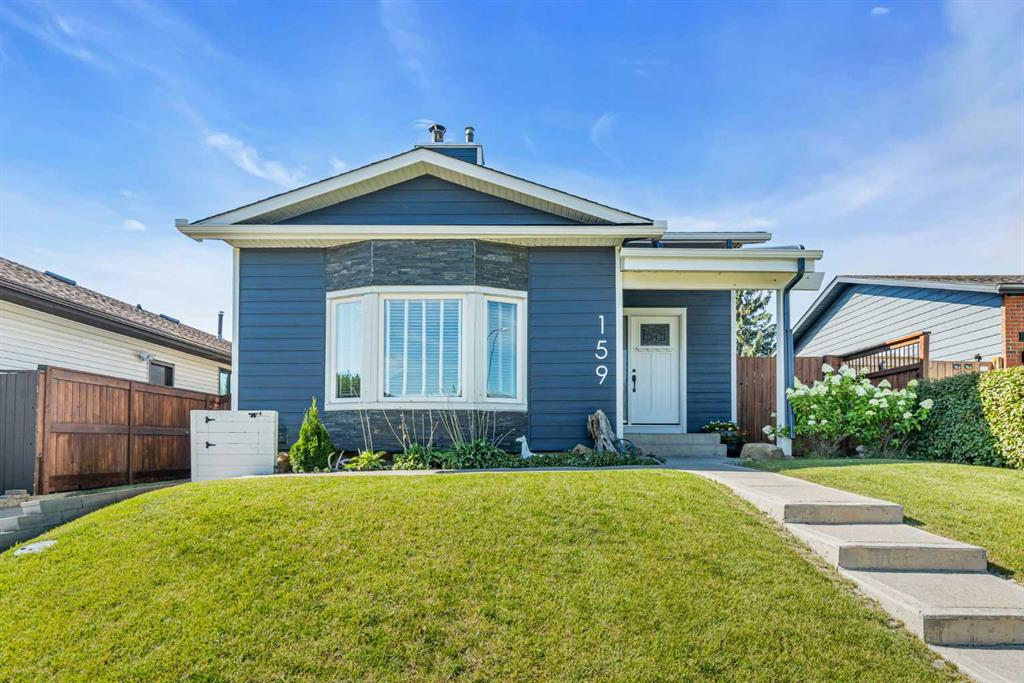
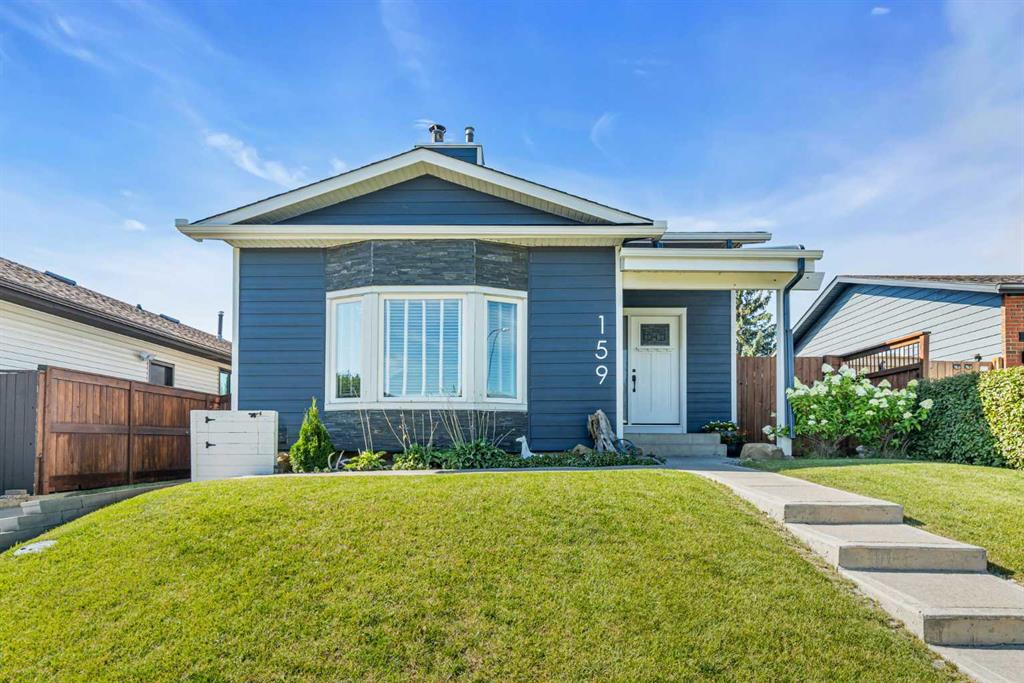
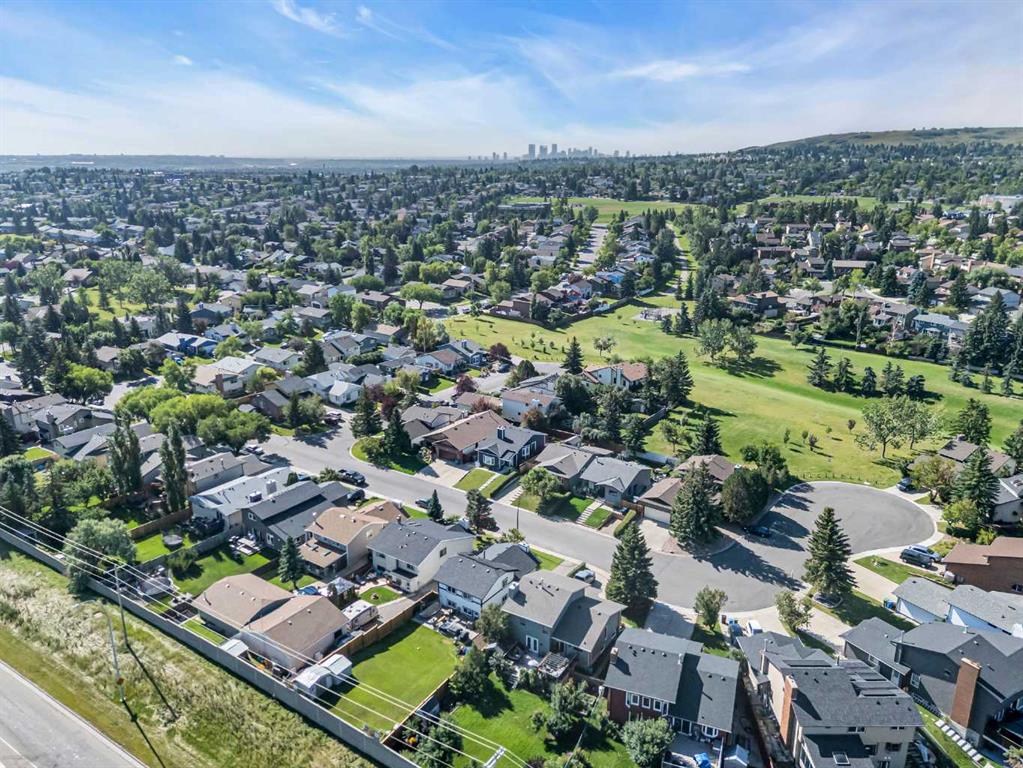
159 Bernard Way NW, House for sale in Beddington Heights Calgary , Alberta , T3K 2E8
MLS® # A2338375
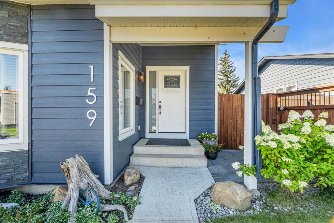
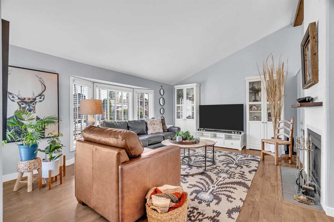
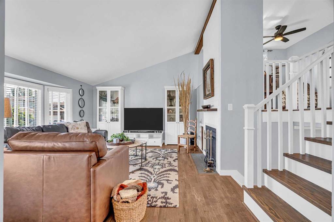
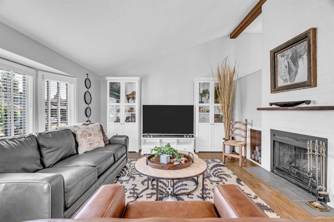
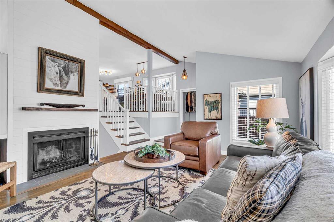
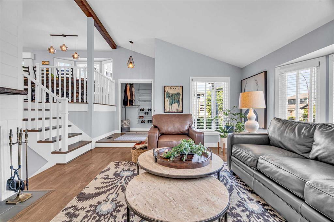
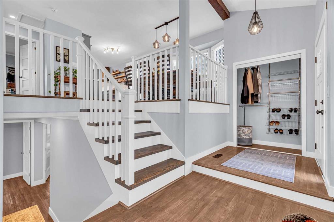
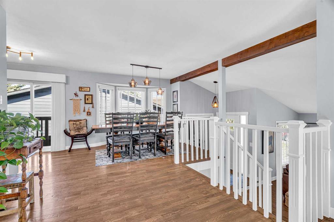
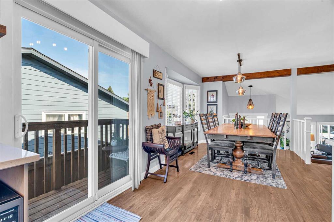
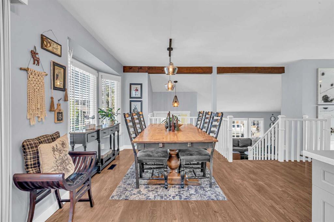
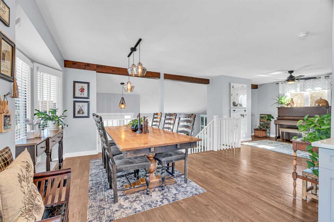
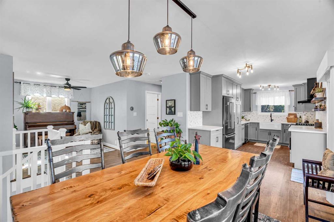
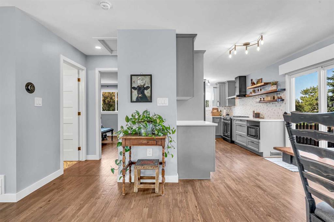
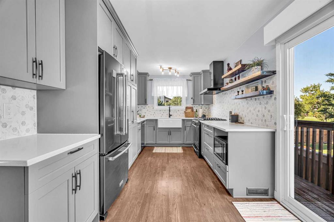
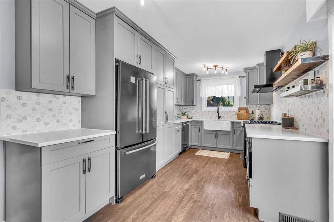
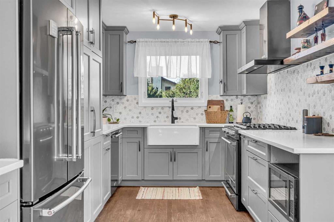
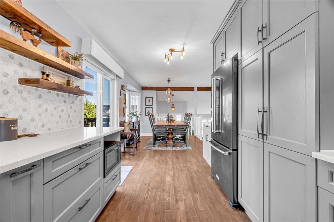
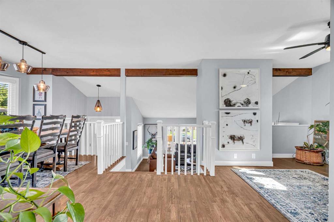
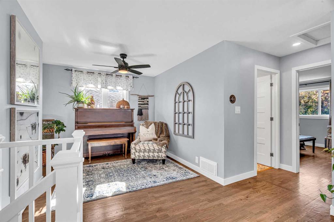
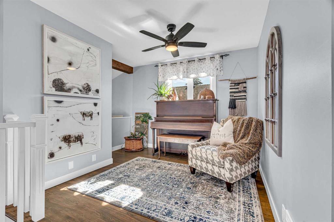
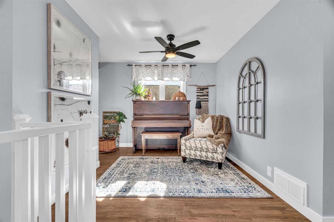
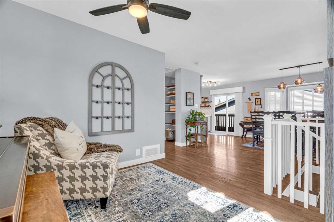
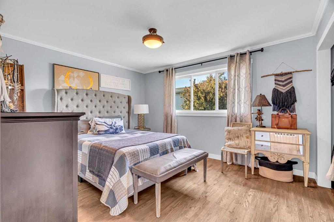
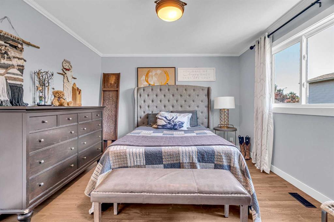
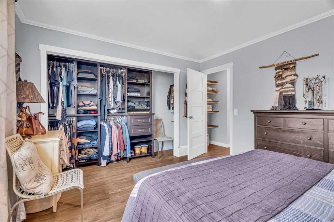
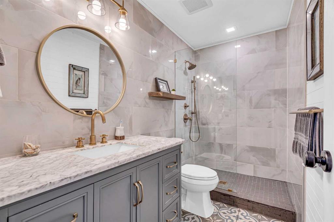
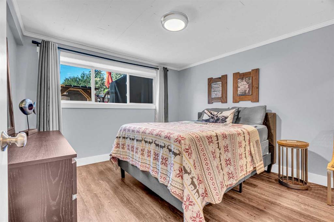
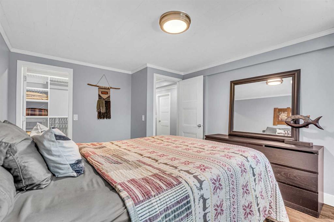
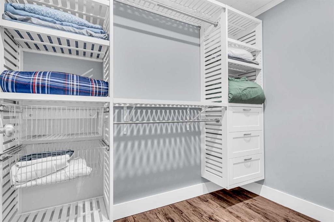
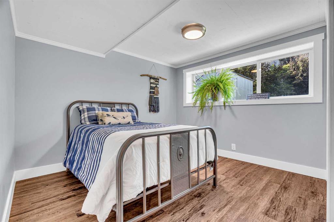
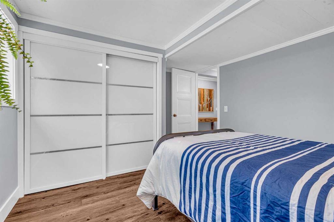
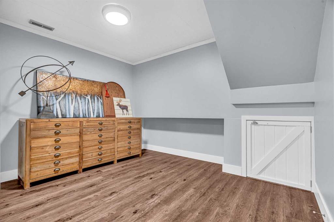
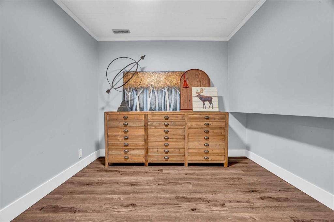
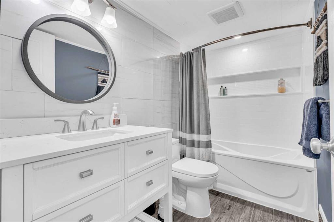
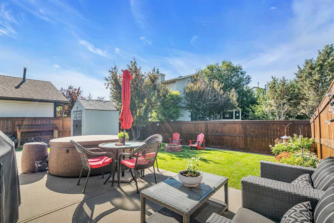
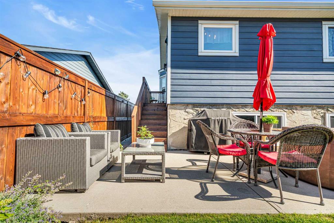
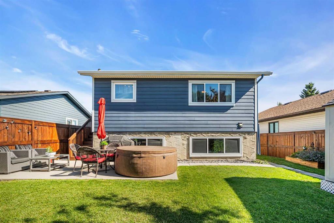
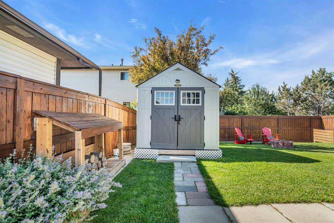
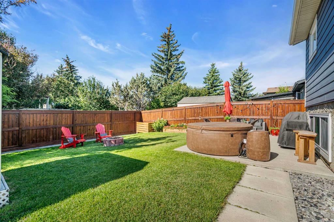
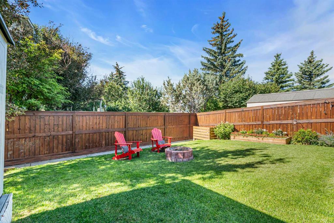
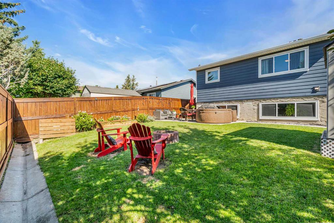
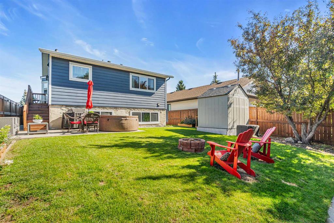
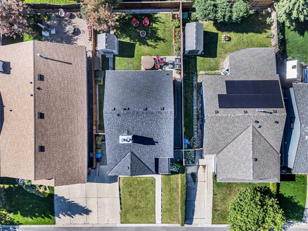
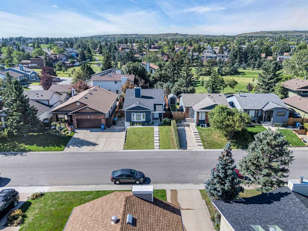
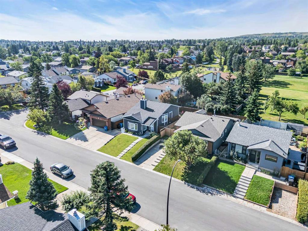
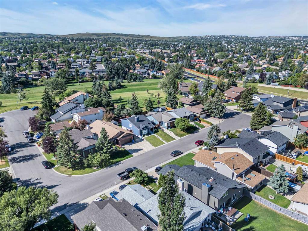
3 BEDROOMS | 2 BATHROOMS | BI-LEVEL | 1,139 SQFT | FULLY DEVELOPED BASEMENT | CENTRAL AIR CONDITIONING | RV PARKING | SOUTHWEST FACING BACKYARD | Welcome to this beautifully updated bi-level in the established community of Beddington Heights, offering 1,139 sqft above grade with 3 bedrooms, 2 full bathrooms, and a fully developed basement. Situated on a quiet cul-de-sac, this home combines a unique floor plan with warm modern farmhouse finishes and a private southwest-facing backyard. As you enter, you’re w...
Essential Information
-
MLS® #
A2338375
-
Year Built
1981
-
Property Style
Bi-Level
-
Full Bathrooms
2
-
Property Type
Detached
Community Information
-
Postal Code
T3K 2E8
Services & Amenities
-
Parking
Parking PadPavedRV Access/Parking
Interior
-
Floor Finish
HardwoodTileVinyl Plank
-
Interior Feature
Ceiling Fan(s)Closet OrganizersHigh CeilingsNo Smoking HomeOpen FloorplanQuartz CountersStone CountersStorageVaulted Ceiling(s)Walk-In Closet(s)
-
Heating
Forced AirNatural Gas
Exterior
-
Lot/Exterior Features
Fire Pit
-
Construction
Composite SidingWood Frame
-
Roof
Asphalt Shingle
Additional Details
-
Zoning
R-CG
$2551/month
Est. Monthly Payment
Single Family
Townhouse
Apartments
NE Calgary
NW Calgary
N Calgary
W Calgary
Inner City
S Calgary
SE Calgary
E Calgary
Retail Bays Sale
Retail Bays Lease
Warehouse Sale
Warehouse Lease
Land for Sale
Restaurant
All Business
Calgary Listings
Apartment Buildings
New Homes
Luxury Homes
Foreclosures
Handyman Special
Walkout Basements