
Residential Listings

Map

Jessica Holmstrom / CIR Realty
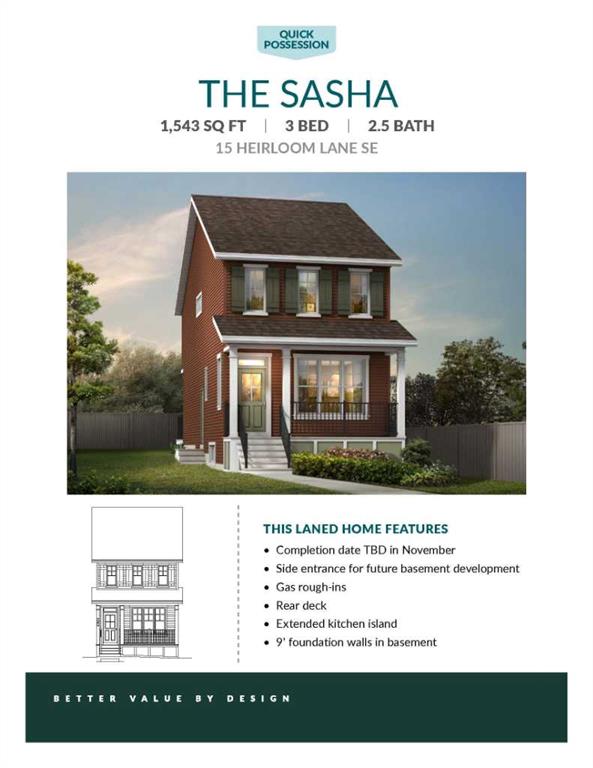
15 Heirloom Lane SE, House for sale in Rangeview Calgary , Alberta , T3S 0Y2
MLS® # A2347778
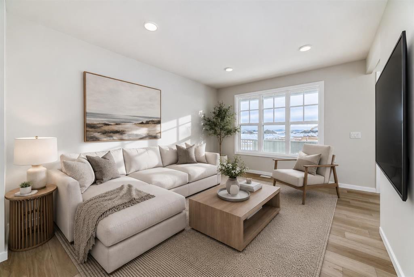
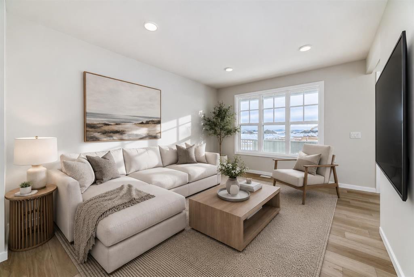
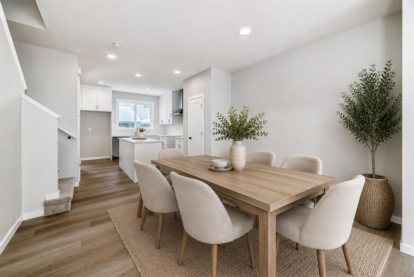
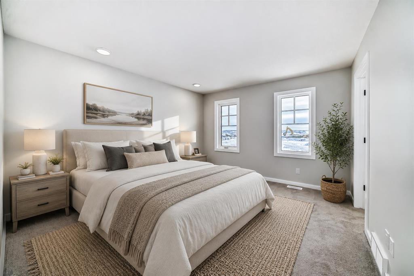
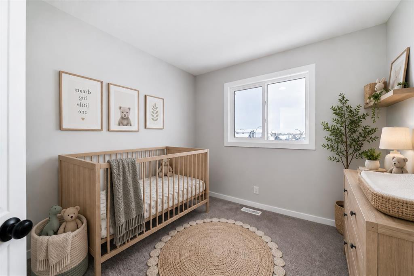
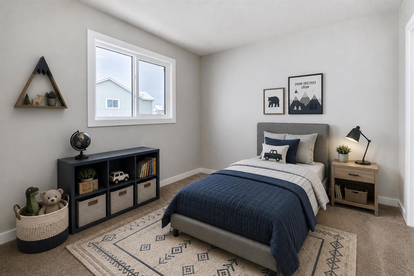
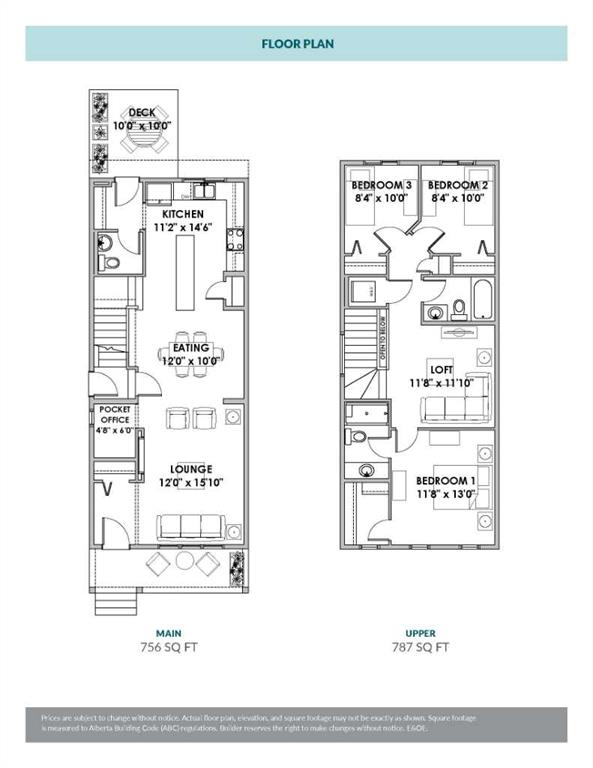
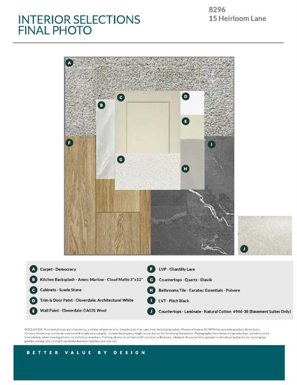
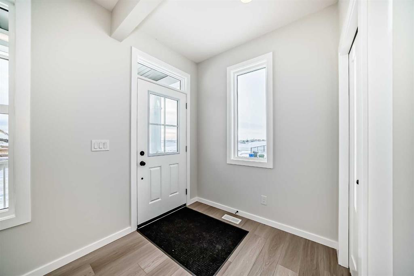
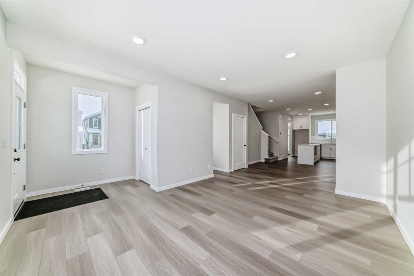
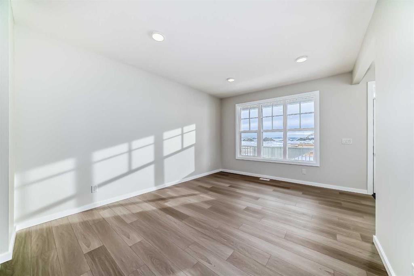
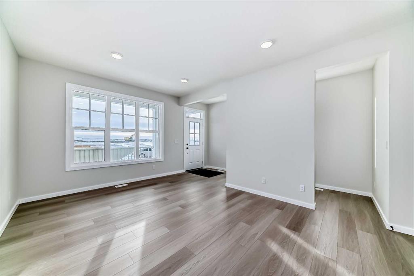
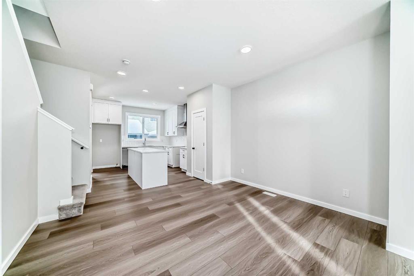
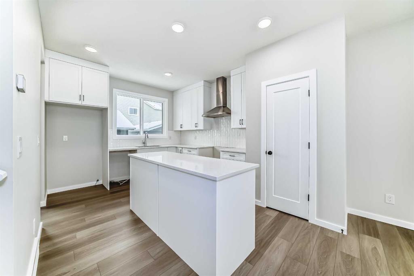
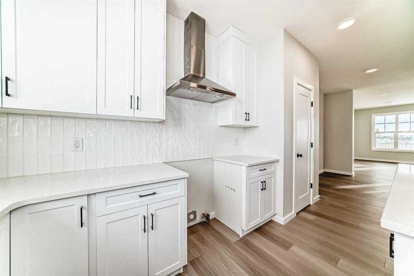
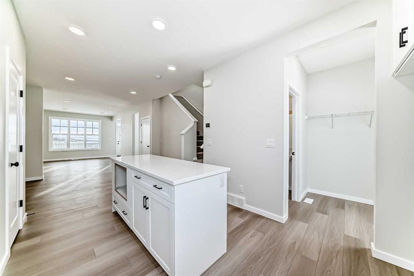
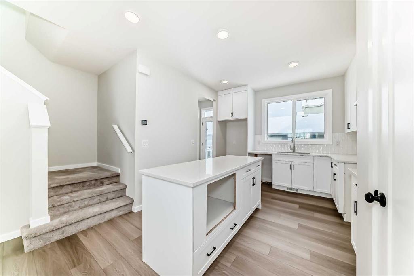
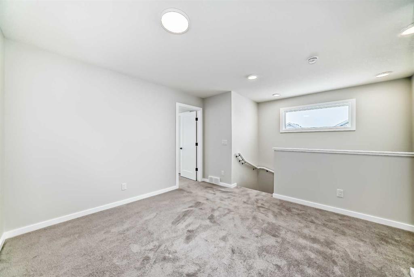
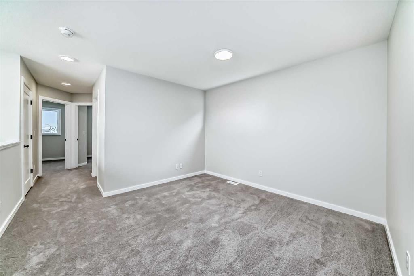
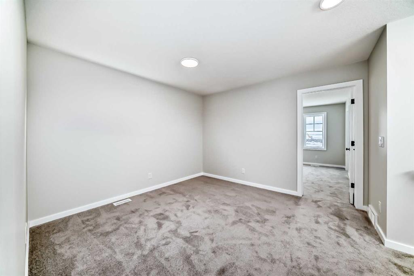
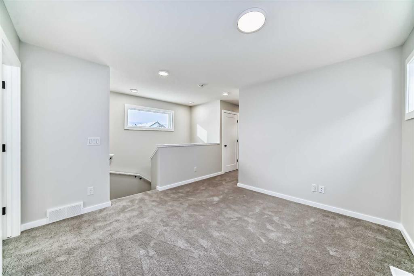
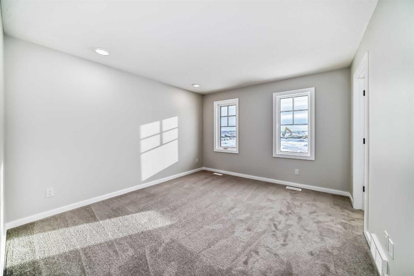
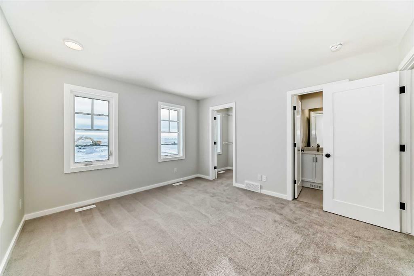
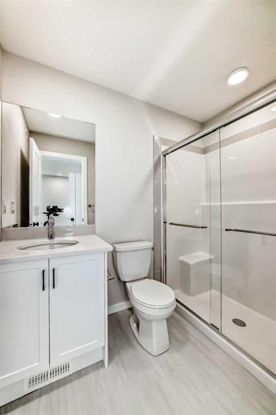
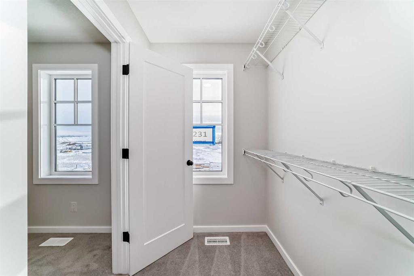
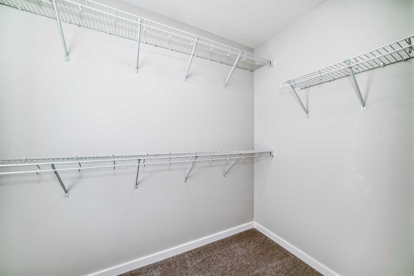
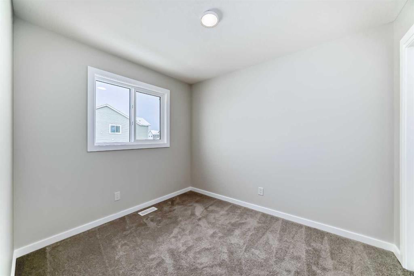
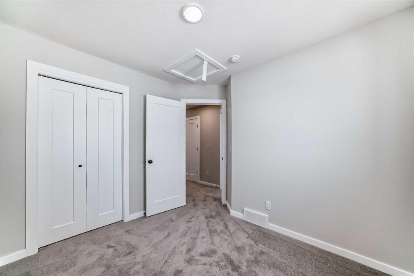
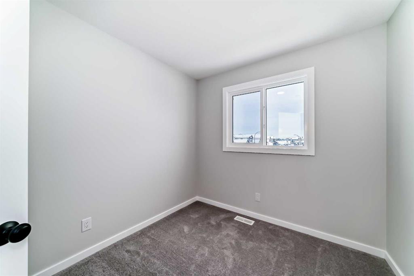
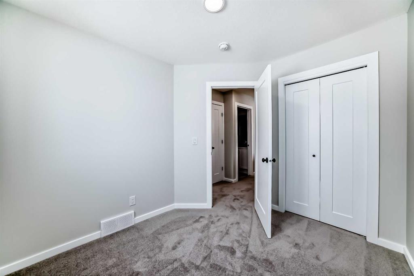
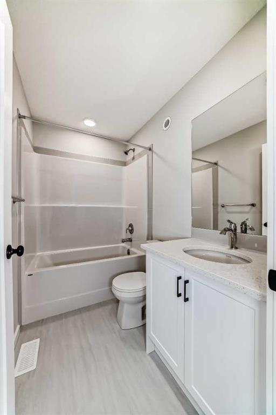
The FULL-WIDTH FRONT PORCH sets the tone perfectly: a real outdoor space for slow mornings, evening resets and a little extra presence from the street. Step inside and the layout clicks quickly. The front living room is anchored by a 50" ELECTRIC FIREPLACE set into a FULL-HEIGHT FEATURE WALL, creating a finished focal point before the furniture even arrives. The dining area has room to actually host, while the kitchen delivers considerably more than just the basics with QUARTZ COUNTERS, 42" UPPER CABINETRY,...
Essential Information
-
MLS® #
A2347778
-
Partial Bathrooms
1
-
Property Type
Detached
-
Full Bathrooms
2
-
Year Built
2026
-
Property Style
2 Storey
Community Information
-
Postal Code
T3S 0Y2
Services & Amenities
-
Parking
Alley AccessOutsideParking PadSee Remarks
Interior
-
Floor Finish
CarpetVinyl Plank
-
Interior Feature
Bathroom Rough-inHigh CeilingsKitchen IslandOpen FloorplanPantryQuartz CountersRecessed LightingSeparate EntranceTankless Hot WaterWalk-In Closet(s)Wired for Data
-
Heating
High EfficiencyForced AirHumidity ControlNatural Gas
Exterior
-
Lot/Exterior Features
BBQ gas linePrivate Entrance
-
Construction
Cement Fiber BoardMixedVinyl SidingWood Frame
-
Roof
Asphalt Shingle
Additional Details
-
Zoning
R-G
$2527/month
Est. Monthly Payment
Single Family
Townhouse
Apartments
NE Calgary
NW Calgary
N Calgary
W Calgary
Inner City
S Calgary
SE Calgary
E Calgary
Retail Bays Sale
Retail Bays Lease
Warehouse Sale
Warehouse Lease
Land for Sale
Restaurant
All Business
Calgary Listings
Apartment Buildings
New Homes
Luxury Homes
Foreclosures
Handyman Special
Walkout Basements