
Residential Listings


Map

Cindy Skrukwa / Real Estate Professionals Inc.
1443 40 Street SW Calgary , Alberta , T3C1W8
MLS® # A2341515
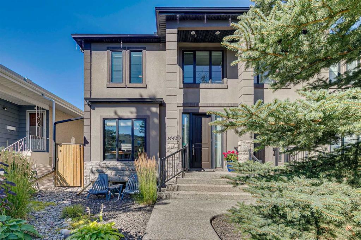
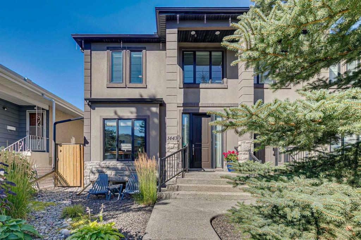
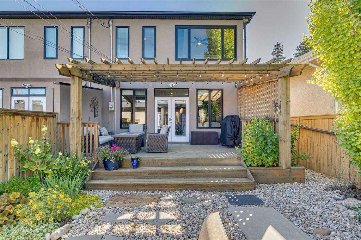
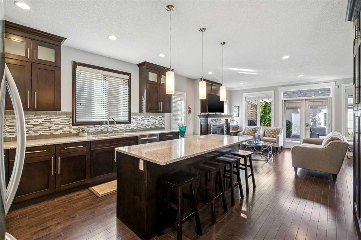
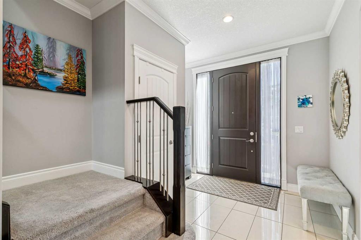
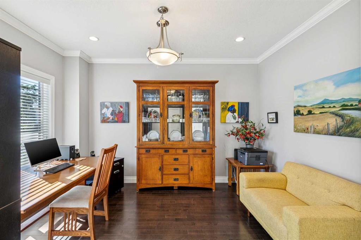
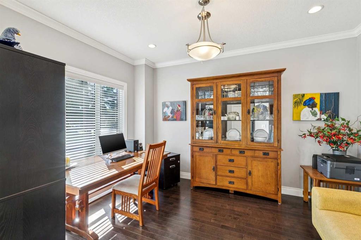
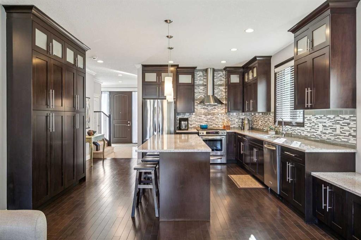
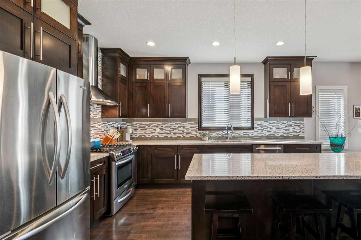
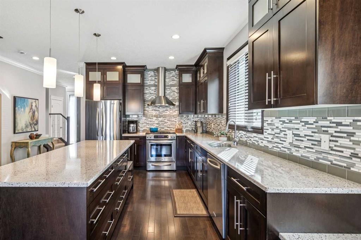
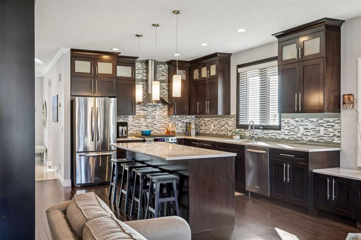
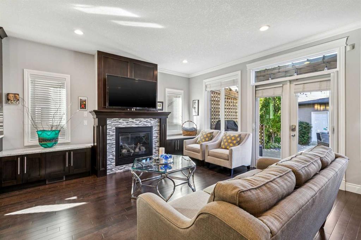
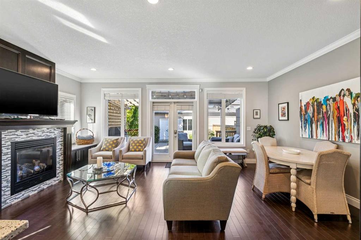
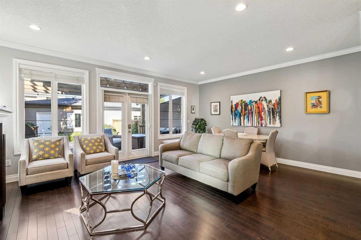
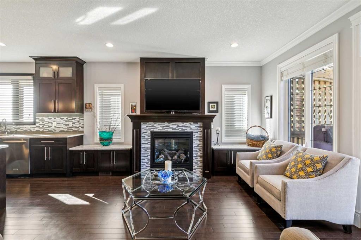
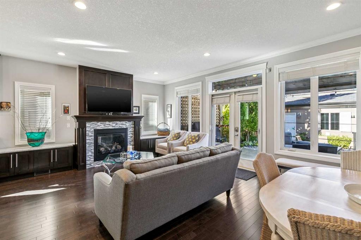
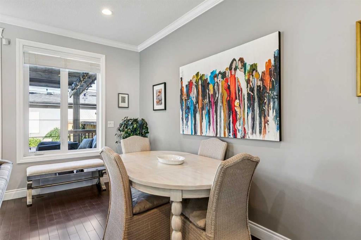
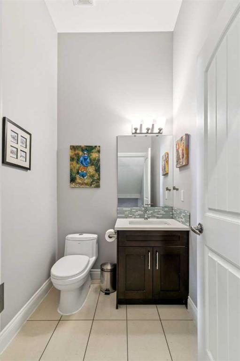
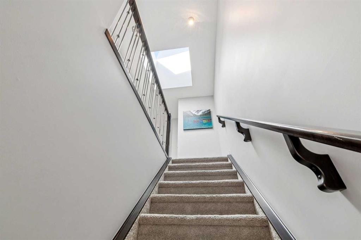
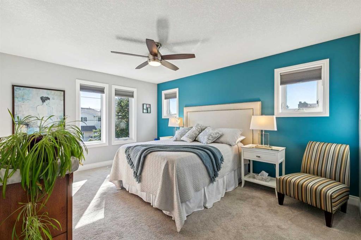
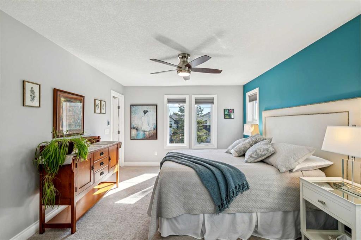
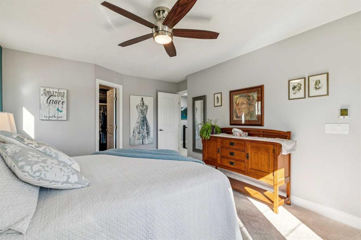
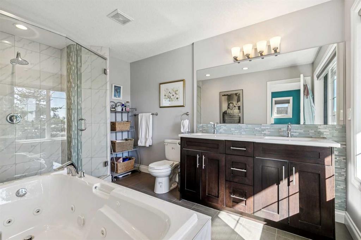
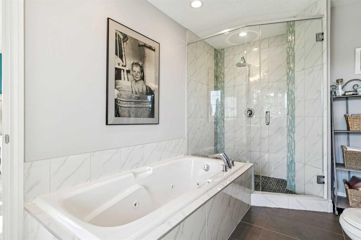
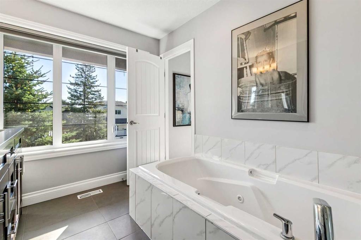
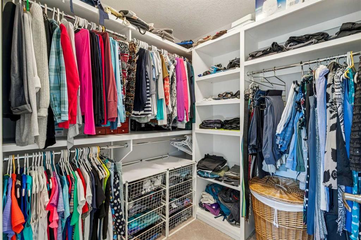
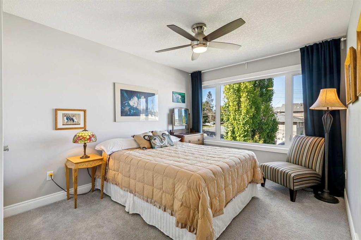
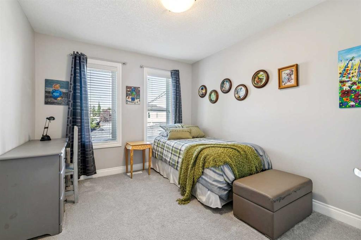
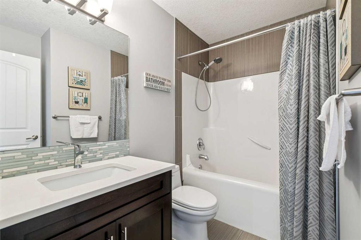
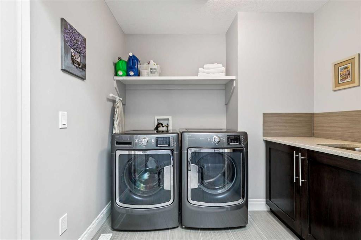
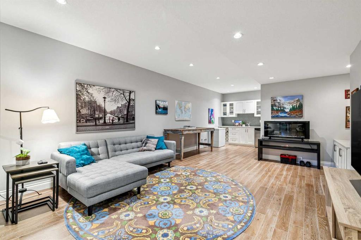
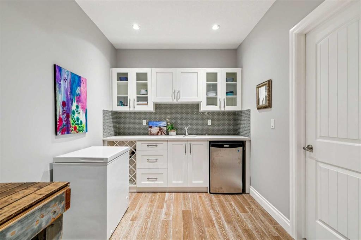
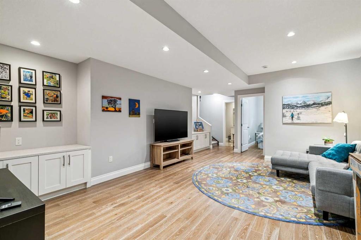
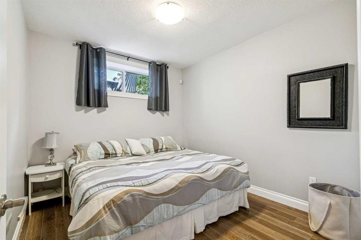
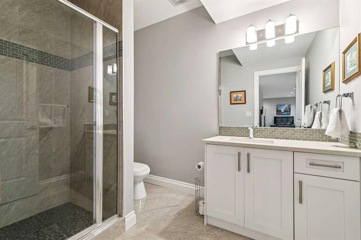
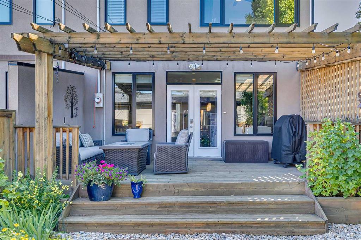
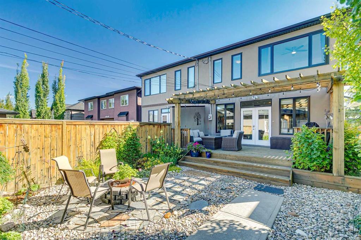
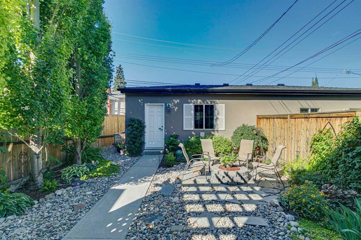
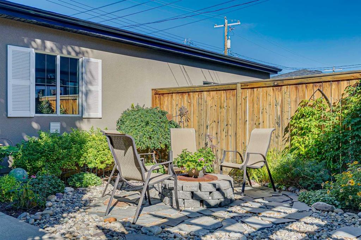
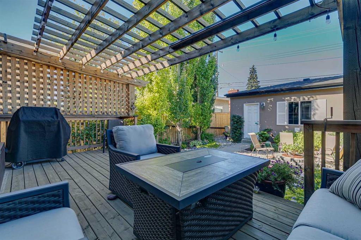
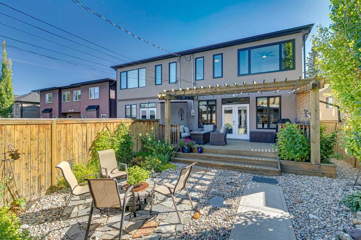
A beautiful home inside and out! This well-designed, two-storey home stands out for its exceptional quality, timeless style, and beautiful outdoor space! Nestled in a peaceful pocket of Rosscarrock, this home offers 2600 square feet of thoughtfully designed living space finished to high-quality standards. Upon entry, you're welcomed by a spacious front foyer and a versatile flex room, perfect for use as a formal dining room, home office, or main-floor playroom. The central open-concept kitchen is designed f...
Essential Information
-
MLS® #
A2341515
-
Partial Bathrooms
1
-
Property Type
Semi Detached (Half Duplex)
-
Full Bathrooms
3
-
Year Built
2011
-
Property Style
2 StoreyAttached-Side by Side
Community Information
-
Postal Code
T3C1W8
Services & Amenities
-
Parking
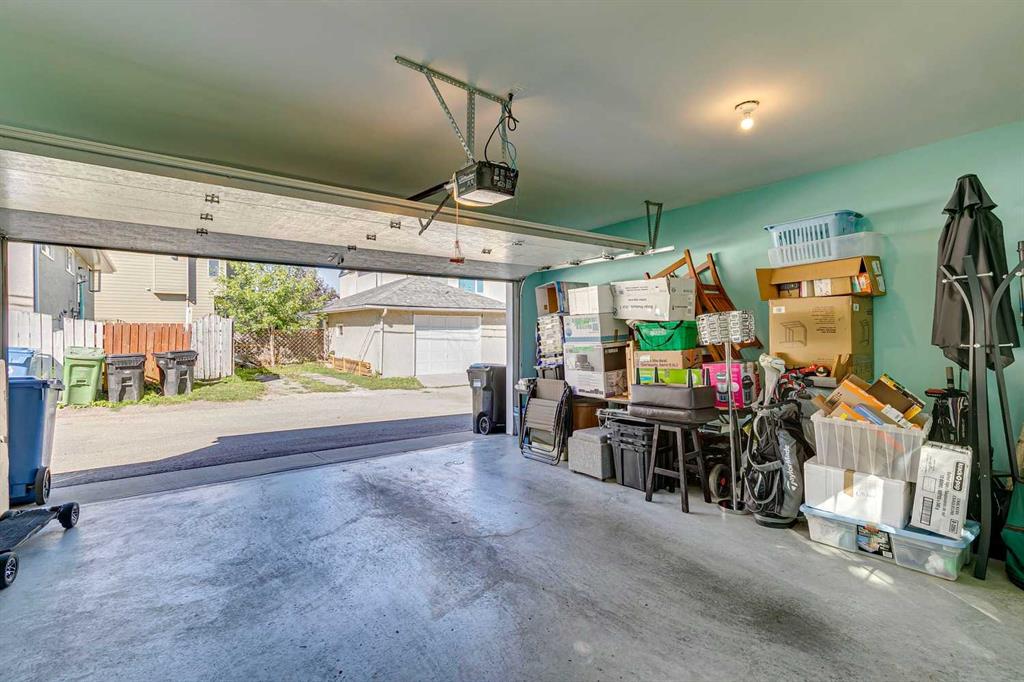
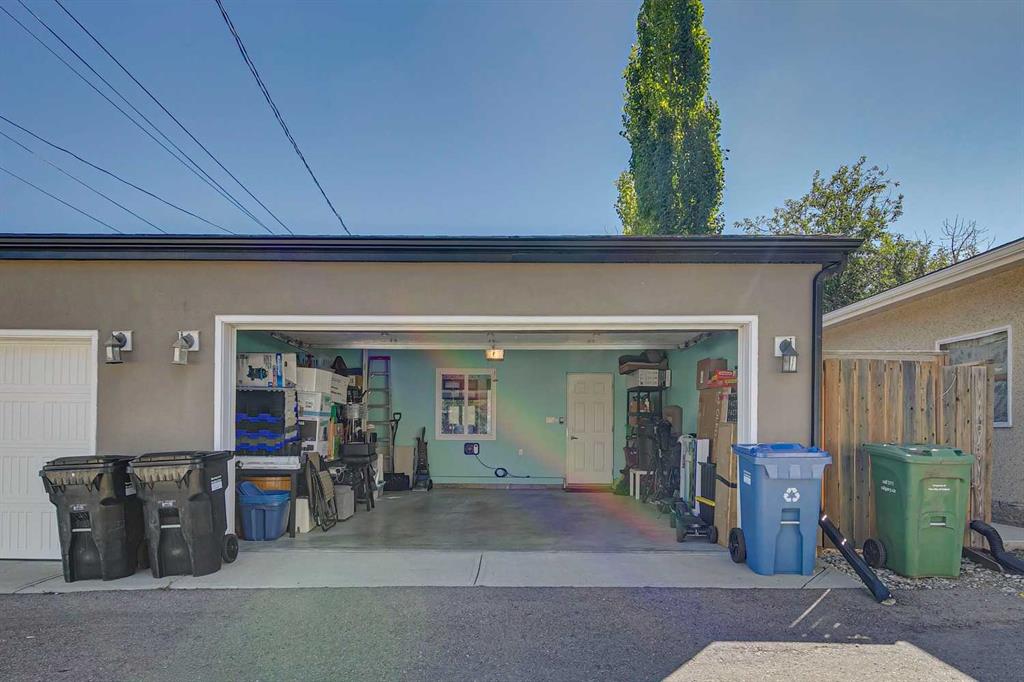
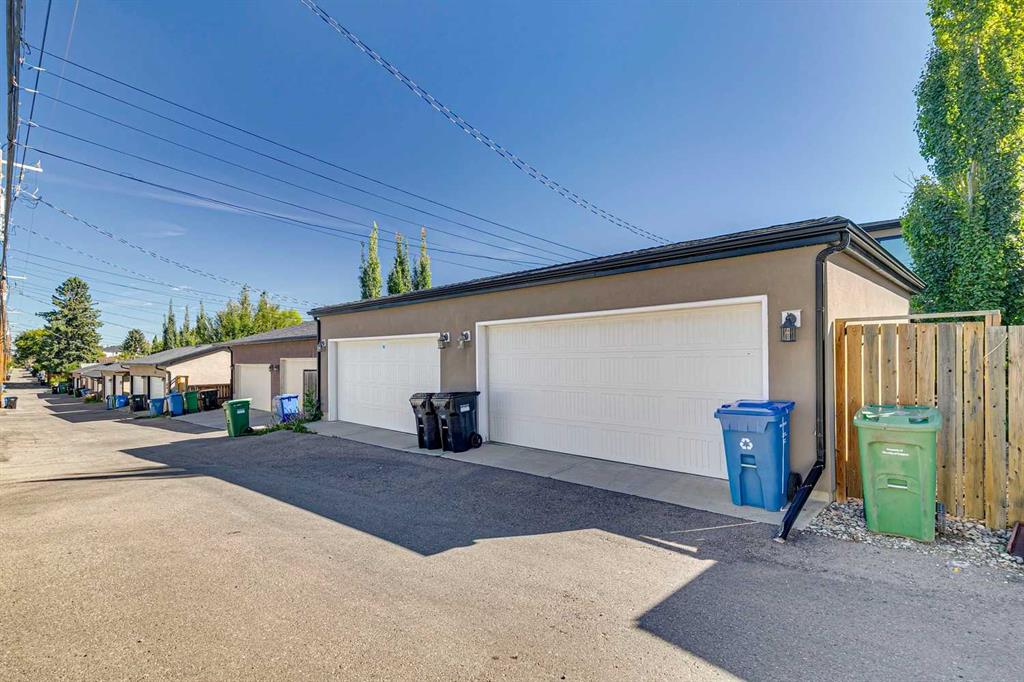
Double Garage Detached
Interior
-
Floor Finish
CarpetHardwoodTileVinyl Plank
-
Interior Feature
BarBuilt-in FeaturesCentral VacuumCloset OrganizersDouble VanityFrench DoorHigh CeilingsKitchen IslandOpen FloorplanRecessed LightingSkylight(s)Soaking TubStone CountersStorageWalk-In Closet(s)Wired for Sound
-
Heating
In FloorForced AirNatural Gas
Exterior
-
Lot/Exterior Features
BBQ gas lineLightingPrivate Yard
-
Construction
Wood Frame
-
Roof
Asphalt Shingle
Additional Details
-
Zoning
R-C2
$3757/month
Est. Monthly Payment
Single Family
Townhouse
Apartments
NE Calgary
NW Calgary
N Calgary
W Calgary
Inner City
S Calgary
SE Calgary
E Calgary
Retail Bays Sale
Retail Bays Lease
Warehouse Sale
Warehouse Lease
Land for Sale
Restaurant
All Business
Calgary Listings
Apartment Buildings
New Homes
Luxury Homes
Foreclosures
Handyman Special
Walkout Basements