
Residential Listings

Map

Kevin Hatch / MaxWell Central
144 Pantego Close NW, House for sale in Panorama Hills Calgary , Alberta , T3K 0K2
MLS® # A2340618
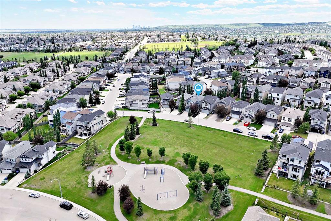
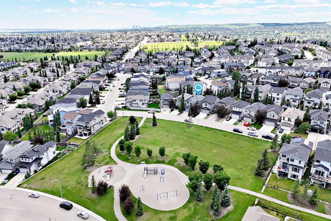
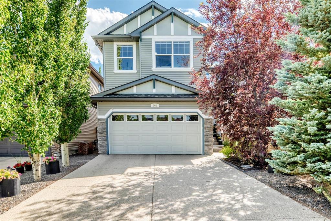
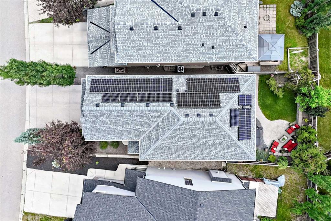
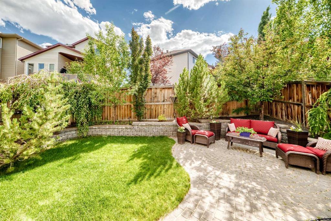
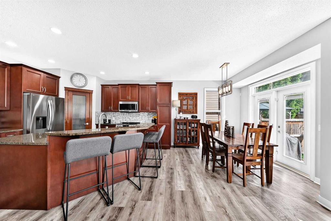
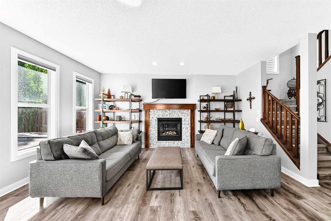
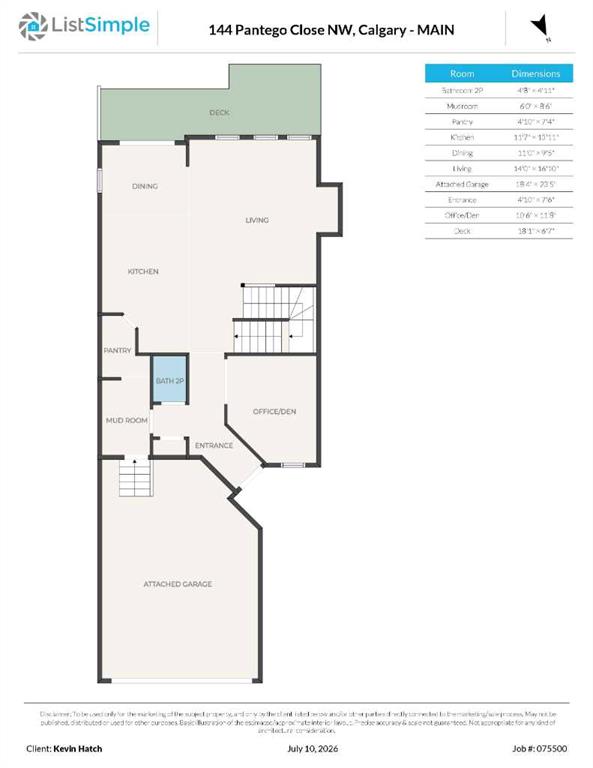
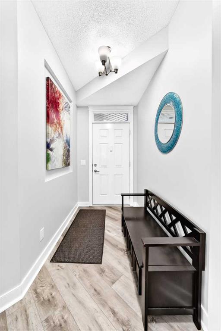
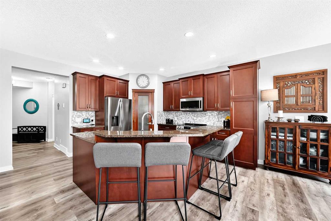
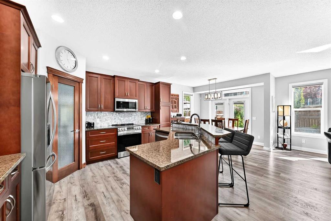
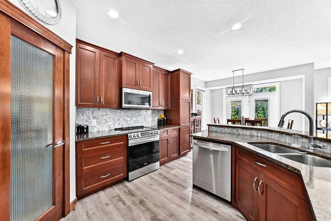
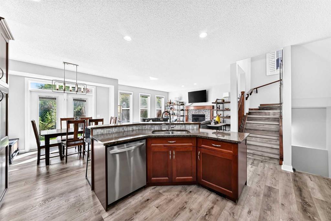
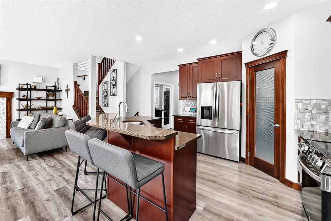
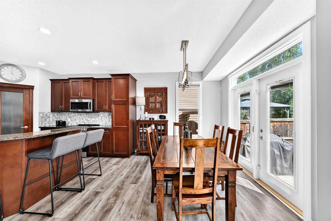
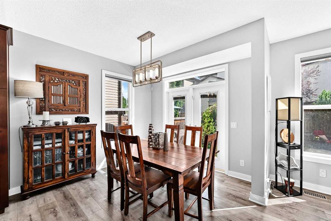
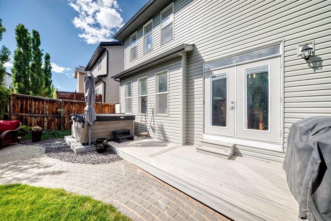
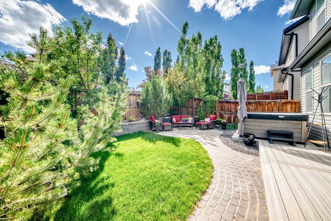
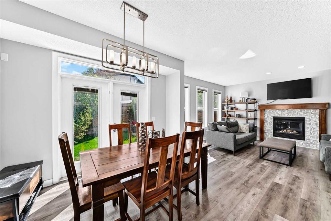
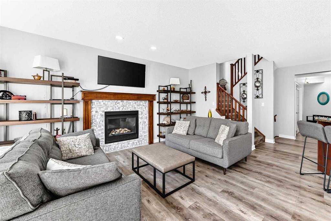
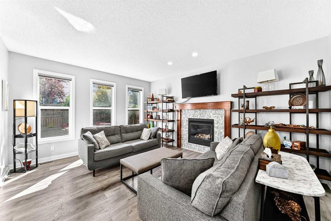
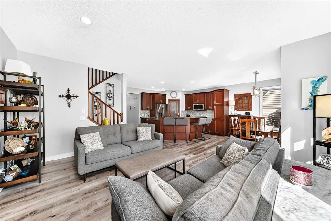
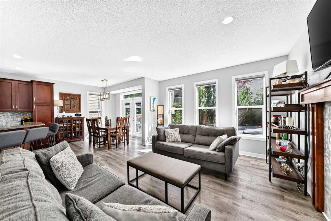
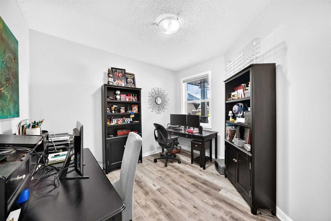
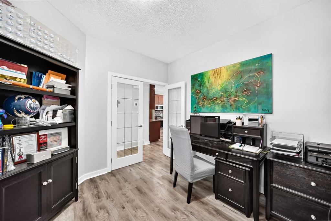
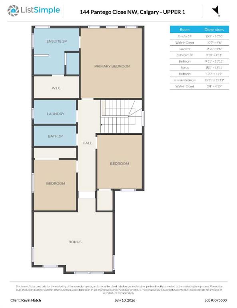
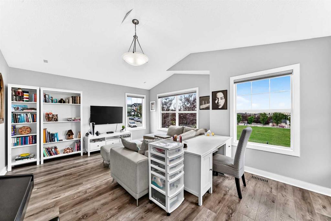
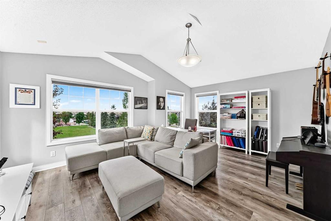
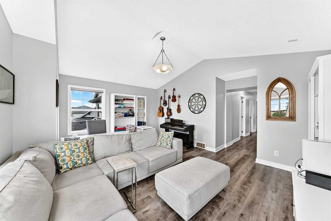
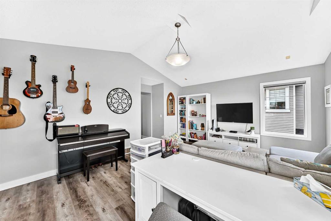
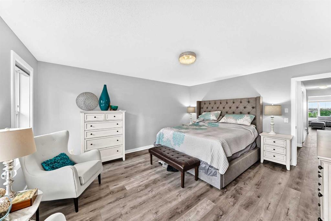
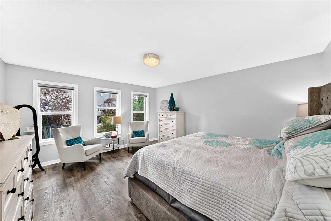
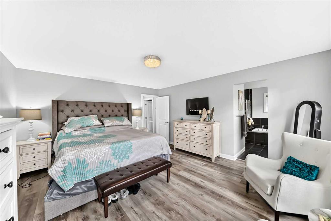
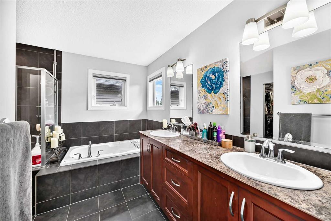
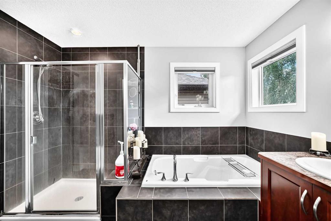
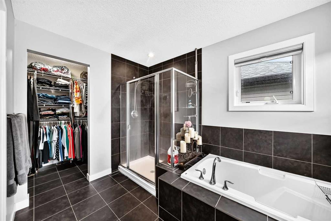
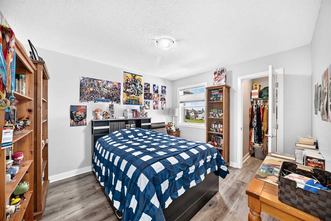
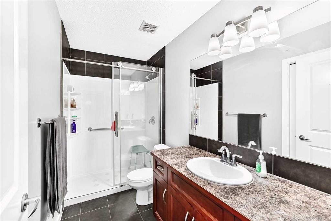
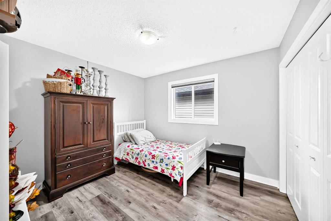
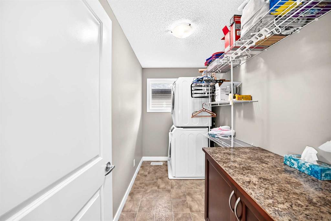
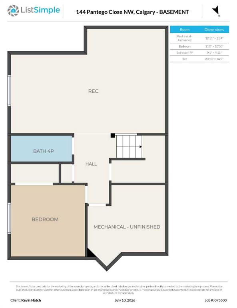
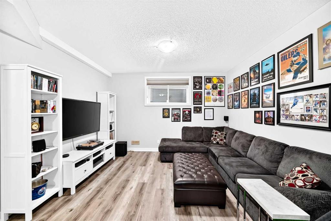
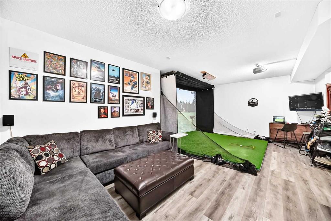
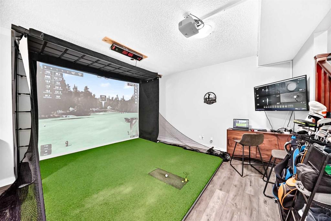
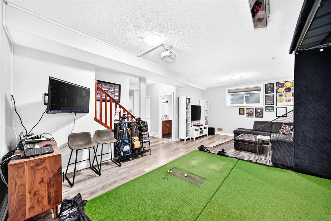
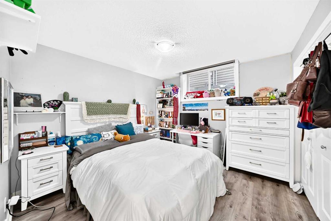
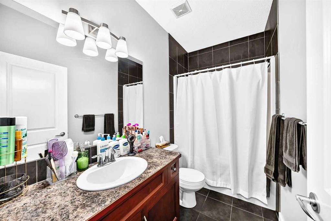
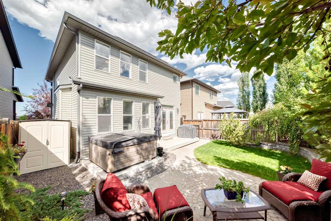
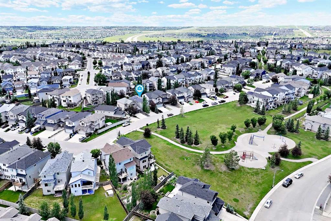
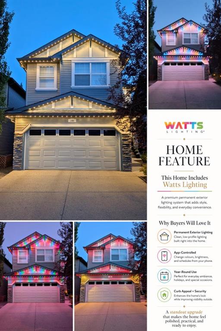
IF YOUR WISH LIST STARTS WITH “WELL CARED FOR, FULLY FINISHED AND ACTUALLY MOVE-IN READY,” YOU MAY HAVE JUST FOUND IT. — Set directly across from GREEN SPACE and a NEIGHBOURHOOD PARK, this beautifully maintained Panorama Hills home combines a standout location with 3,028 SQ. FT. OF TOTAL DEVELOPED LIVING SPACE, four bedrooms, 3.5 bathrooms and a long list of upgrades that have already been taken care of. Inside, the main floor is bright, comfortable and highly functional, with an OPEN-CONCEPT kitchen, dini...
Essential Information
-
MLS® #
A2340618
-
Partial Bathrooms
1
-
Property Type
Detached
-
Full Bathrooms
3
-
Year Built
2007
-
Property Style
2 Storey
Community Information
-
Postal Code
T3K 0K2
Services & Amenities
-
Parking
Concrete DrivewayDouble Garage AttachedGarage Door OpenerGarage Faces FrontInsulated
Interior
-
Floor Finish
TileVinyl Plank
-
Interior Feature
Breakfast BarCentral VacuumDouble VanityFrench DoorGranite CountersHigh CeilingsKitchen IslandOpen FloorplanPantryRecessed LightingSoaking TubVaulted Ceiling(s)Walk-In Closet(s)
-
Heating
High EfficiencyForced AirHumidity ControlNatural Gas
Exterior
-
Lot/Exterior Features
BBQ gas lineLightingOtherPrivate EntrancePrivate YardRain Barrel/Cistern(s)
-
Construction
MixedStoneVinyl SidingWood Frame
-
Roof
Asphalt Shingle
Additional Details
-
Zoning
R-G
$3757/month
Est. Monthly Payment
Single Family
Townhouse
Apartments
NE Calgary
NW Calgary
N Calgary
W Calgary
Inner City
S Calgary
SE Calgary
E Calgary
Retail Bays Sale
Retail Bays Lease
Warehouse Sale
Warehouse Lease
Land for Sale
Restaurant
All Business
Calgary Listings
Apartment Buildings
New Homes
Luxury Homes
Foreclosures
Handyman Special
Walkout Basements