
Residential Listings

Map

Amir Halilovic / Real Broker
144 Dawson Drive Chestermere , Alberta , T1X1Z8
MLS® # A2354328
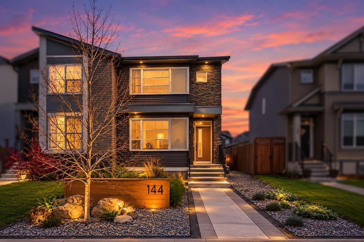
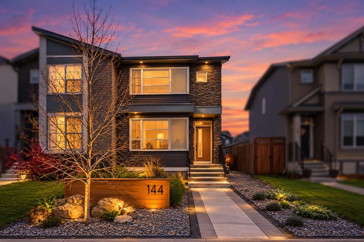
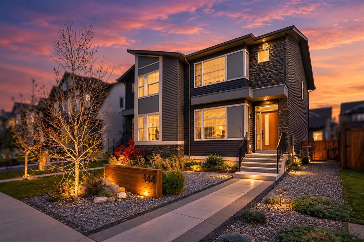
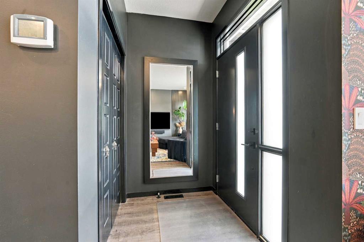
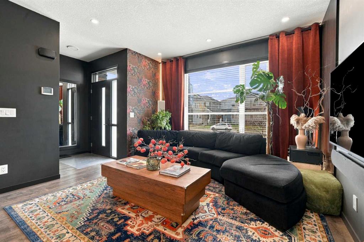
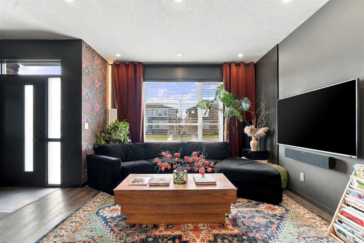
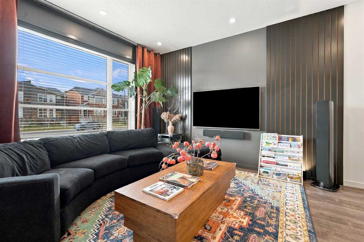
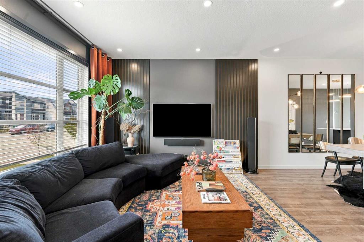
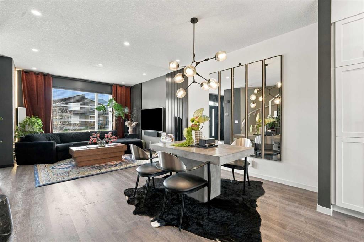
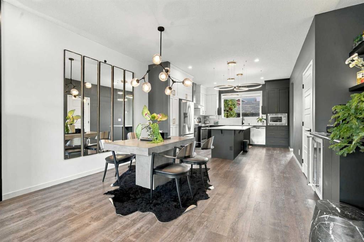
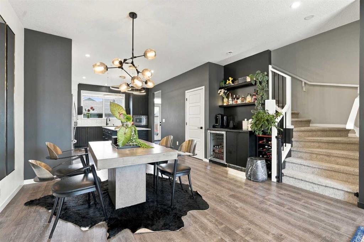
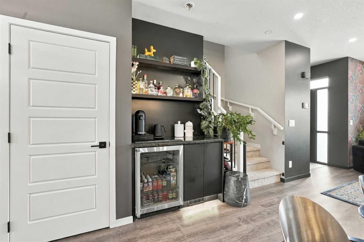
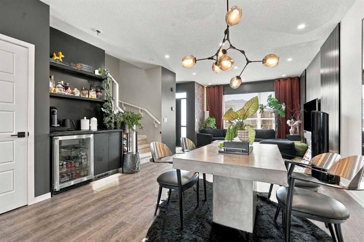
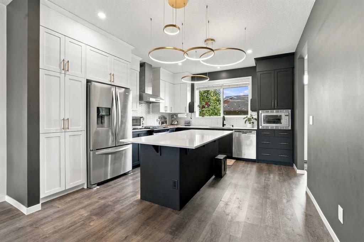
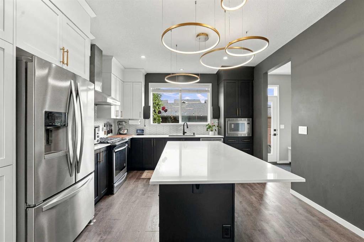
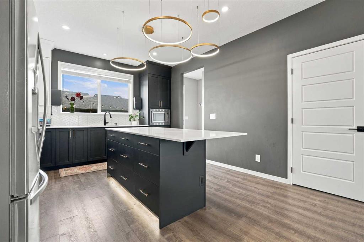
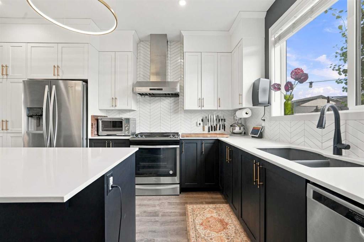
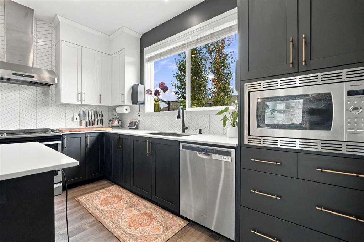
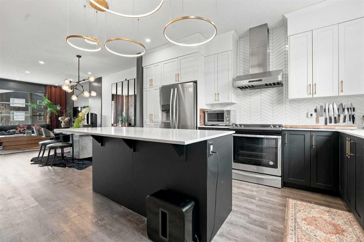
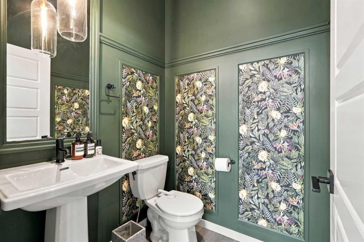
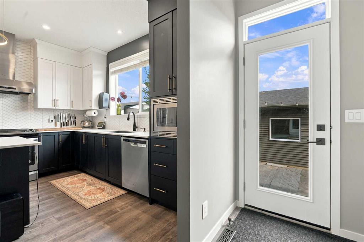
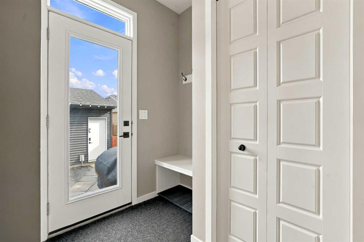
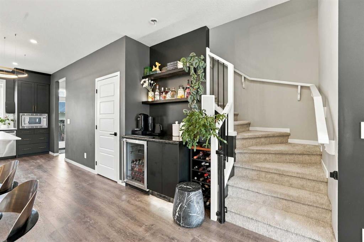
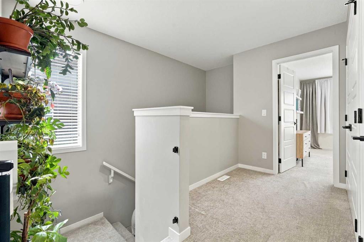
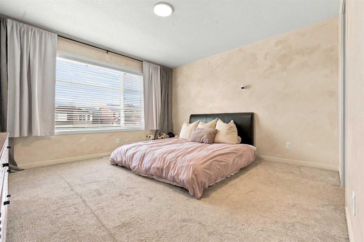
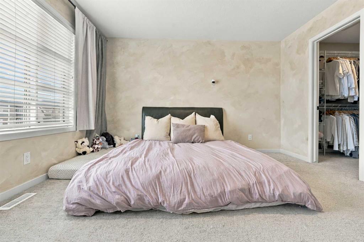
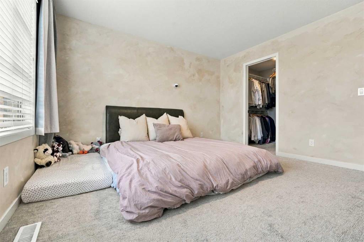
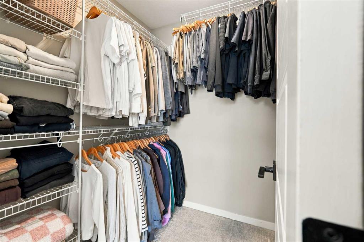
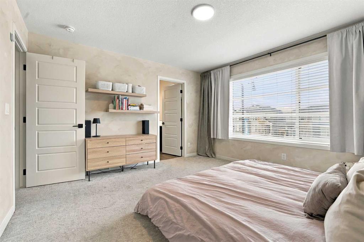
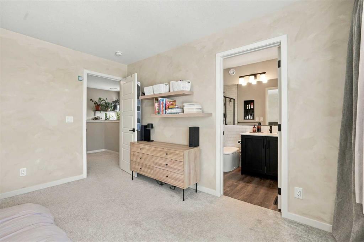
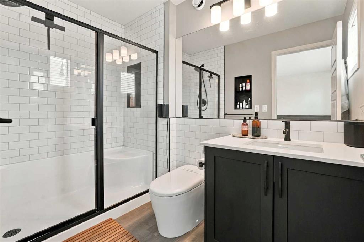
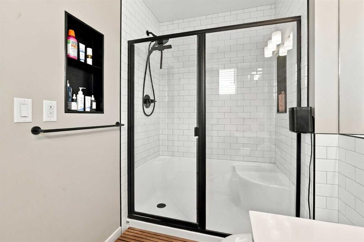
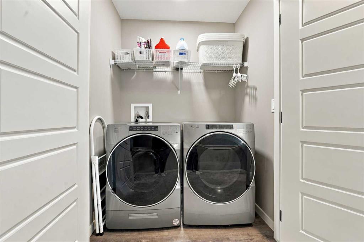
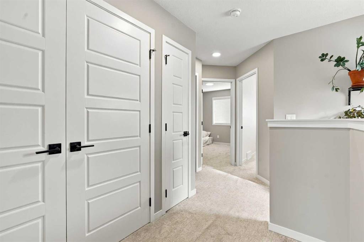
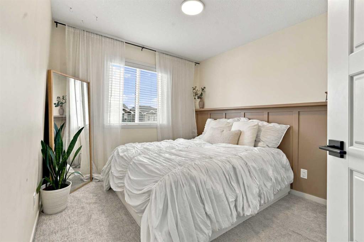
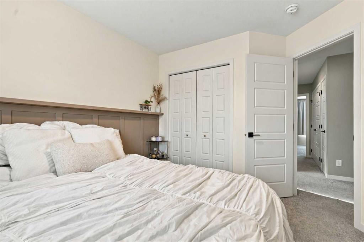
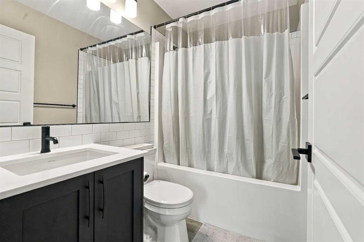
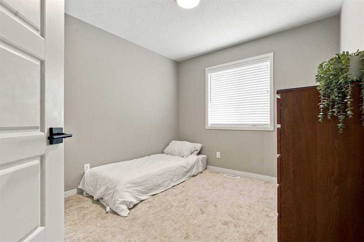
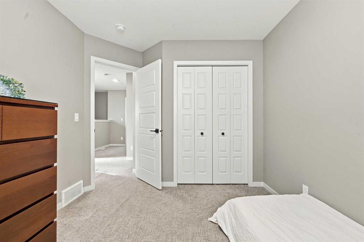
ELEVATED LIVING IN DAWSON LANDING / UPGRADED STARTER HOME / 3 BEDROOM / 2.5 BATHROOM / UPGRADED OVERSIZED GARAGE / CENTRAL AIR CONDITIONING / Introducing a beautifully upgraded starter home in the sought-after community of Dawson Landing, Chestermere, where modern elegance meets everyday comfort. From the moment you arrive, the home welcomes you with stunning landscaping and exceptional curb appeal, setting the tone for the thoughtfully designed interiors that await. Offering 1,473 sq. ft. of refined livin...
Essential Information
-
MLS® #
A2354328
-
Partial Bathrooms
1
-
Property Type
Semi Detached (Half Duplex)
-
Full Bathrooms
2
-
Year Built
2022
-
Property Style
2 StoreyAttached-Side by Side
Community Information
-
Postal Code
T1X1Z8
Services & Amenities
-
Parking
Double Garage Detached
Interior
-
Floor Finish
CarpetTileVinyl Plank
-
Interior Feature
BarBuilt-in FeaturesHigh CeilingsKitchen IslandNatural WoodworkNo Smoking HomeOpen FloorplanQuartz CountersRecessed LightingVinyl WindowsWalk-In Closet(s)
-
Heating
Forced AirNatural Gas
Exterior
-
Lot/Exterior Features
LightingPrivate Entrance
-
Construction
StoneVinyl SidingWood Frame
-
Roof
Asphalt Shingle
Additional Details
-
Zoning
R-3
$2391/month
Est. Monthly Payment
Single Family
Townhouse
Apartments
NE Calgary
NW Calgary
N Calgary
W Calgary
Inner City
S Calgary
SE Calgary
E Calgary
Retail Bays Sale
Retail Bays Lease
Warehouse Sale
Warehouse Lease
Land for Sale
Restaurant
All Business
Calgary Listings
Apartment Buildings
New Homes
Luxury Homes
Foreclosures
Handyman Special
Walkout Basements