
Residential Listings

Map

Todd Dean / eXp Realty
1428 43 Street SW Calgary , Alberta , T3C 2A4
MLS® # A2351056
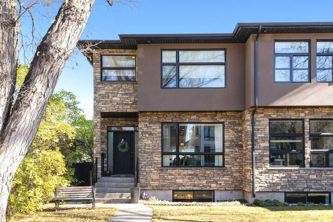
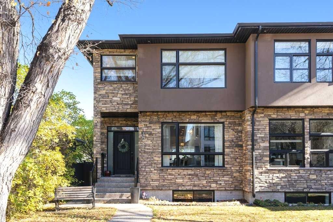
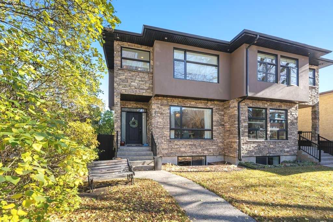
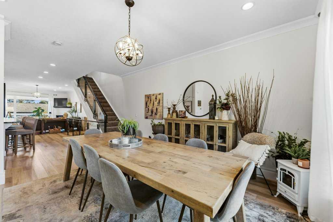
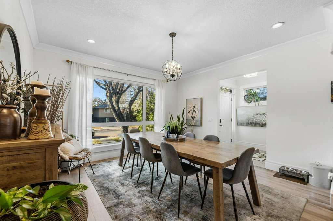
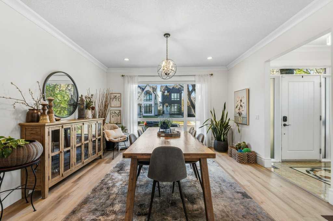
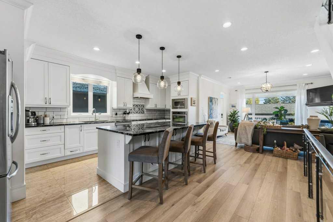
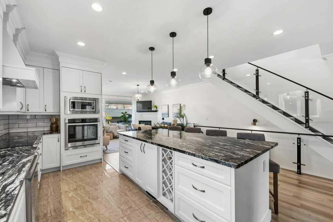
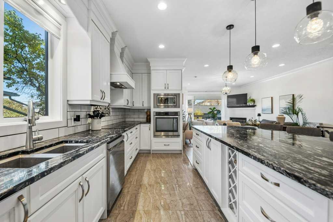
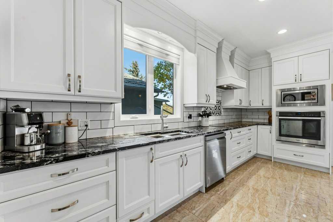
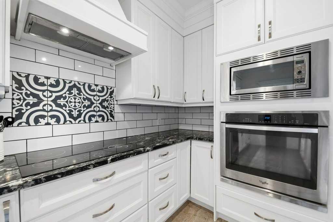
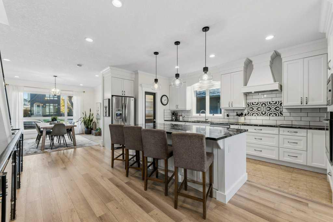
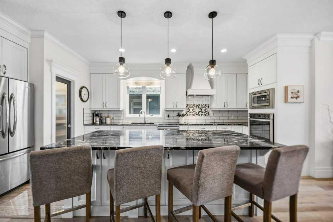
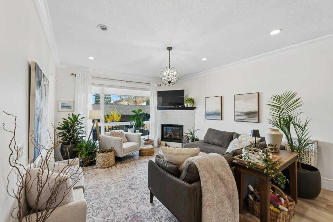
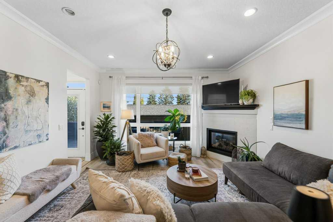
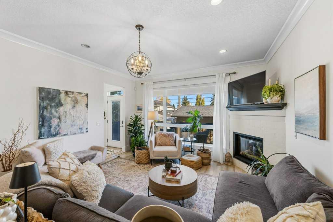
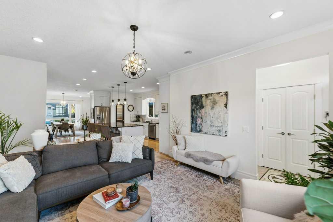
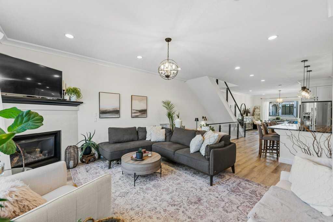
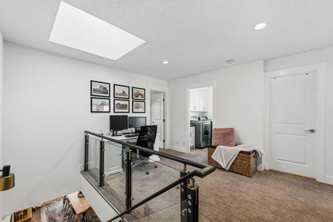
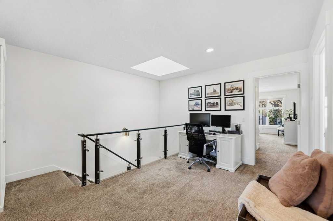
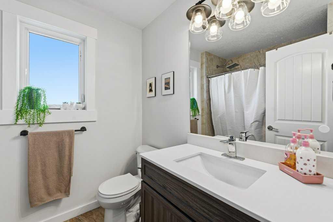
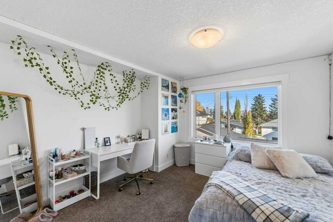
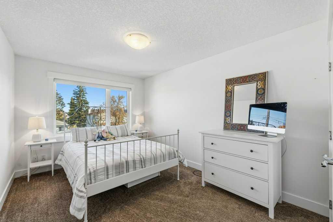
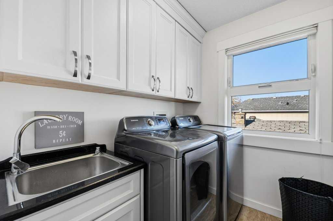
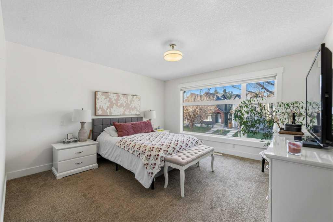
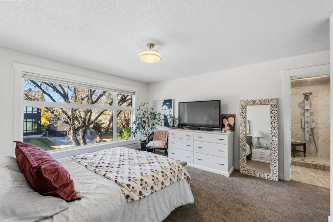
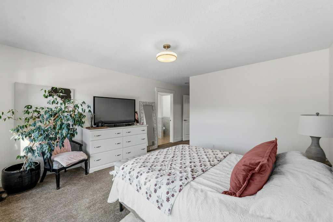
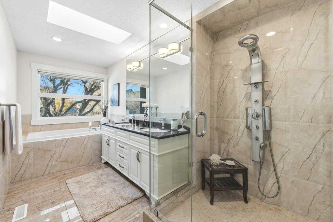
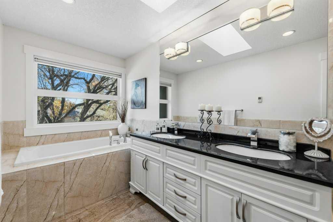
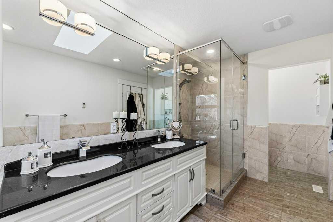
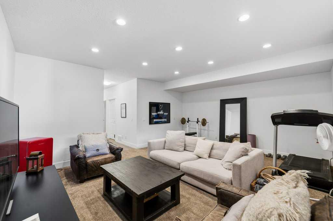
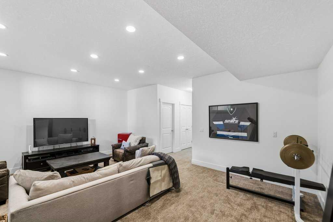
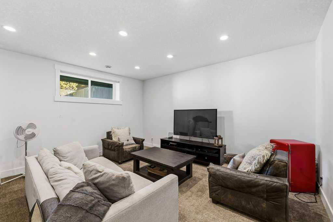
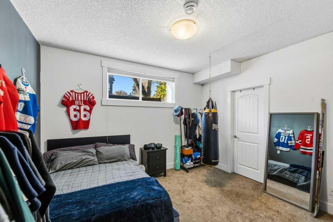
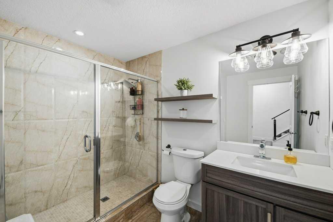
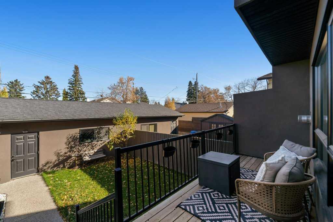
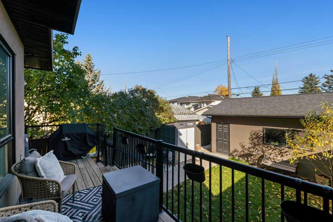
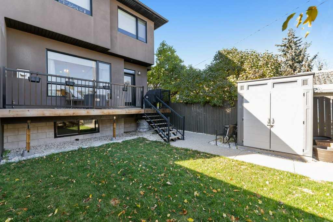
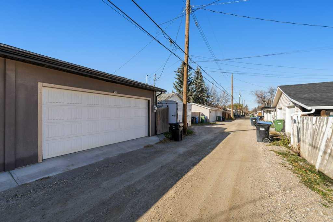
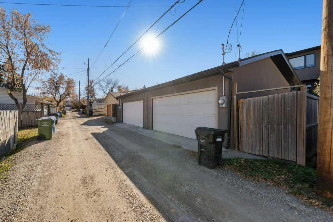
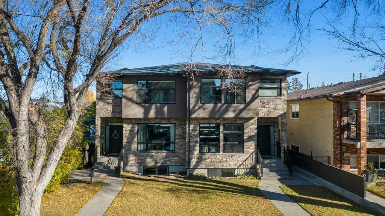
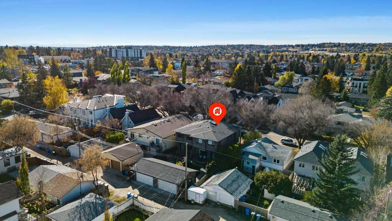
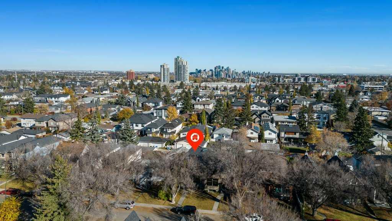
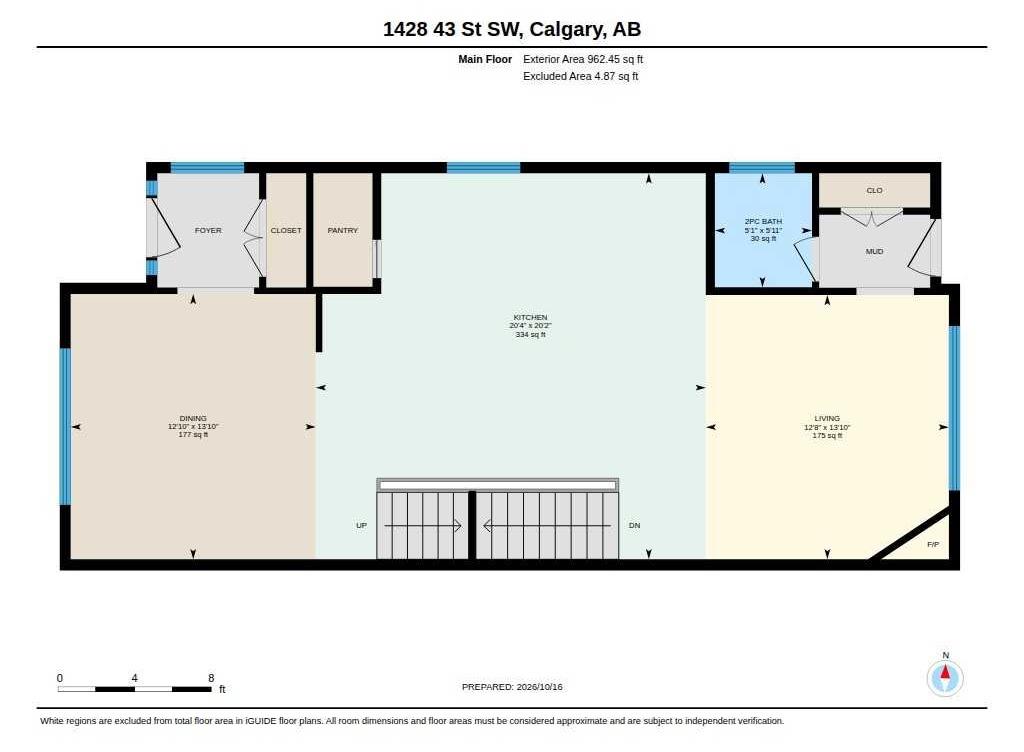
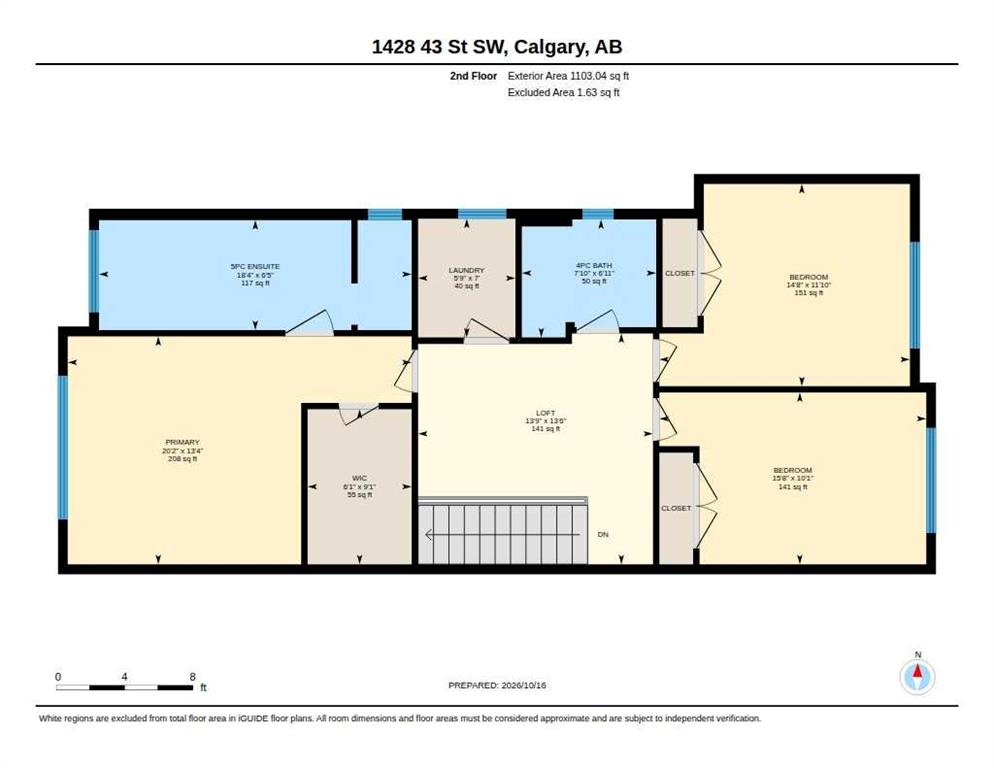
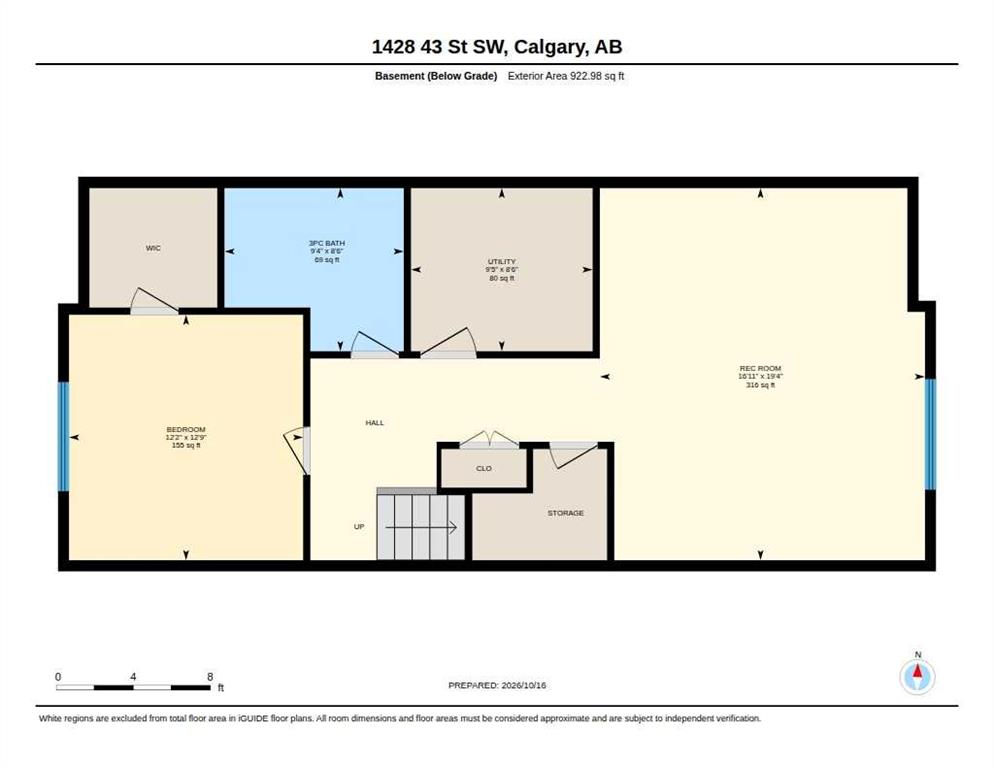
Room for the whole family, steps from the LRT! This beautifully maintained 2013 Rosscarrock semi-detached offers almost 3,000 square feet of fully developed living space, with 4 bedrooms, 3.5 bathrooms and a finished basement, just five minutes from downtown by car and a five-minute stroll to the LRT. THEN THERE IS THE LIGHT. Expansive windows and upper-level skylights fill this home with incredible natural light, making every room feel bright, open and welcoming from the moment you walk in. Inside, an open...
Essential Information
-
MLS® #
A2351056
-
Partial Bathrooms
1
-
Property Type
Semi Detached (Half Duplex)
-
Full Bathrooms
3
-
Year Built
2013
-
Property Style
2 StoreyAttached-Side by Side
Community Information
-
Postal Code
T3C 2A4
Services & Amenities
-
Parking
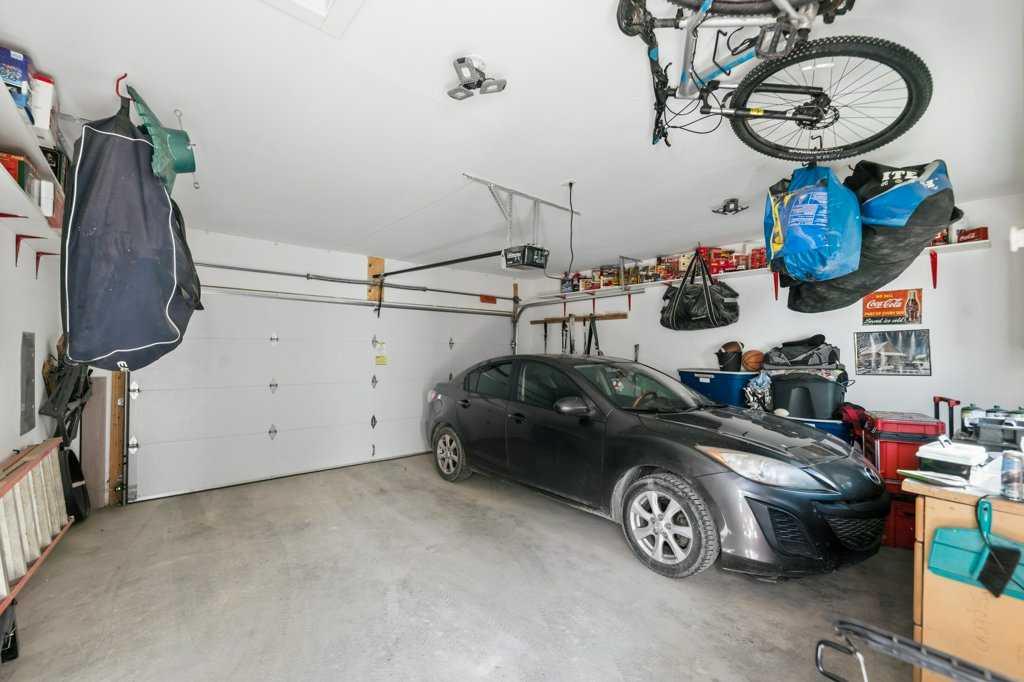
Double Garage DetachedInsulated
Interior
-
Floor Finish
CarpetCeramic TileVinyl Plank
-
Interior Feature
BarBreakfast BarPantryQuartz CountersSkylight(s)
-
Heating
Forced AirNatural Gas
Exterior
-
Lot/Exterior Features
Private Yard
-
Construction
BrickWood Frame
-
Roof
Asphalt Shingle
Additional Details
-
Zoning
R-CG
$3985/month
Est. Monthly Payment
Single Family
Townhouse
Apartments
NE Calgary
NW Calgary
N Calgary
W Calgary
Inner City
S Calgary
SE Calgary
E Calgary
Retail Bays Sale
Retail Bays Lease
Warehouse Sale
Warehouse Lease
Land for Sale
Restaurant
All Business
Calgary Listings
Apartment Buildings
New Homes
Luxury Homes
Foreclosures
Handyman Special
Walkout Basements