
Residential Listings


Gary Banipal / Real Broker
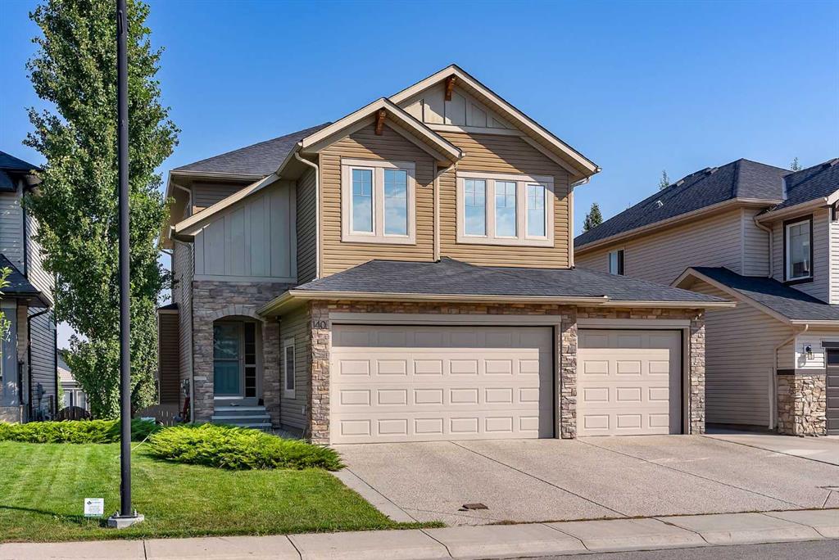
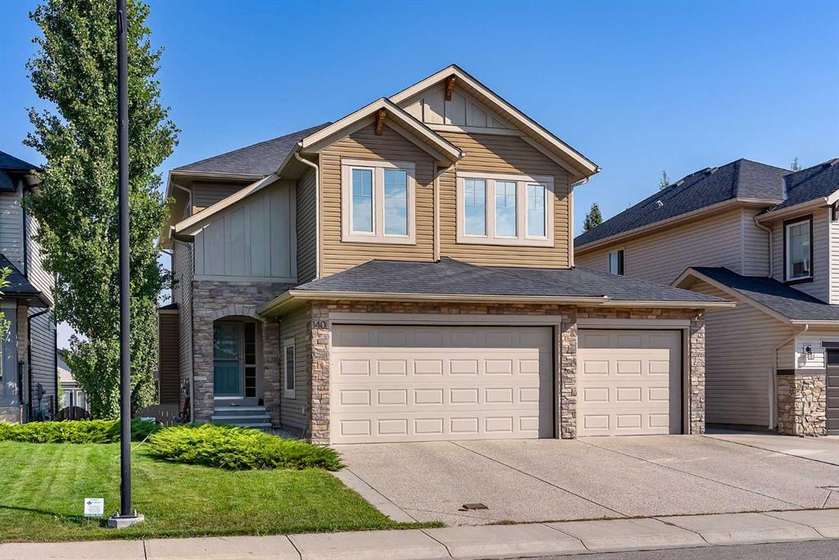
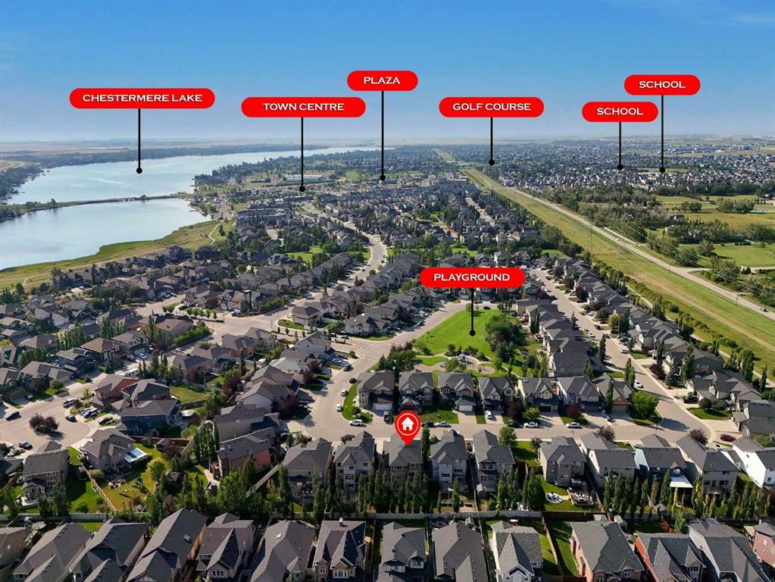
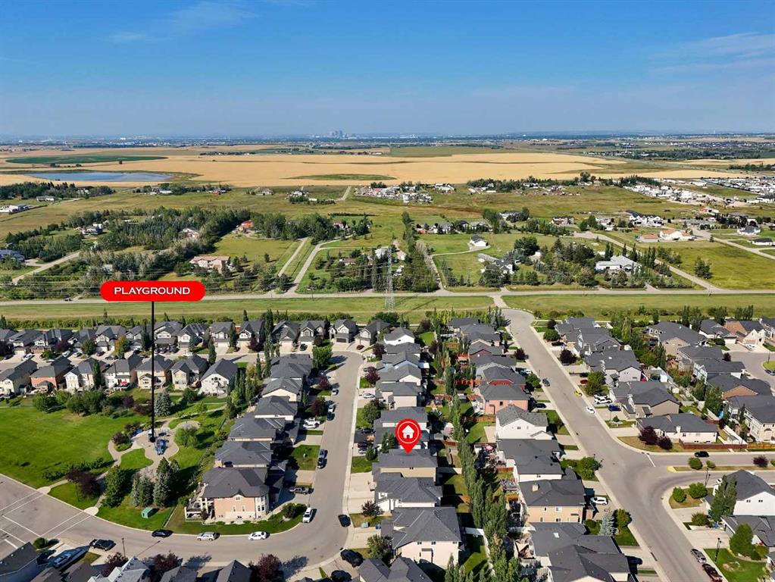
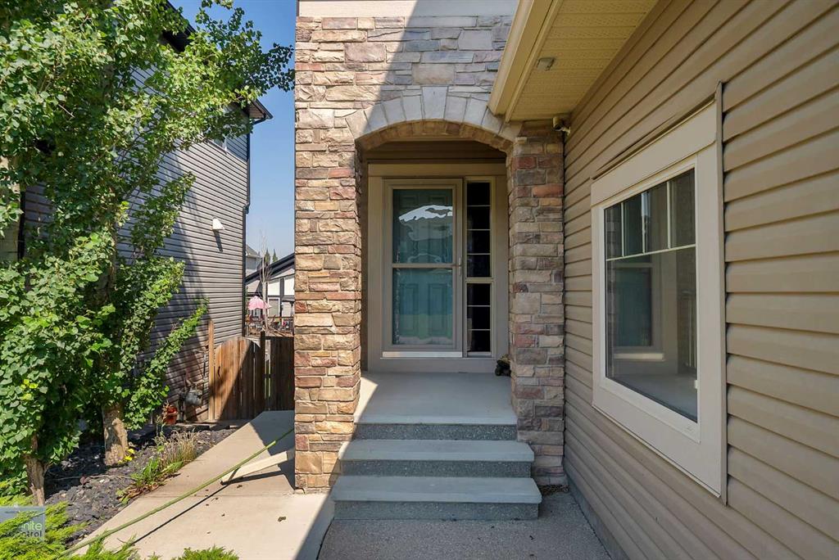
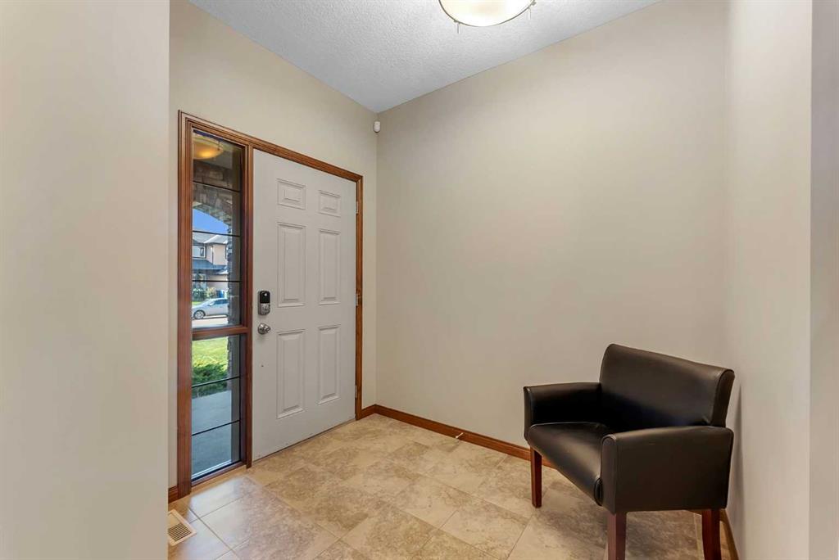
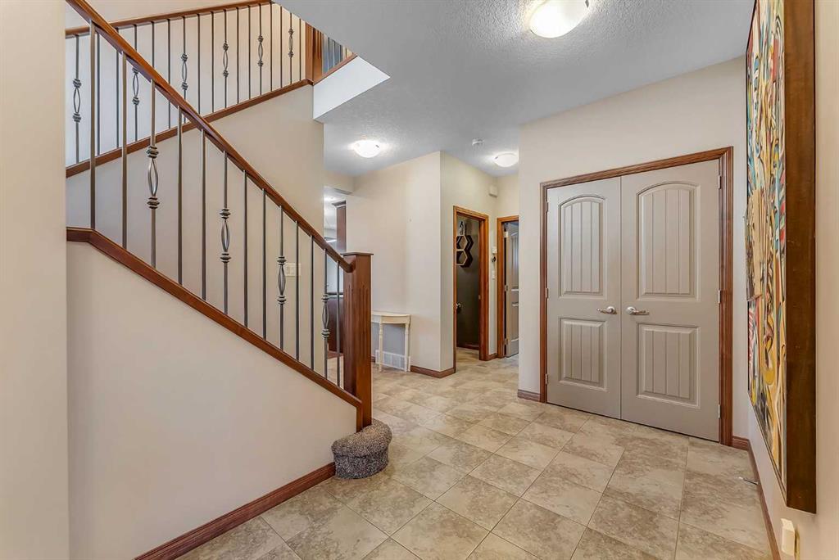
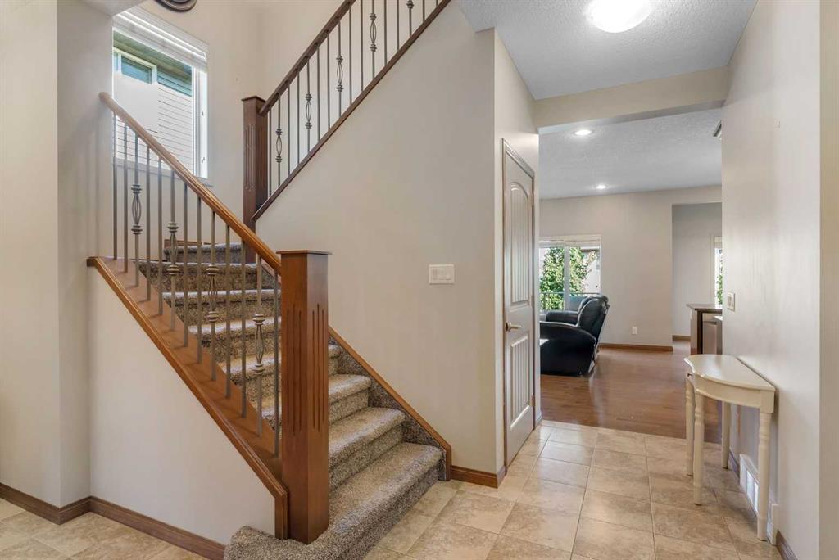
140 Aspenmere Close , House for sale in Westmere Chestermere , Alberta , T1X 0N9
MLS® # A2341451
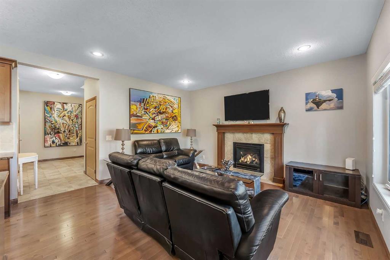
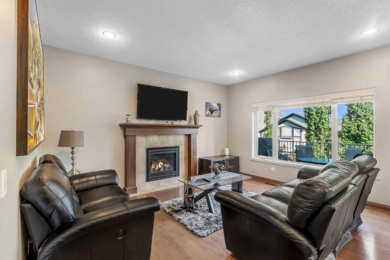
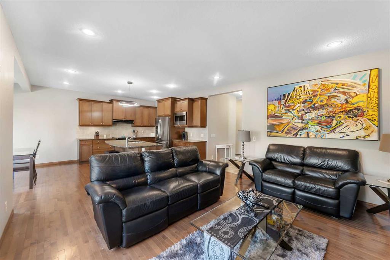
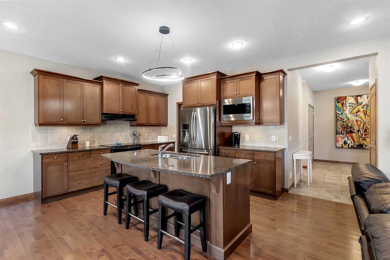
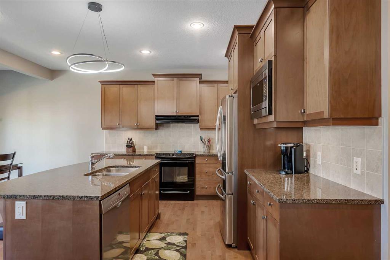
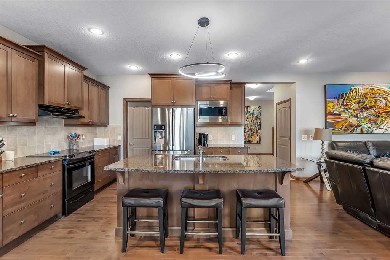
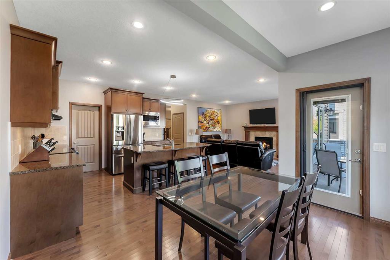
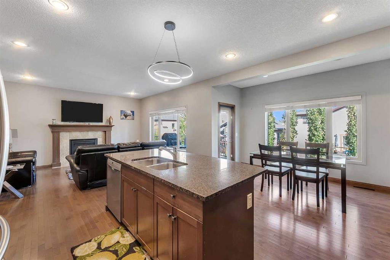
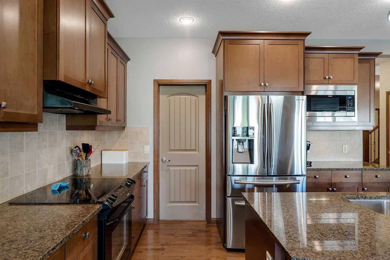
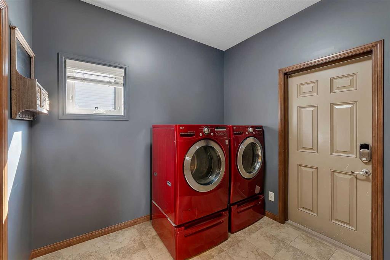
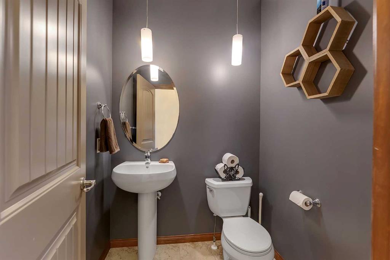
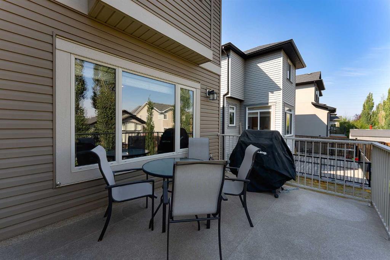
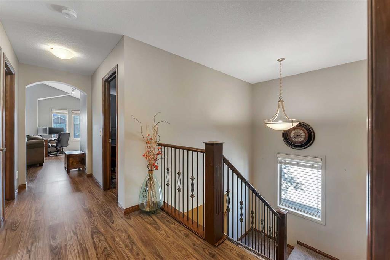
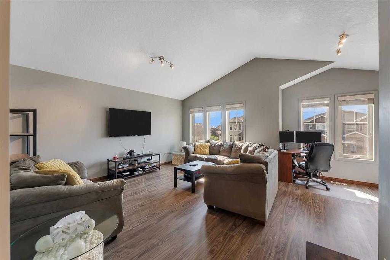
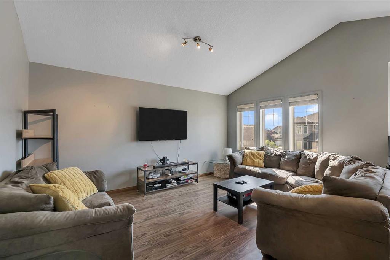
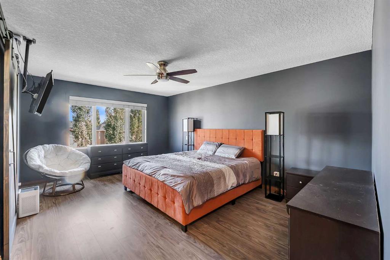
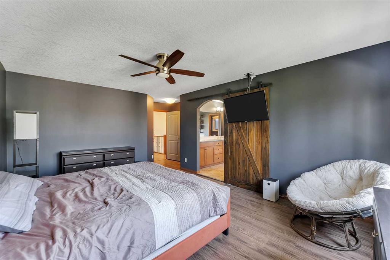
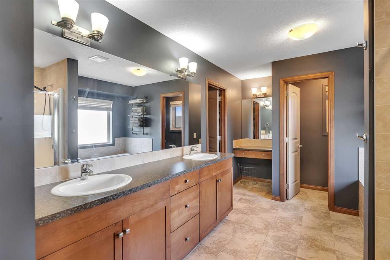
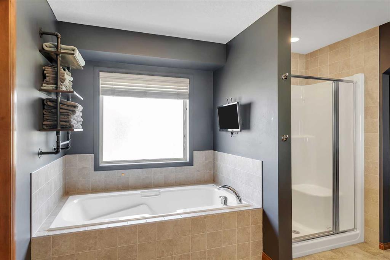
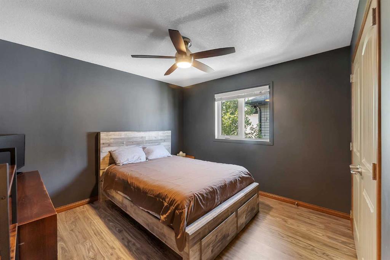
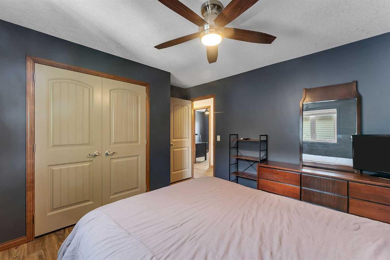
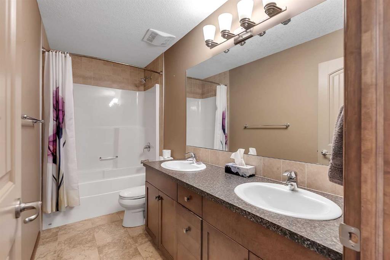
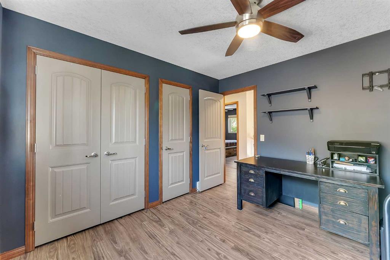
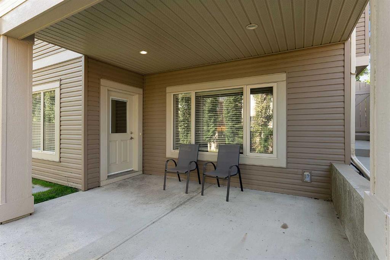
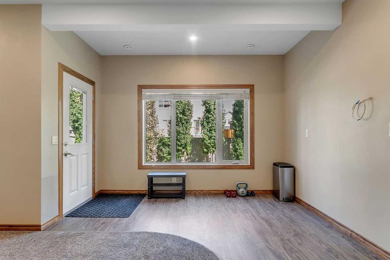
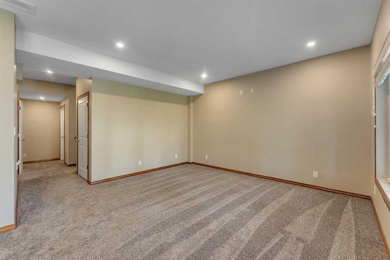
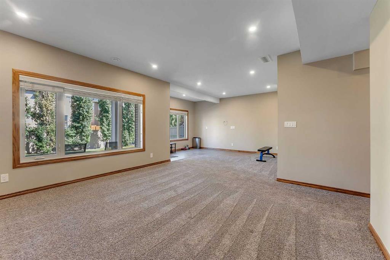
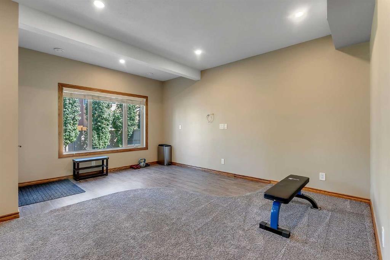
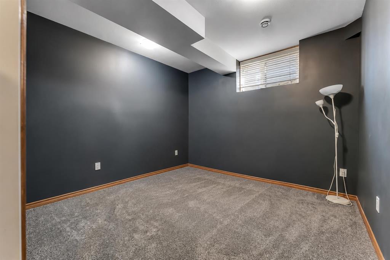
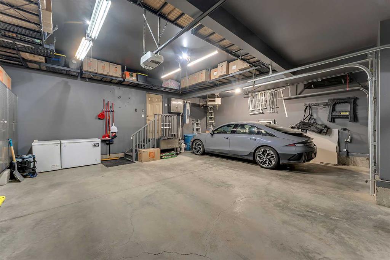
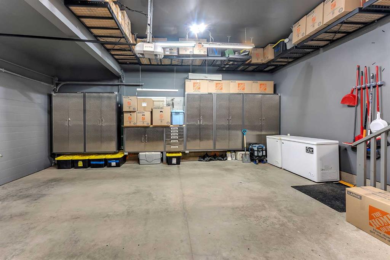
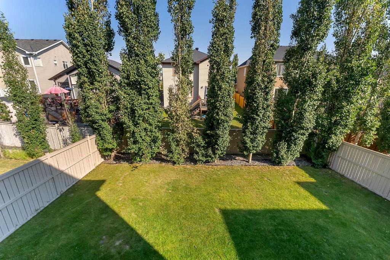
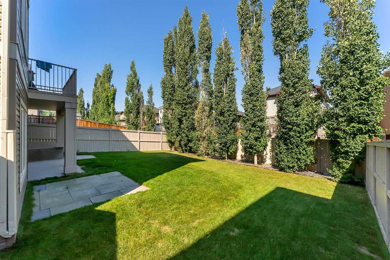
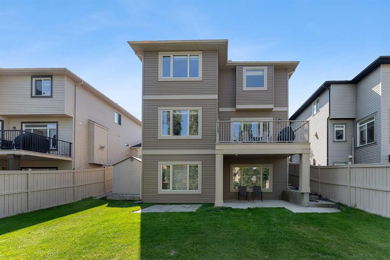
TRIPLE ATTACHED GARAGE!! WALKOUT BASEMENT!! 4 BEDROOMS!! 2.5 BATHS!! IMPRESSIVE GARAGE FEATURING EXTENSIVE HEAVY-DUTY METAL CABINETRY AND OVERHEAD STORAGE FOR EXCEPTIONAL ORGANIZATION!! HUGE BACKYARD!! LOCATED IN THE DESIRABLE COMMUNITY OF WESTMERE!! Welcome to this spacious and functional family home offering plenty of room for everyday living and entertaining. As you enter the main floor, you are welcomed into a bright LIVING AREA featuring a cozy FIREPLACE. The open layout continues into the KITCHEN and ...
Essential Information
-
MLS® #
A2341451
-
Partial Bathrooms
1
-
Property Type
Detached
-
Full Bathrooms
2
-
Year Built
2010
-
Property Style
2 Storey
Community Information
-
Postal Code
T1X 0N9
Services & Amenities
-
Parking
Triple Garage Attached
Interior
-
Floor Finish
CarpetHardwoodTile
-
Interior Feature
Double VanityKitchen IslandOpen FloorplanPantrySee RemarksWalk-In Closet(s)
-
Heating
Forced AirNatural Gas
Exterior
-
Lot/Exterior Features
Other
-
Construction
StoneVinyl Siding
-
Roof
Asphalt Shingle
Additional Details
-
Zoning
LLR
$3275/month
Est. Monthly Payment
Single Family
Townhouse
Apartments
NE Calgary
NW Calgary
N Calgary
W Calgary
Inner City
S Calgary
SE Calgary
E Calgary
Retail Bays Sale
Retail Bays Lease
Warehouse Sale
Warehouse Lease
Land for Sale
Restaurant
All Business
Calgary Listings
Apartment Buildings
New Homes
Luxury Homes
Foreclosures
Handyman Special
Walkout Basements