
Residential Listings


Renata M. Reid / Sotheby's International Realty Canada
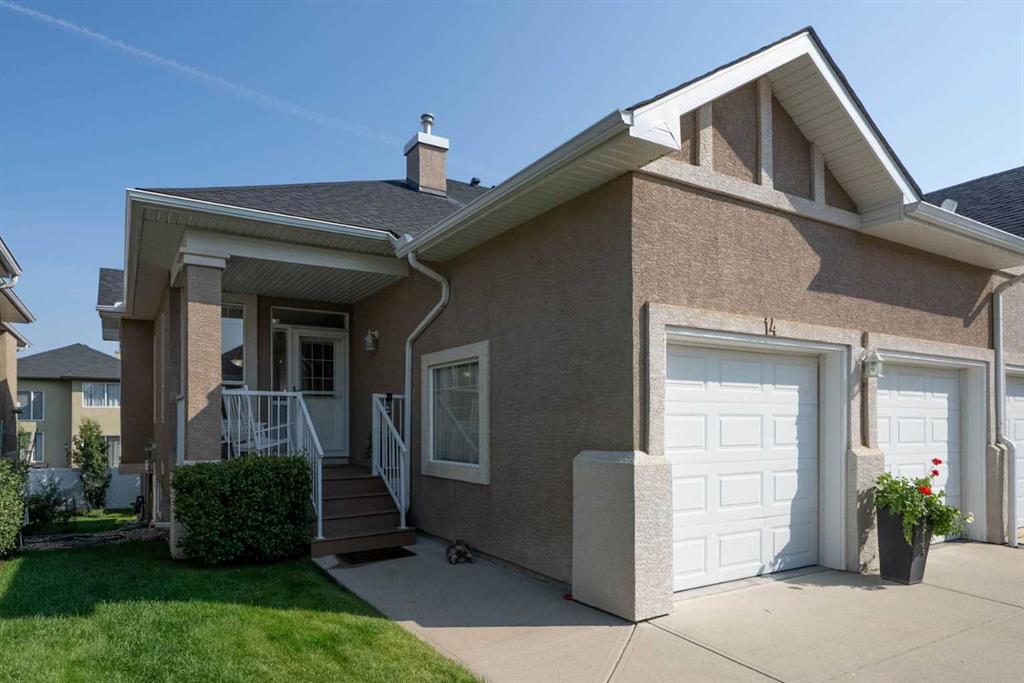
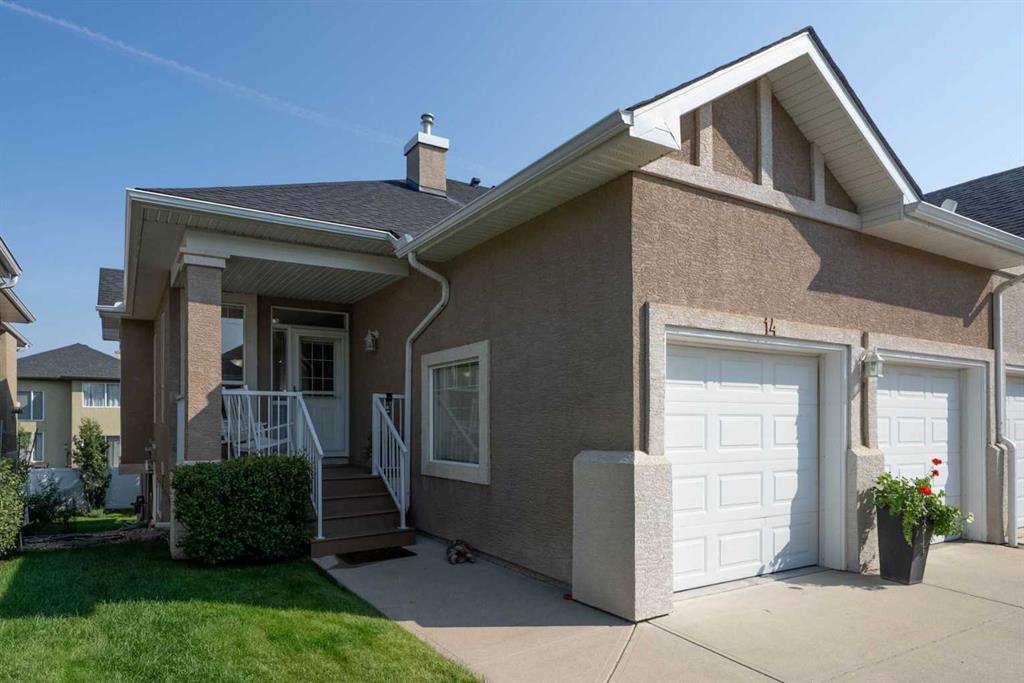
14 Evercreek Bluffs Place SW Calgary , Alberta , T2Y 4Z8
MLS® # A2338464

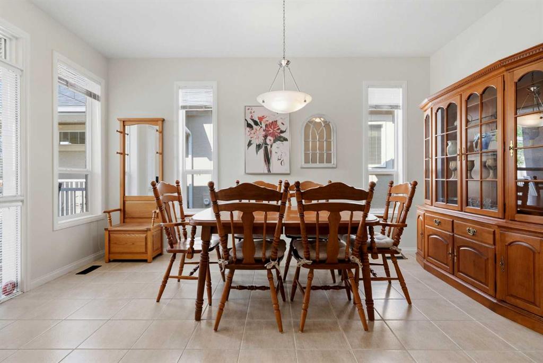
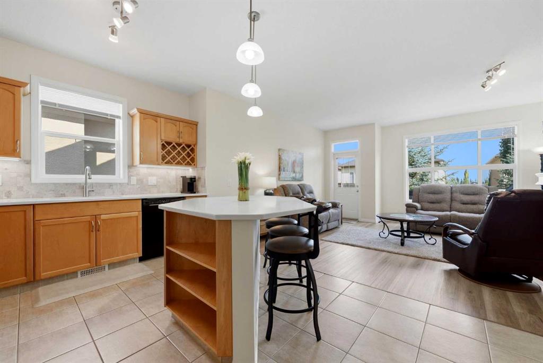
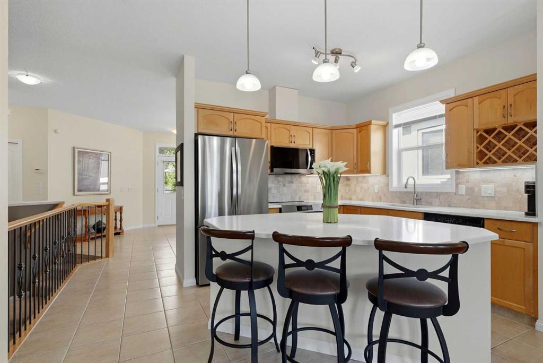
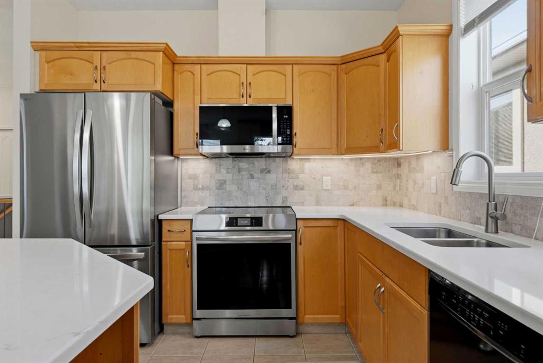
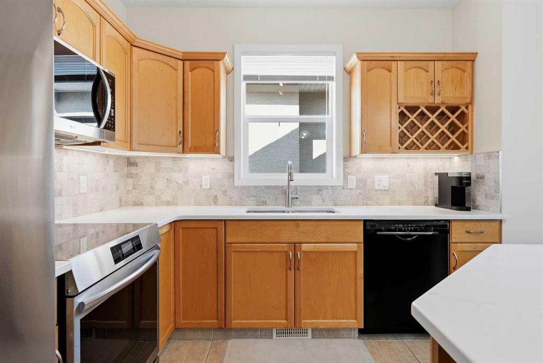
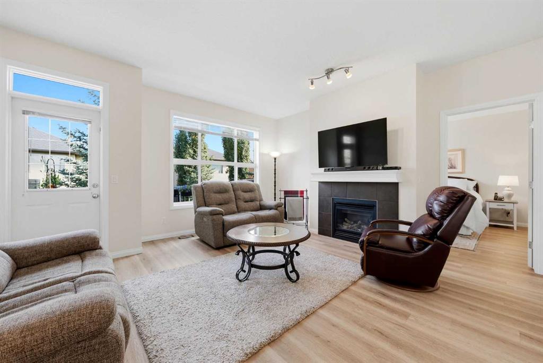
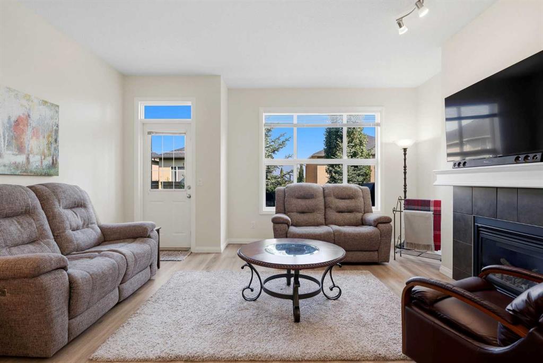
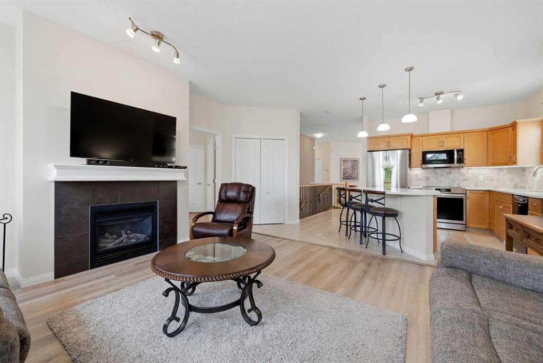
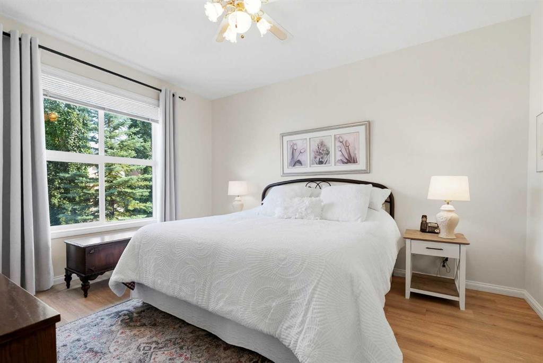
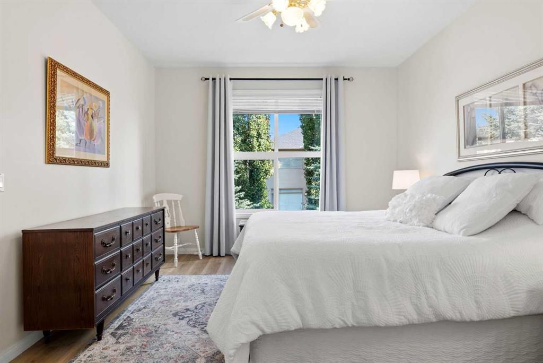
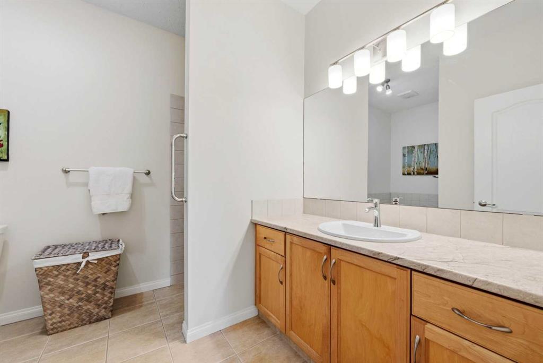
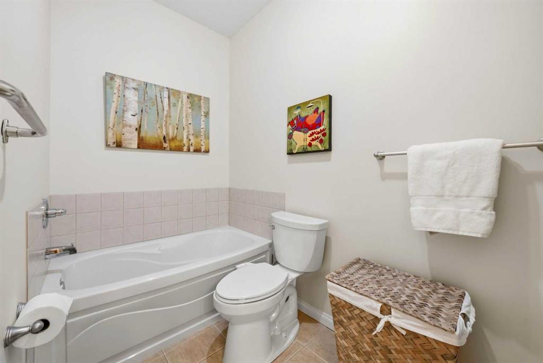
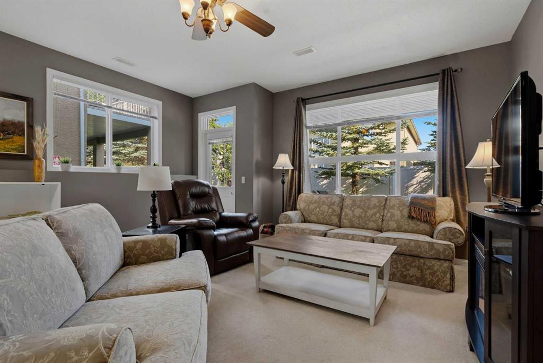
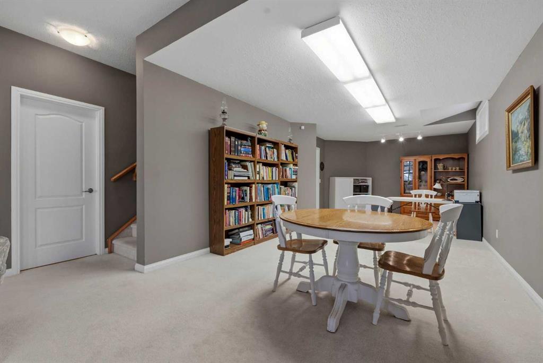
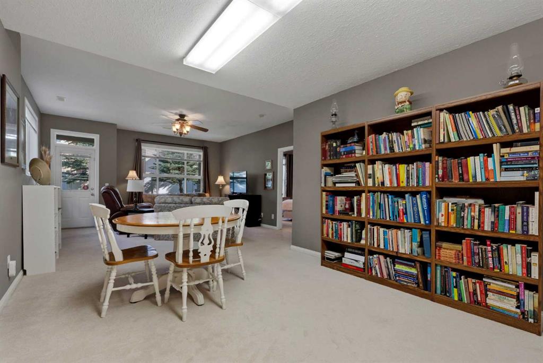
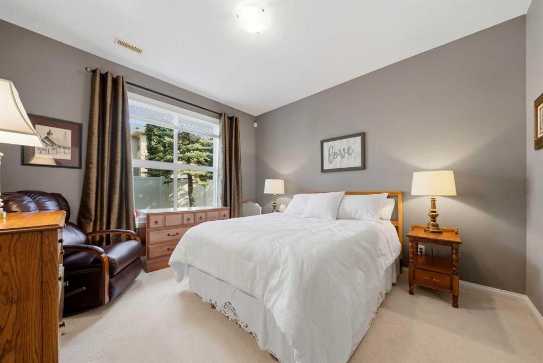
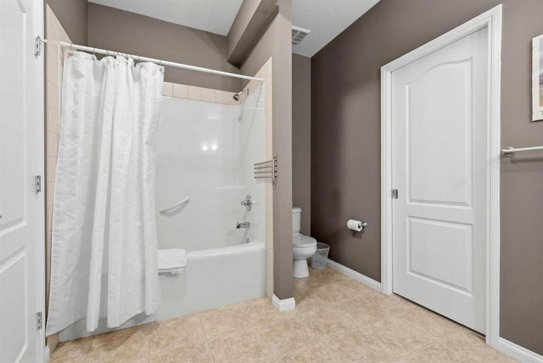
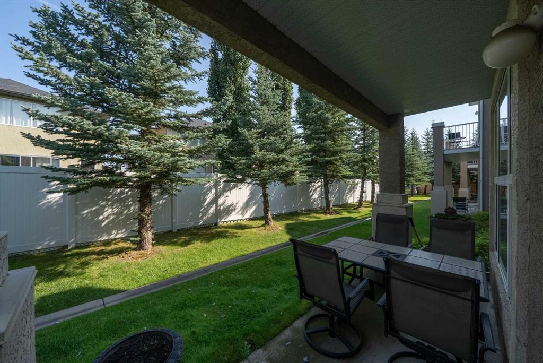
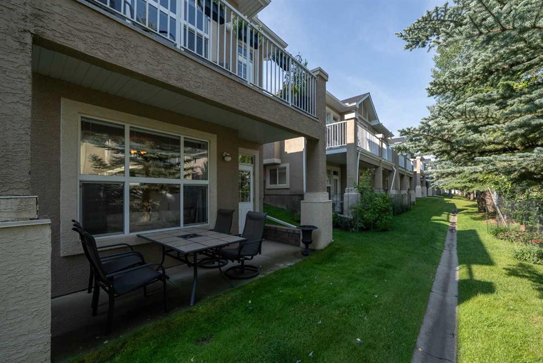
Experience effortless bungalow living in the coveted Villas of Evercreek Bluffs. Offering 2,246 sq. ft. of developed living space, this beautifully maintained walkout bungalow features 2 bedrooms, 2.5 bathrooms, and a layout designed for relaxed living. The main level features a bright sunny dining room, tastefully updated kitchen with quartz countertops and a top of the line appliance package, updated 2024, that seamlessly flows into the open-concept warm and inviting living room with elegant gas fireplace...
Essential Information
-
MLS® #
A2338464
-
Partial Bathrooms
1
-
Property Type
Semi Detached (Half Duplex)
-
Full Bathrooms
2
-
Year Built
2005
-
Property Style
Attached-Side by SideBungalow-Villa
Community Information
-
Postal Code
T2Y 4Z8
Services & Amenities
-
Parking
AsphaltDouble Garage AttachedDrivewayGuestInsulated
Interior
-
Floor Finish
CarpetTileVinyl Plank
-
Interior Feature
BidetBreakfast BarCeiling Fan(s)Central VacuumCloset OrganizersHigh CeilingsKitchen IslandNo Smoking HomeOpen FloorplanPantryQuartz CountersRecessed LightingSoaking TubStorageWalk-In Closet(s)
-
Heating
Forced AirNatural Gas
Exterior
-
Lot/Exterior Features
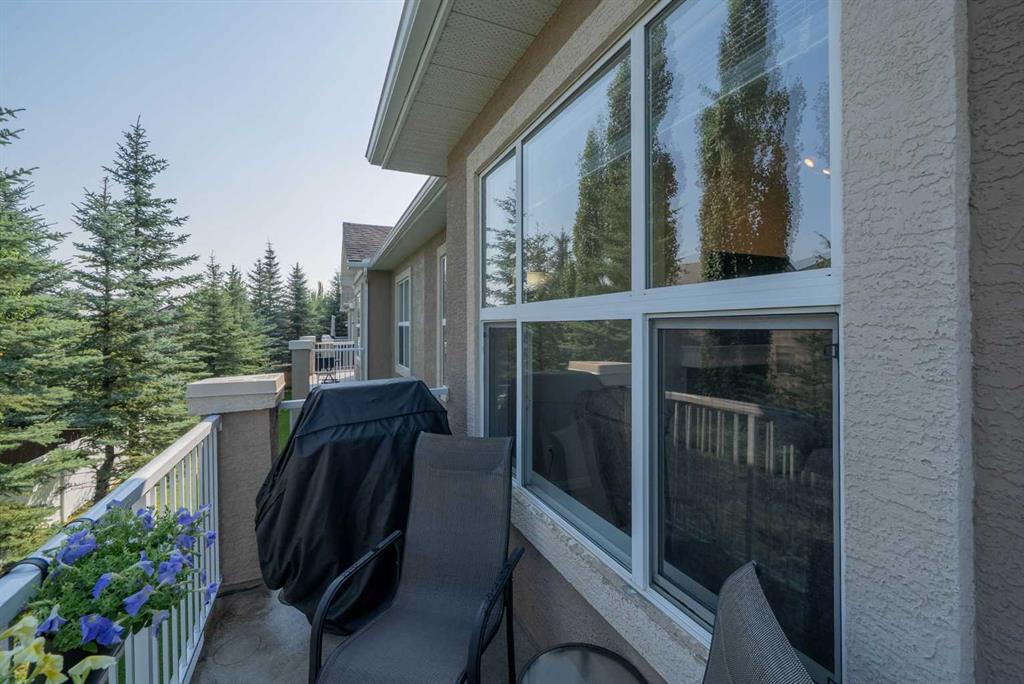
Balcony
-
Construction
Stucco
-
Roof
Asphalt Shingle
Additional Details
-
Zoning
R-G
$2960/month
Est. Monthly Payment
Single Family
Townhouse
Apartments
NE Calgary
NW Calgary
N Calgary
W Calgary
Inner City
S Calgary
SE Calgary
E Calgary
Retail Bays Sale
Retail Bays Lease
Warehouse Sale
Warehouse Lease
Land for Sale
Restaurant
All Business
Calgary Listings
Apartment Buildings
New Homes
Luxury Homes
Foreclosures
Handyman Special
Walkout Basements