
Residential Listings


Sarah Tomney Aloe / Century 21 Bamber Realty LTD.
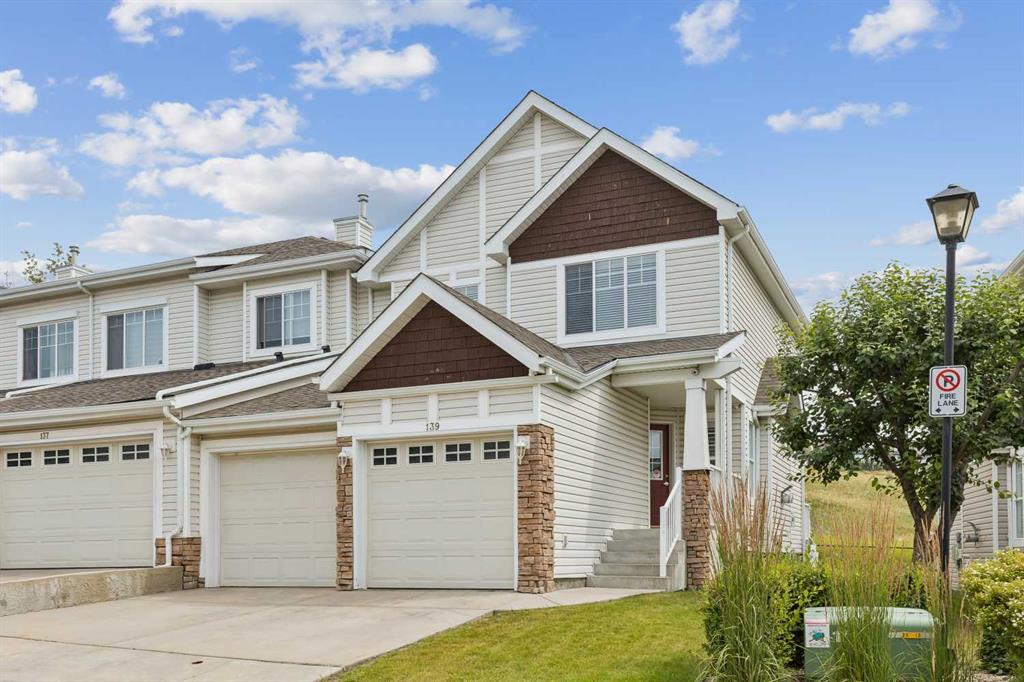
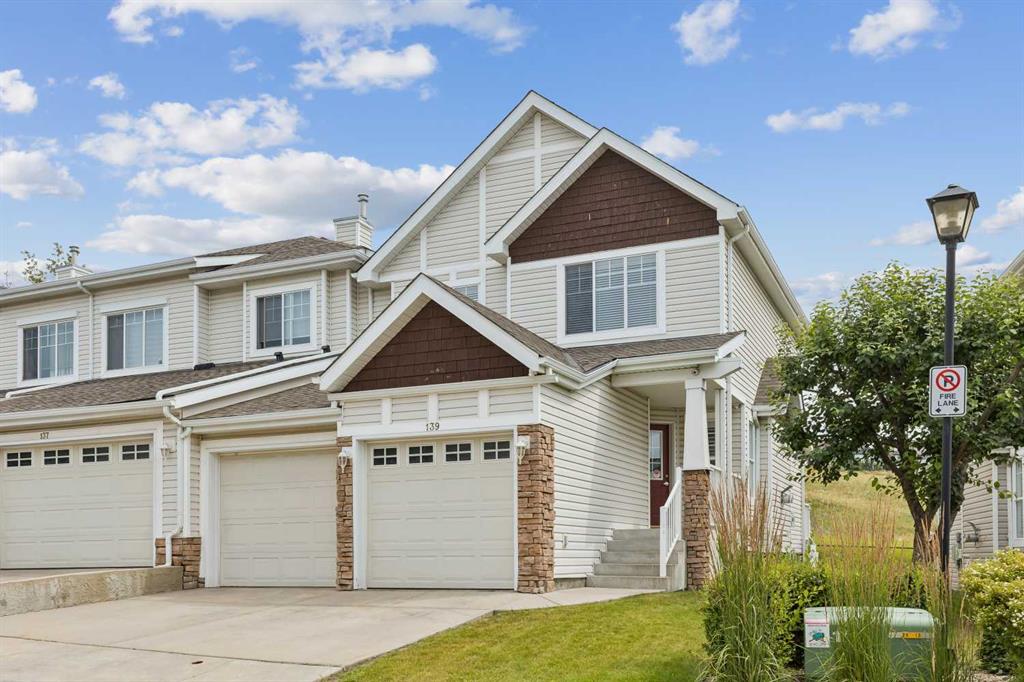
139 Hidden Creek Gardens NW, Townhouse for sale in Hidden Valley Calgary , Alberta , T3A 6J4
MLS® # A2335481
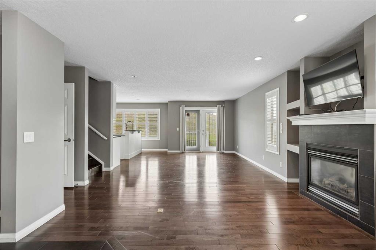
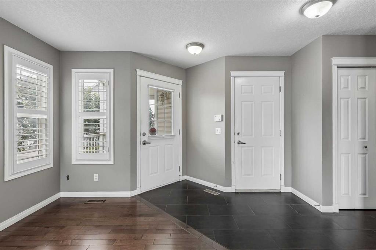
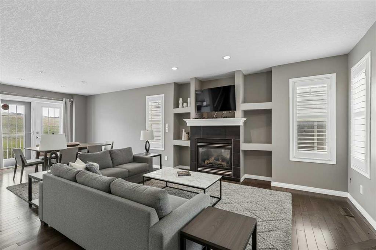
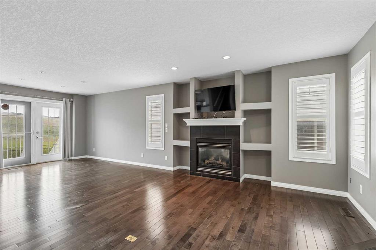
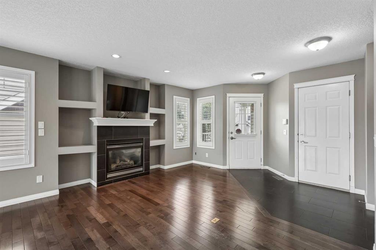
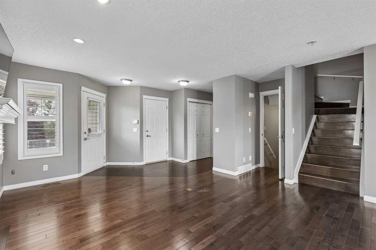
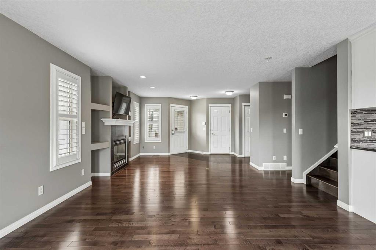
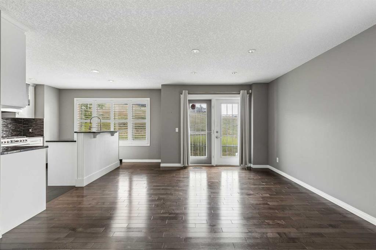
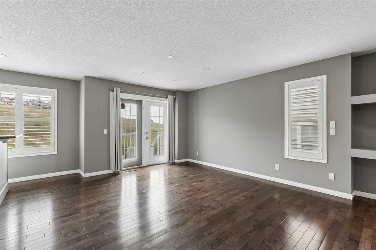
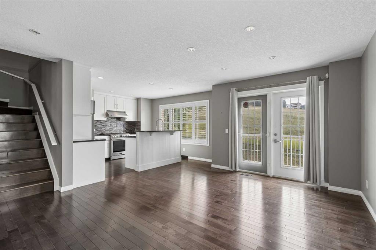
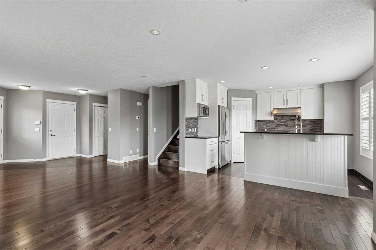
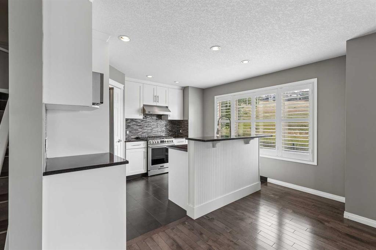
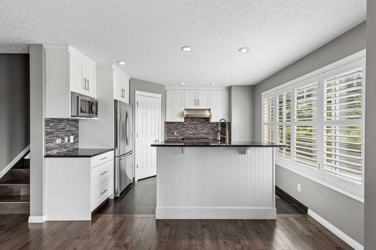
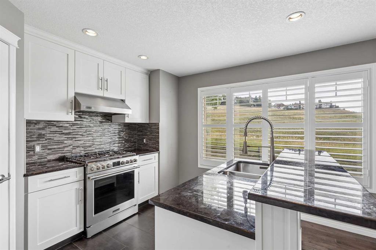
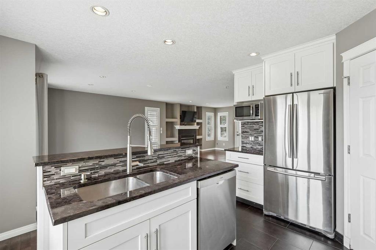
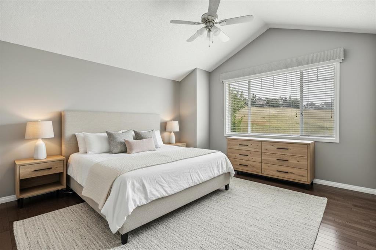
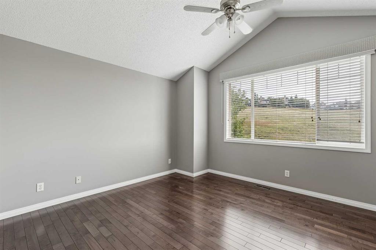
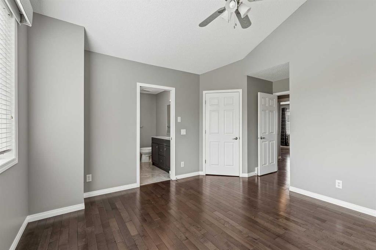
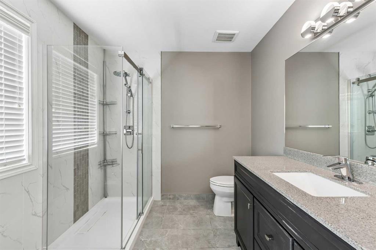
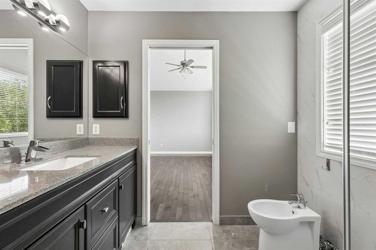
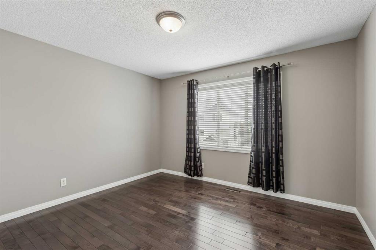
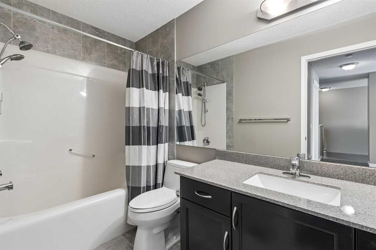
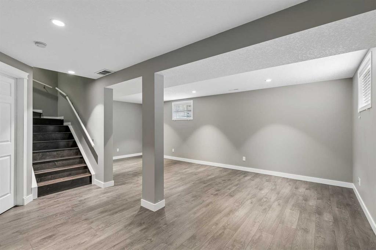
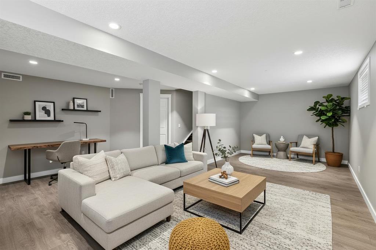
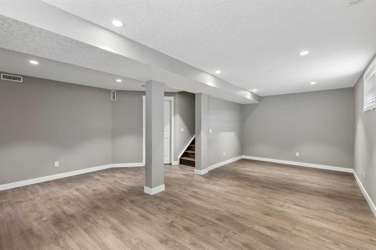
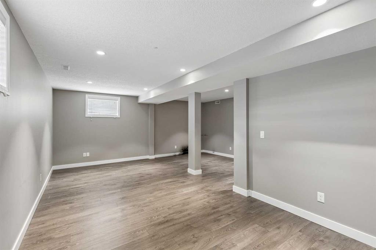
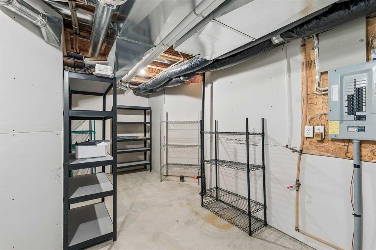
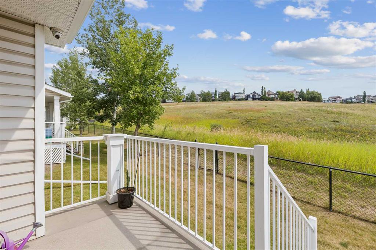
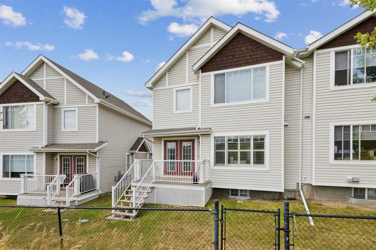
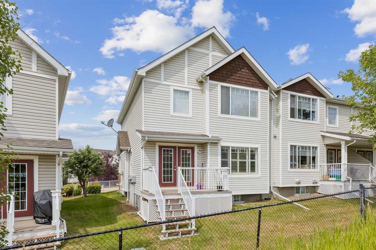
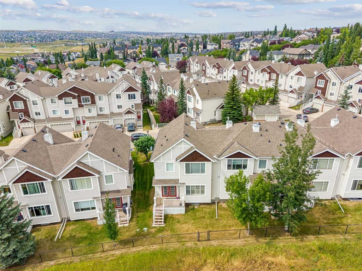
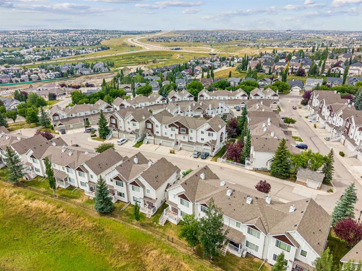
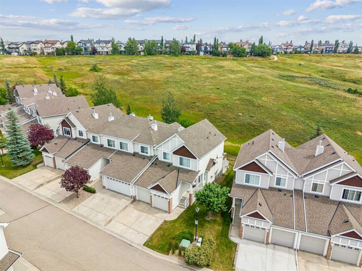
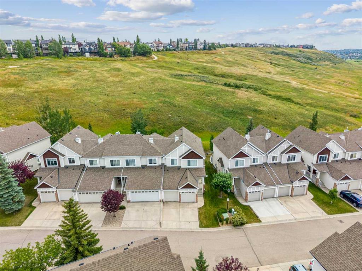
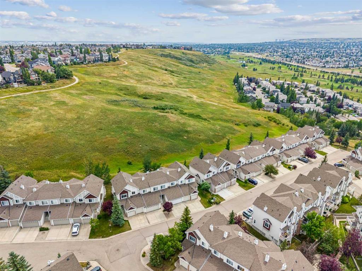
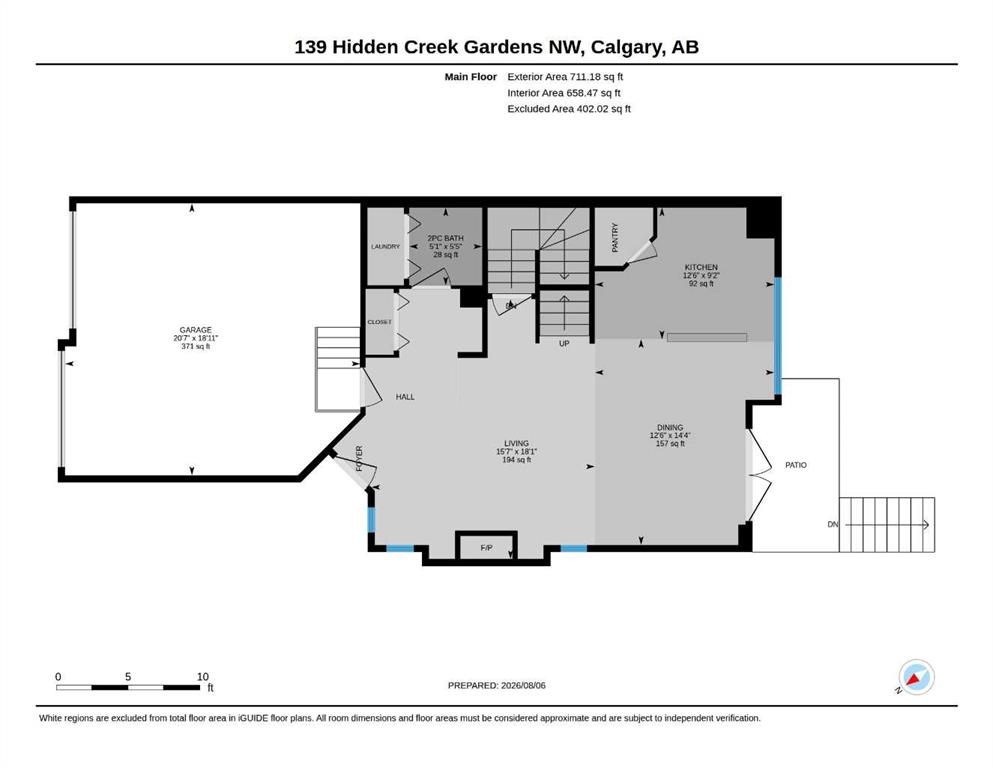
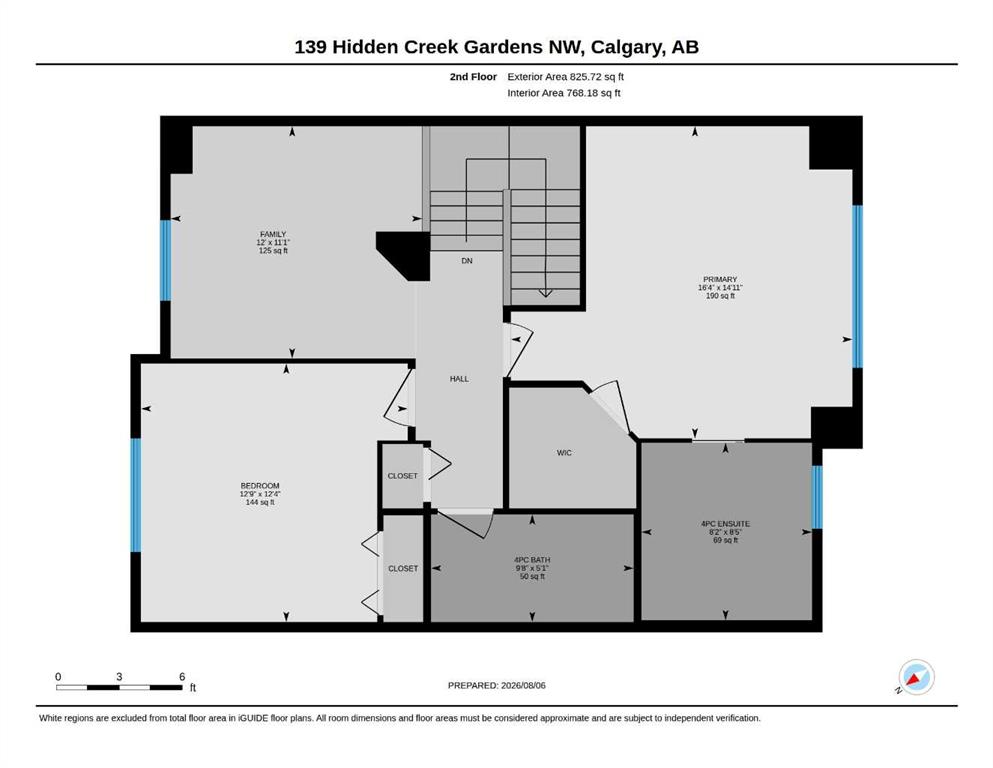
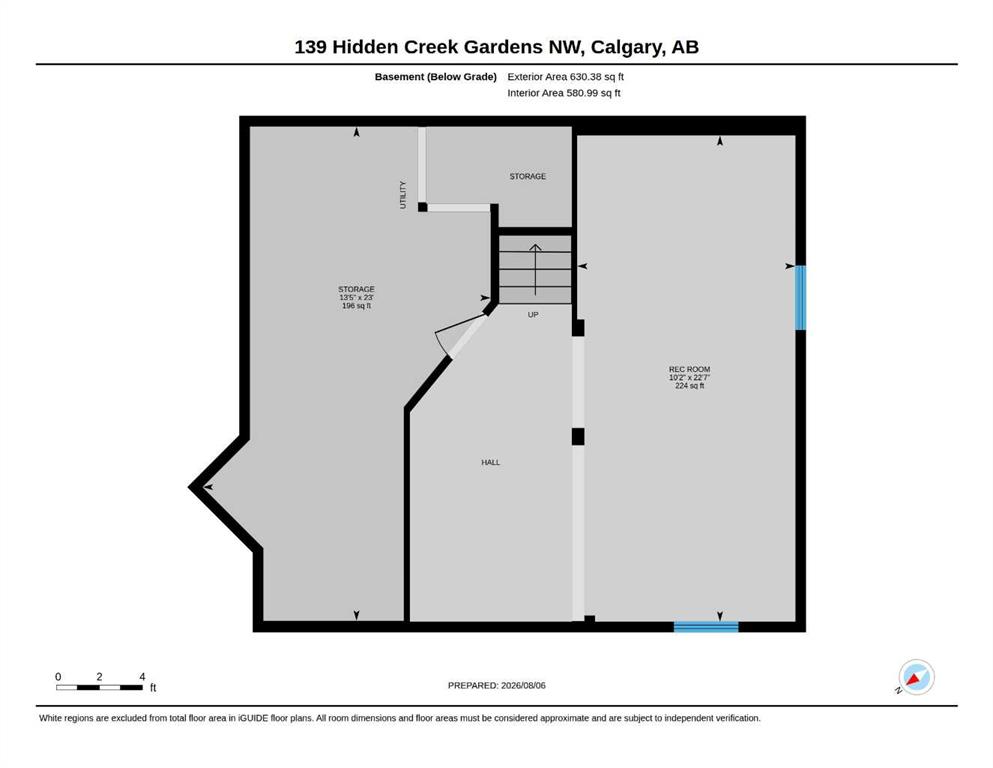
Welcome to your private retreat. This beautiful, move-in ready townhome in the highly sought after community of Hidden Valley offers over 1,500 sqft of living space. Backing directly onto a pristine environmental reserve, you will enjoy the peaceful, unobstructed eastern greenspace views and total privacy. The open concept main level is built for entertaining, featuring dark hardwood flooring and an updated kitchen with granite countertops, stainless steel appliances, a corner pantry, and a central island w...
Essential Information
-
MLS® #
A2335481
-
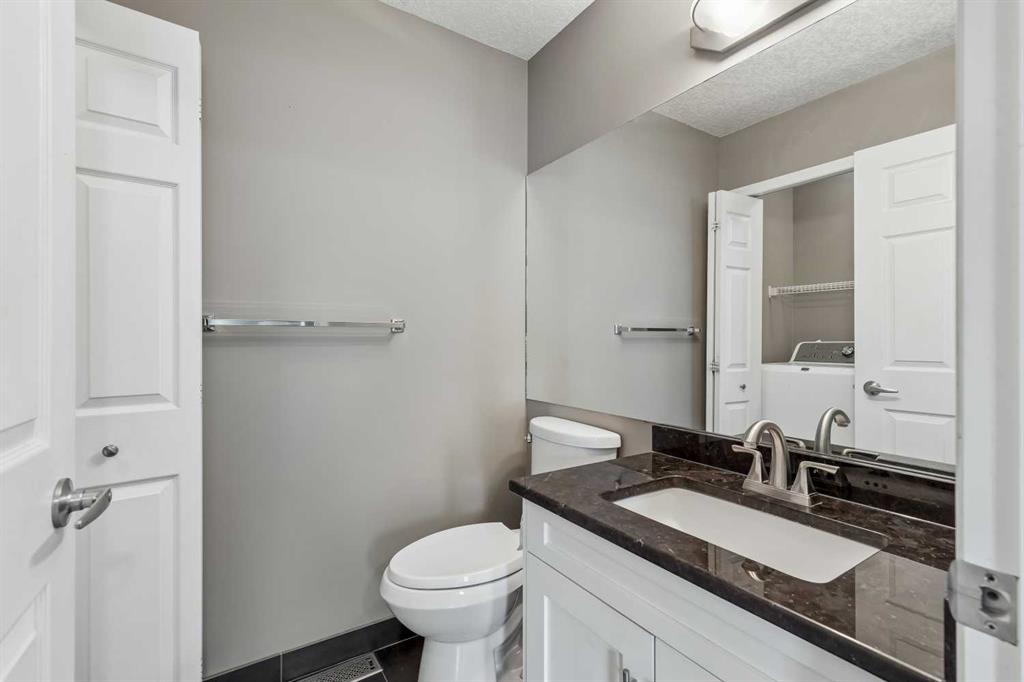
Partial Bathrooms
1
-
Property Type
Row/Townhouse
-
Full Bathrooms
2
-
Year Built
2001
-
Property Style
2 Storey
Community Information
-
Postal Code
T3A 6J4
Services & Amenities
-
Parking
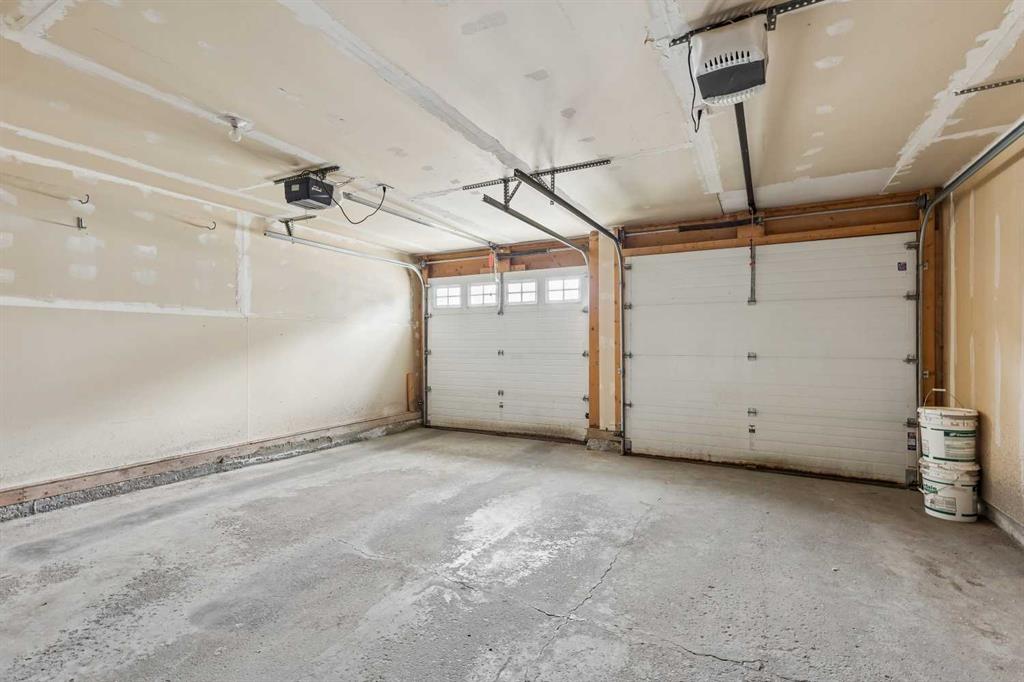
Concrete DrivewayDouble Garage AttachedDrivewayFront DriveGarage Door OpenerGarage Faces FrontInsulated
Interior
-
Floor Finish
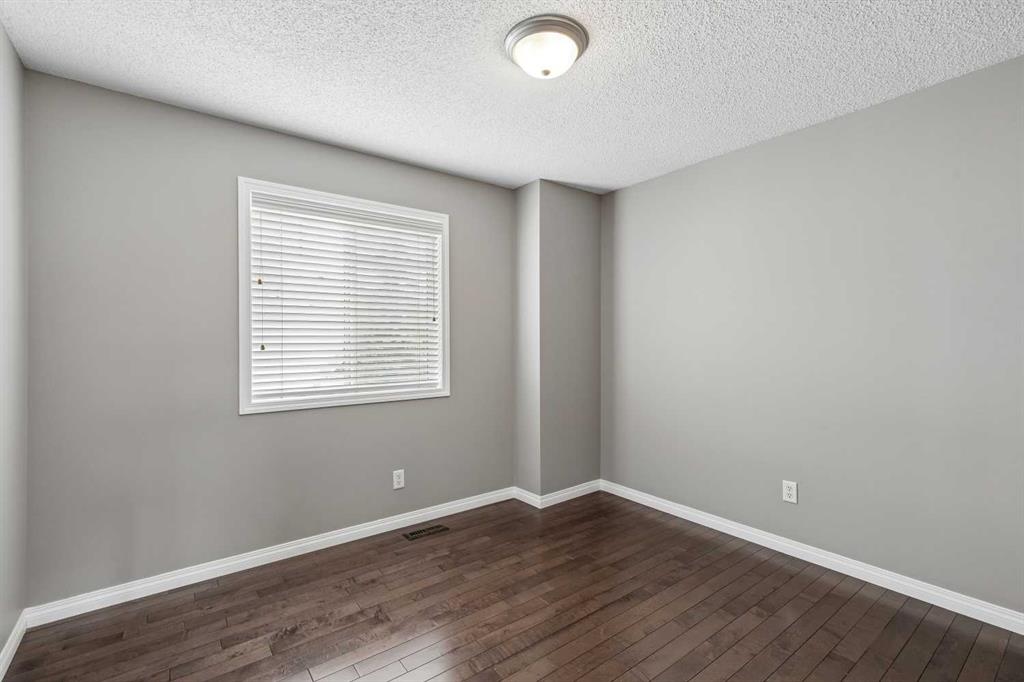
HardwoodLaminateTile
-
Interior Feature
BidetCeiling Fan(s)Granite CountersKitchen IslandNo Animal HomeNo Smoking HomeOpen FloorplanPantryStorageVaulted Ceiling(s)Walk-In Closet(s)
-
Heating
High EfficiencyForced AirNatural Gas
Exterior
-
Lot/Exterior Features
Other
-
Construction
Vinyl SidingWood Frame
-
Roof
Asphalt Shingle
Additional Details
-
Zoning
M-C1 d75
$2135/month
Est. Monthly Payment
Single Family
Townhouse
Apartments
NE Calgary
NW Calgary
N Calgary
W Calgary
Inner City
S Calgary
SE Calgary
E Calgary
Retail Bays Sale
Retail Bays Lease
Warehouse Sale
Warehouse Lease
Land for Sale
Restaurant
All Business
Calgary Listings
Apartment Buildings
New Homes
Luxury Homes
Foreclosures
Handyman Special
Walkout Basements