
Residential Listings


David Lofthaug / Bode Platform Inc.
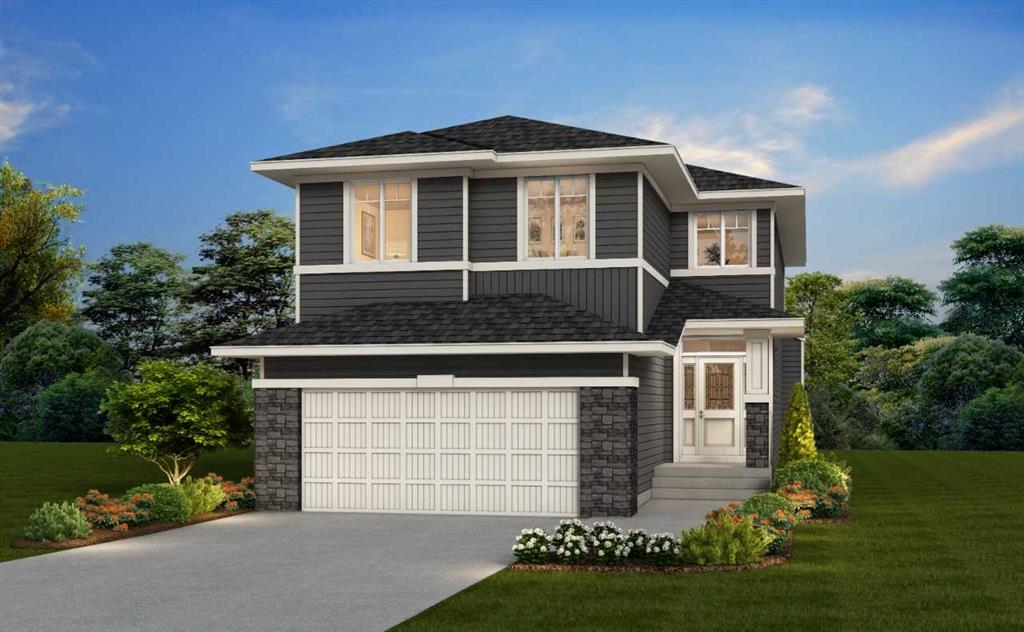
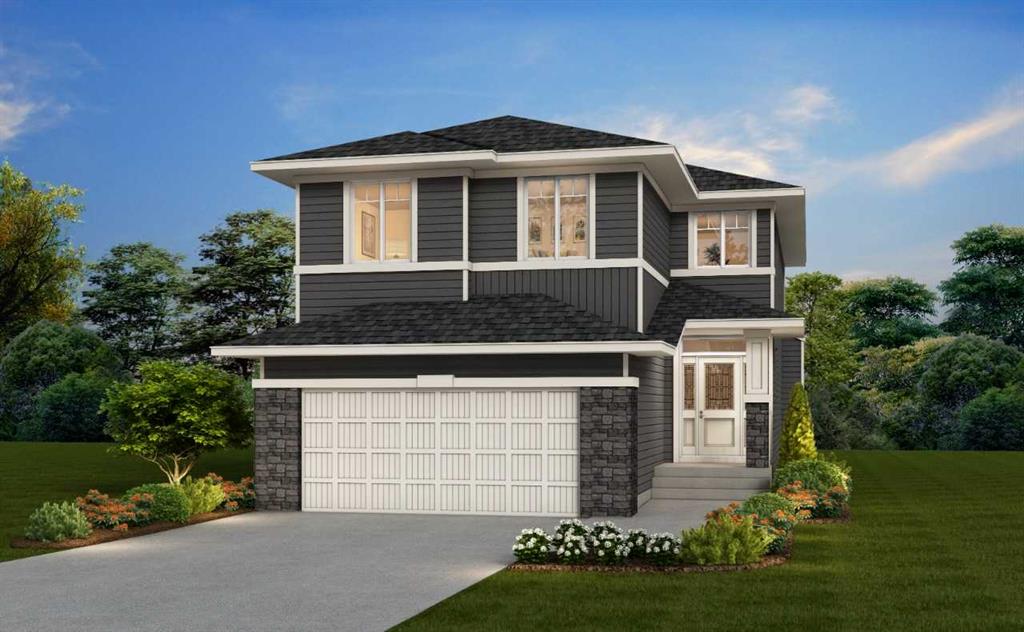
135 Bridgeport Circle , House for sale in Bridgeport Chestermere , Alberta , T1X3E4
MLS® # A2352048
This spacious home was built for family living with a 3-car garage, side door, 9' basement ceiling, rear deck with BBQ gas line, added windows, and 8' main floor doors. A main floor bedroom and full bath are ideal for guests, grandparents, or a private office. The executive kitchen features built-in stainless steel appliances, pendant lighting, quartz countertops, undermount sinks, and a walk-in pantry with French door for easy storage. Enjoy LVP throughout the main and laundry, paint-grade railing with iro...
Essential Information
-
MLS® #
A2352048
-
Year Built
2026
-
Property Style
2 Storey
-
Full Bathrooms
3
-
Property Type
Detached
Community Information
-
Postal Code
T1X3E4
Services & Amenities
-
Parking
Triple Garage Attached
Interior
-
Floor Finish
CarpetCeramic TileVinyl Plank
-
Interior Feature
Double VanityFrench DoorKitchen IslandOpen FloorplanPantryQuartz CountersSmart HomeSoaking TubTankless Hot WaterVaulted Ceiling(s)Walk-In Closet(s)
-
Heating
Forced AirNatural Gas
Exterior
-
Lot/Exterior Features
Lighting
-
Construction
Vinyl SidingWood Frame
-
Roof
Asphalt Shingle
Additional Details
-
Zoning
TBD
$3757/month
Est. Monthly Payment
Single Family
Townhouse
Apartments
NE Calgary
NW Calgary
N Calgary
W Calgary
Inner City
S Calgary
SE Calgary
E Calgary
Retail Bays Sale
Retail Bays Lease
Warehouse Sale
Warehouse Lease
Land for Sale
Restaurant
All Business
Calgary Listings
Apartment Buildings
New Homes
Luxury Homes
Foreclosures
Handyman Special
Walkout Basements