
Residential Listings

Map

Rut Kaufman Aronovich / eXp Realty
131 Greenwich Drive NW Calgary , Alberta , T3B 6K7
MLS® # A2310219
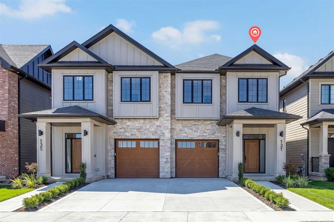
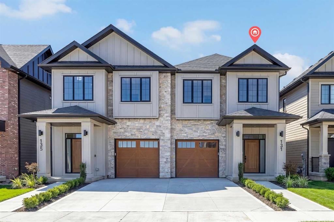
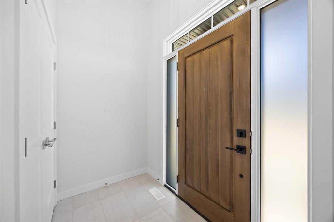
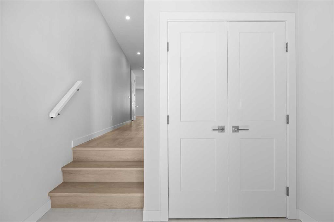
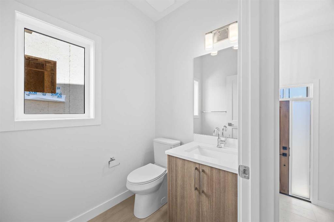
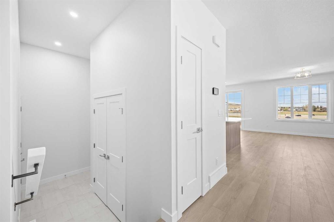
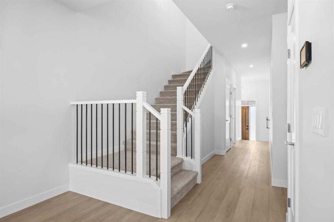
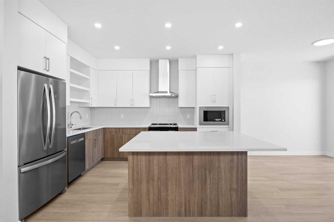
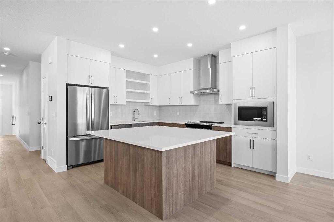
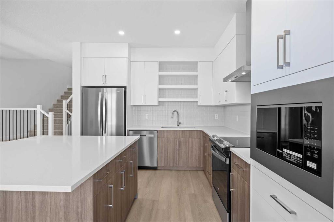
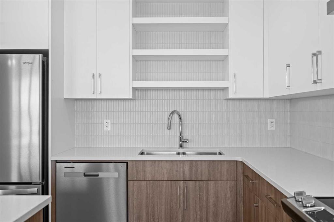
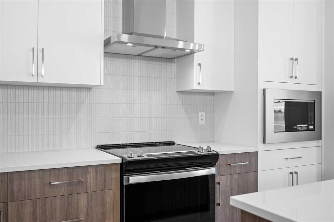
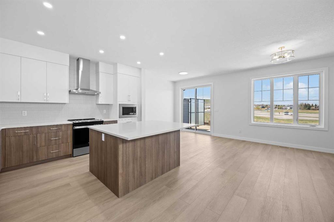
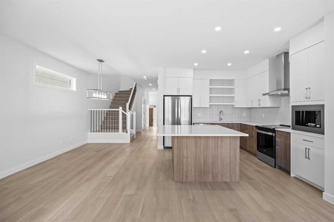
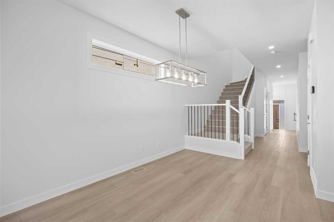
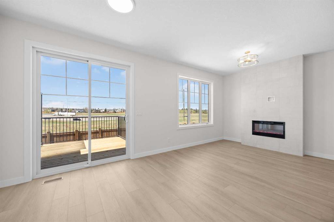
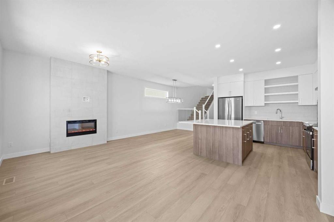
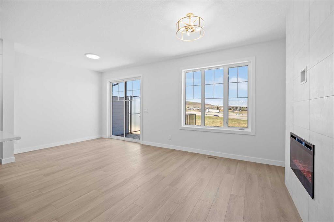
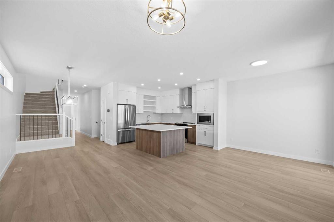
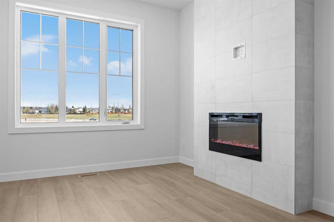
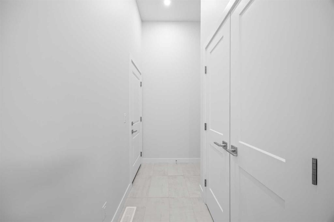
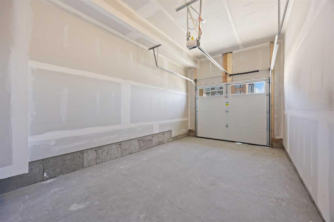
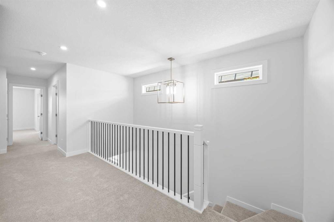
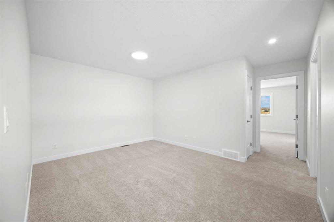
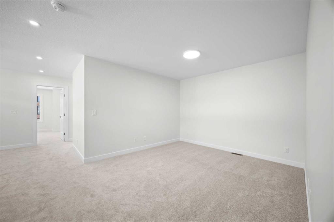
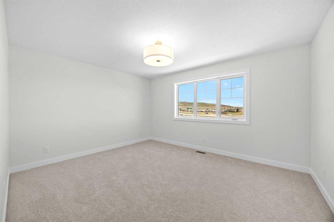
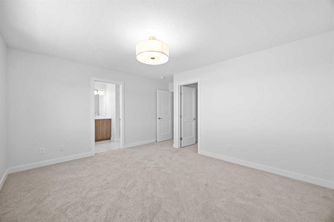
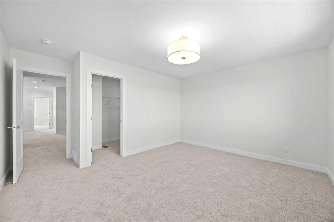
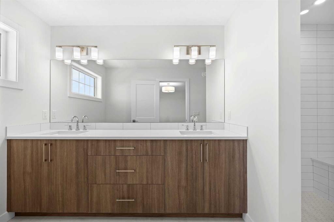
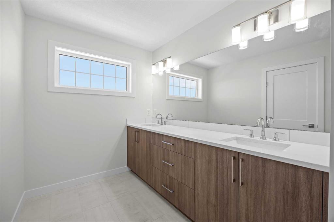
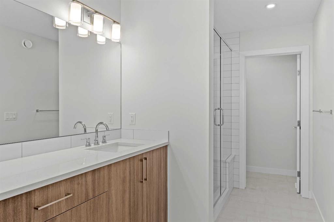
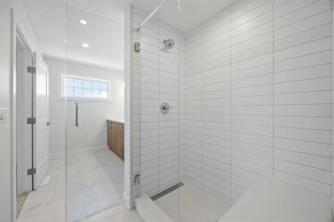
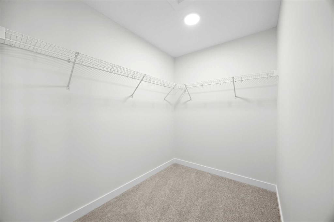
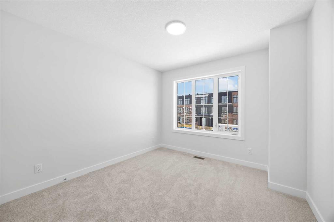
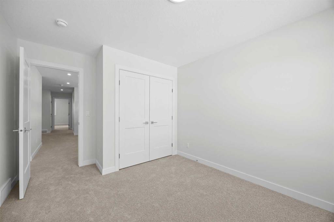
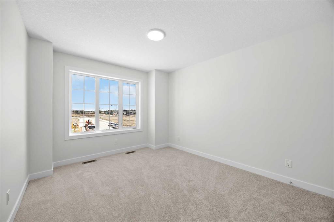
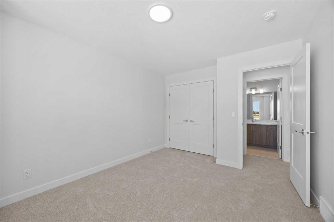
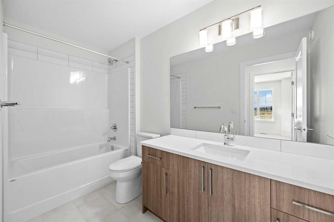
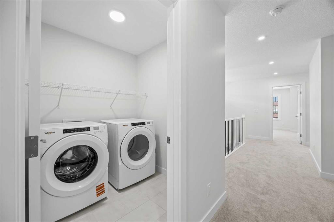
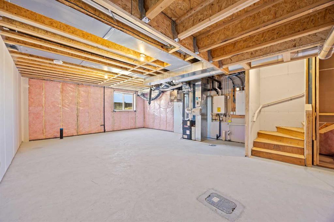
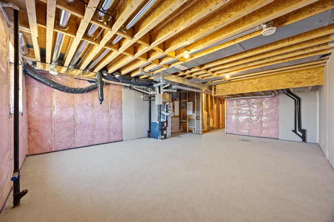
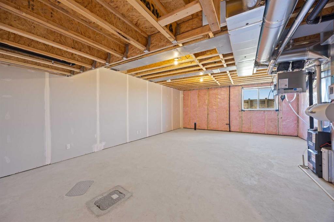
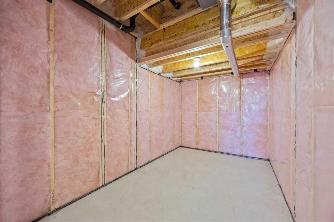
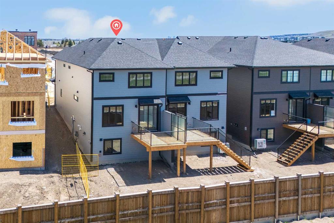
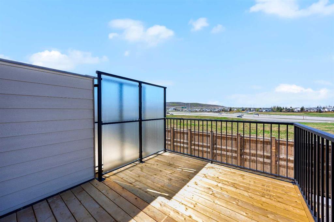
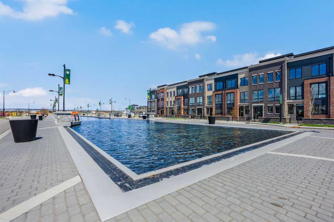
Welcome to the Mackenzie 22' by Partners, a beautifully upgraded 2,053 sq. ft. paired home with a front attached garage in the sought-after NW community of Upper Greenwich. Designed with both style and everyday functionality in mind, this move-in ready home offers 3 bedrooms, 2.5 bathrooms, a central bonus room, sunshine basement, rear deck, upgraded blinds, and a fully fenced backyard with trees along the rear for added privacy. With over 2,000 sq. ft. of thoughtfully designed living space, elevated finish...
Essential Information
-
MLS® #
A2310219
-
Partial Bathrooms
1
-
Property Type
Semi Detached (Half Duplex)
-
Full Bathrooms
2
-
Year Built
2026
-
Property Style
2 StoreyAttached-Side by Side
Community Information
-
Postal Code
T3B 6K7
Services & Amenities
-
Parking
Single Garage Attached
Interior
-
Floor Finish
CarpetTileVinyl Plank
-
Interior Feature
Double VanityKitchen IslandNo Animal HomeNo Smoking HomeOpen FloorplanQuartz CountersTankless Hot WaterVinyl WindowsWalk-In Closet(s)
-
Heating
Forced Air
Exterior
-
Lot/Exterior Features
Private YardRain Gutters
-
Construction
Cement Fiber BoardConcreteWood Frame
-
Roof
Asphalt Shingle
Additional Details
-
Zoning
DC
$3477/month
Est. Monthly Payment
Single Family
Townhouse
Apartments
NE Calgary
NW Calgary
N Calgary
W Calgary
Inner City
S Calgary
SE Calgary
E Calgary
Retail Bays Sale
Retail Bays Lease
Warehouse Sale
Warehouse Lease
Land for Sale
Restaurant
All Business
Calgary Listings
Apartment Buildings
New Homes
Luxury Homes
Foreclosures
Handyman Special
Walkout Basements