
Residential Listings


Map

Rhonda L Anderson / Century 21 Foothills Real Estate
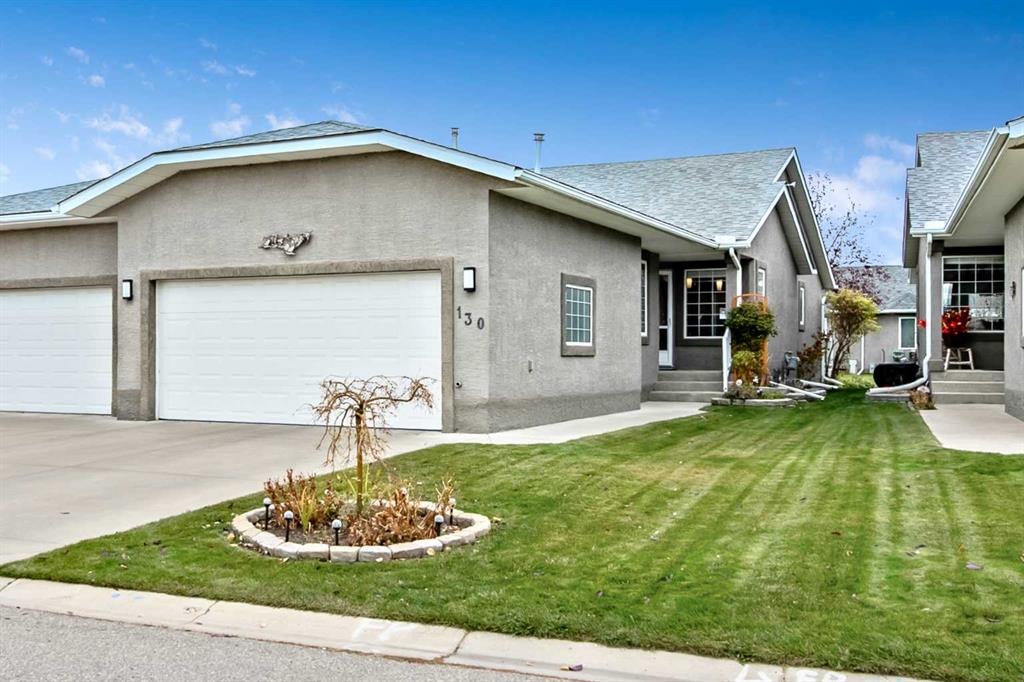
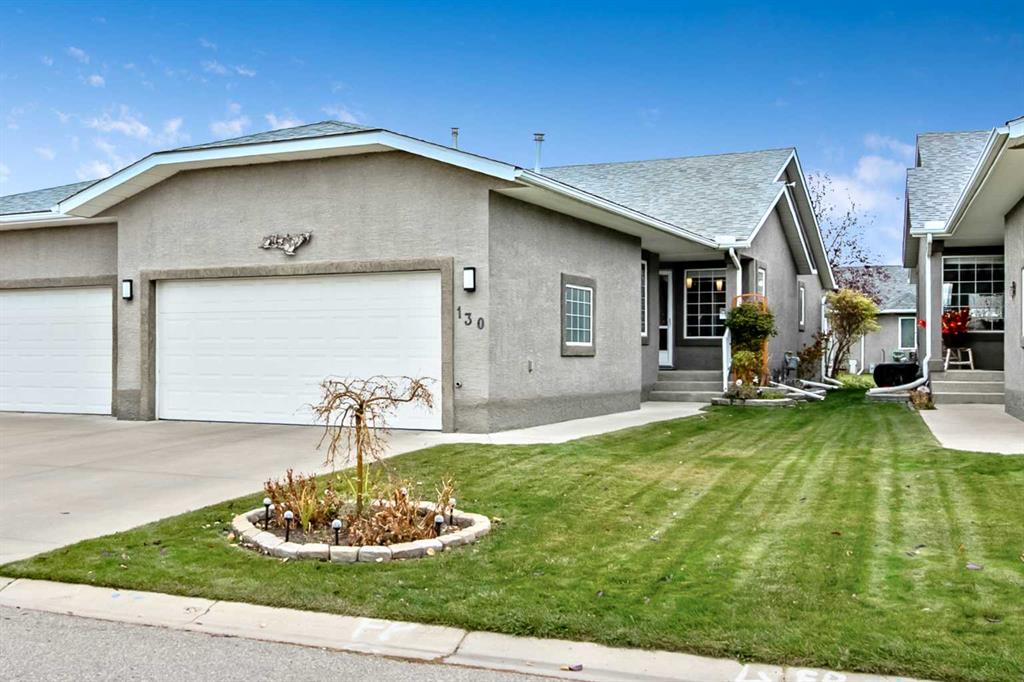
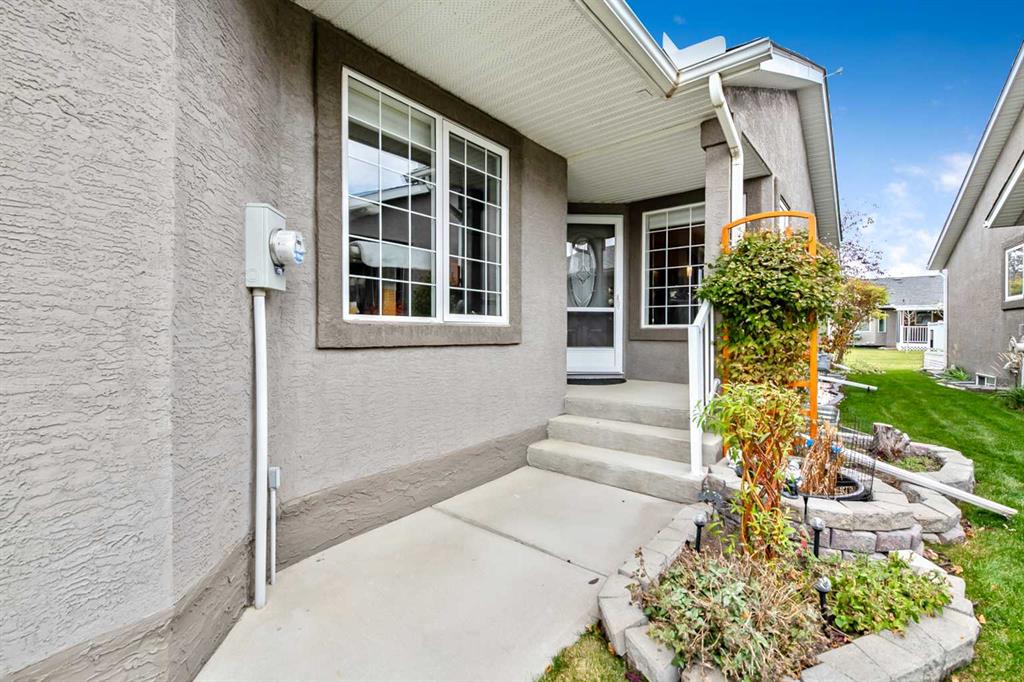
130 Riverside Crescent NW High River , Alberta , T1V1X4
MLS® # A2352847
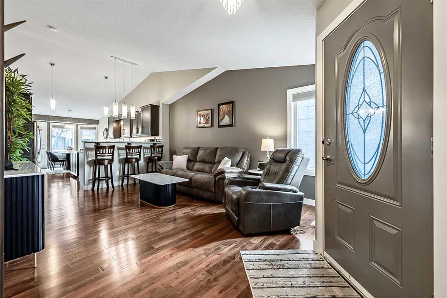
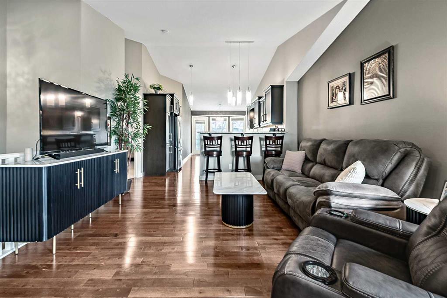
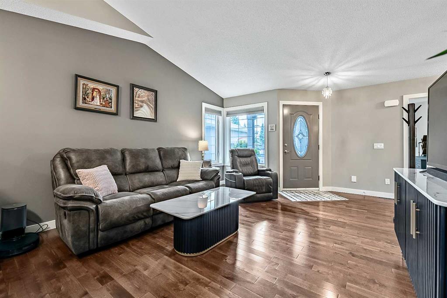
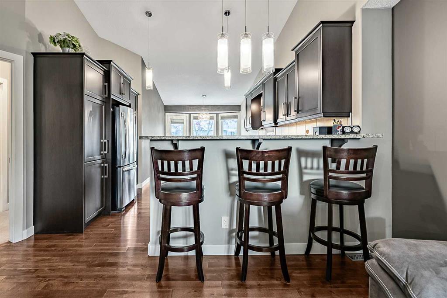
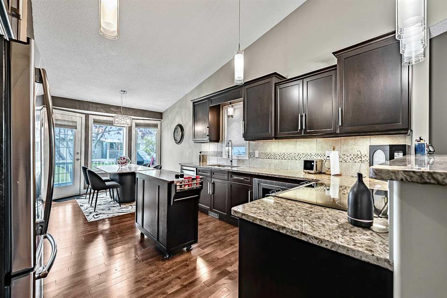
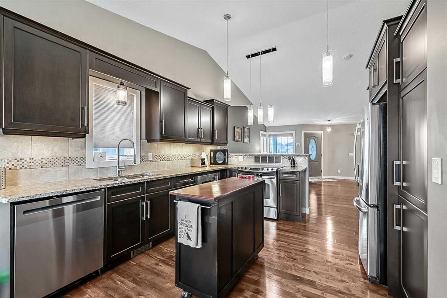
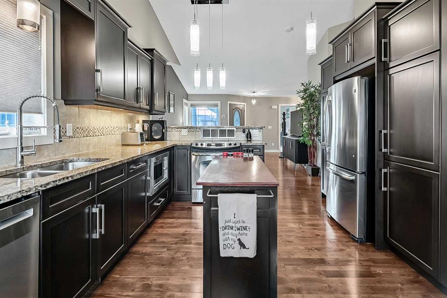
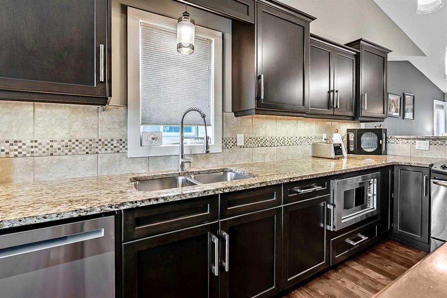
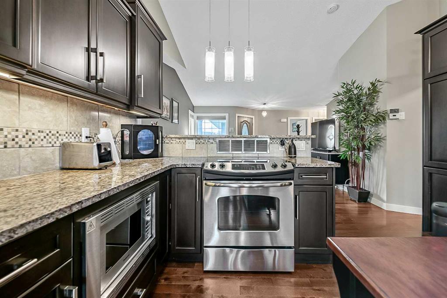
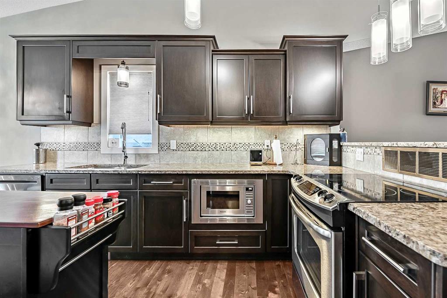
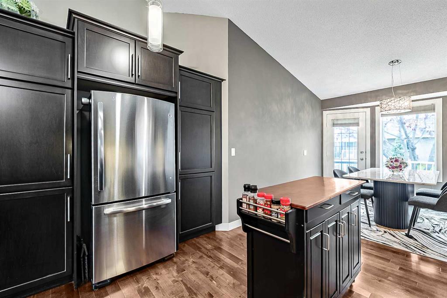
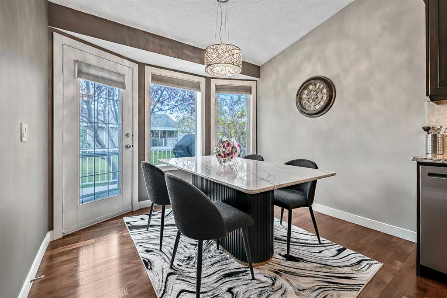
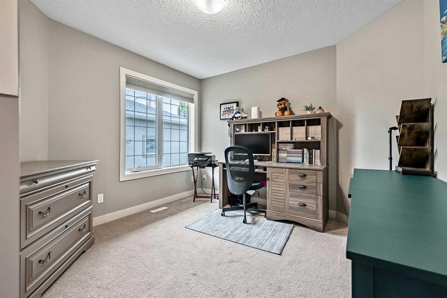
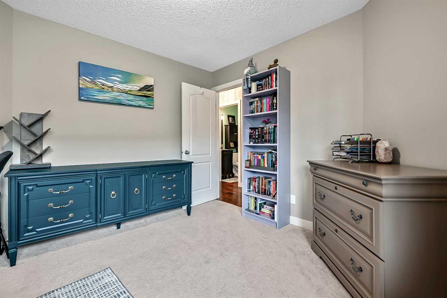
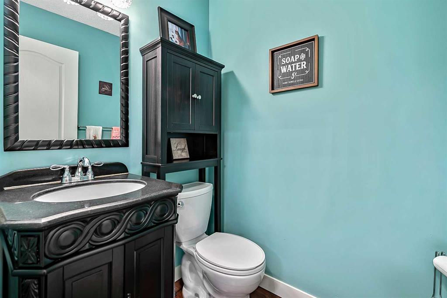
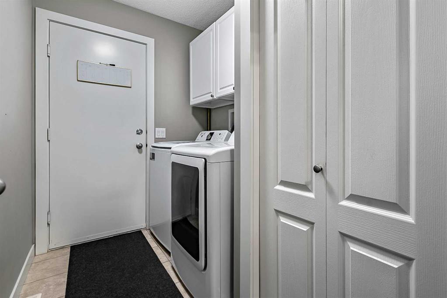
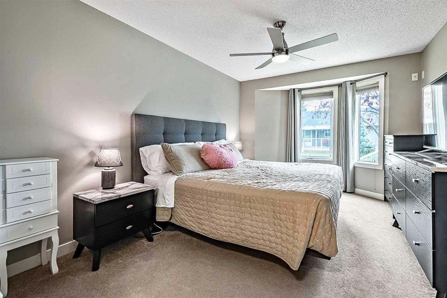
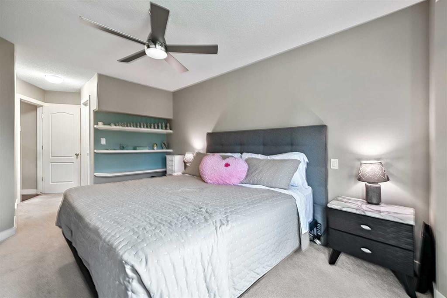
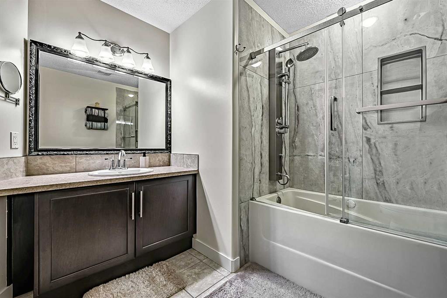
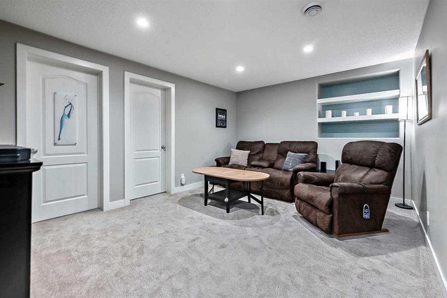
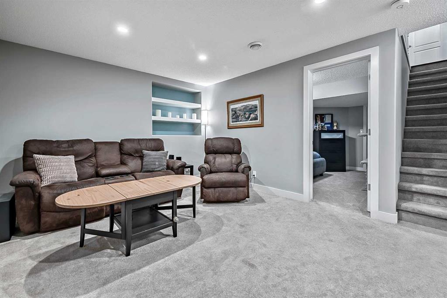
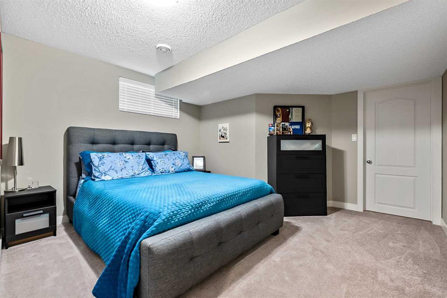
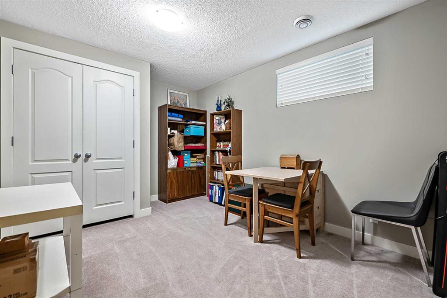
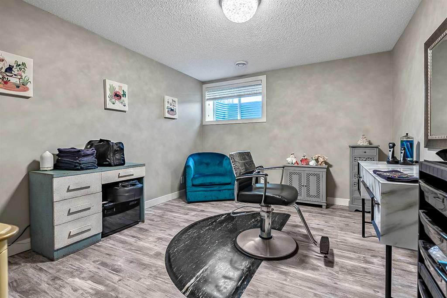
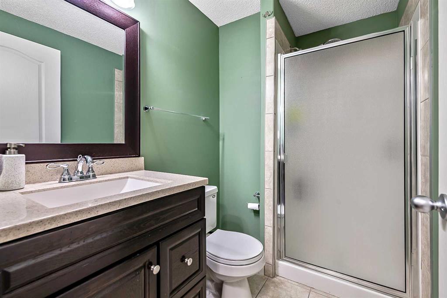
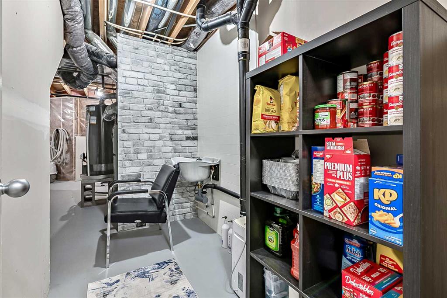
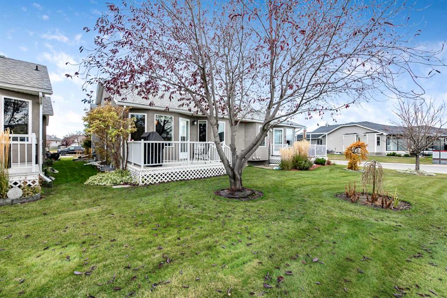
Beautiful Villa in Vista MIrage presenting 1935.5 sq ft of living space ! A gorgeous over all renovation in 2014, which opened up the living room to the kitchen beautifully !! There was new cabinetry, flooring , and many more features completed. As you walk in you are invited into a fresh, open , clean home with wonderful bright and inviting spaces ! Gleaming hardwood takes you through the home to enjoy all the upgrades and special features . Upgrades include a beautiful lighting package , granite coun...
Essential Information
-
MLS® #
A2352847
-
Partial Bathrooms
1
-
Property Type
Semi Detached (Half Duplex)
-
Full Bathrooms
2
-
Year Built
2000
-
Property Style
Attached-Side by SideBungalow
Community Information
-
Postal Code
T1V1X4
Services & Amenities
-
Parking
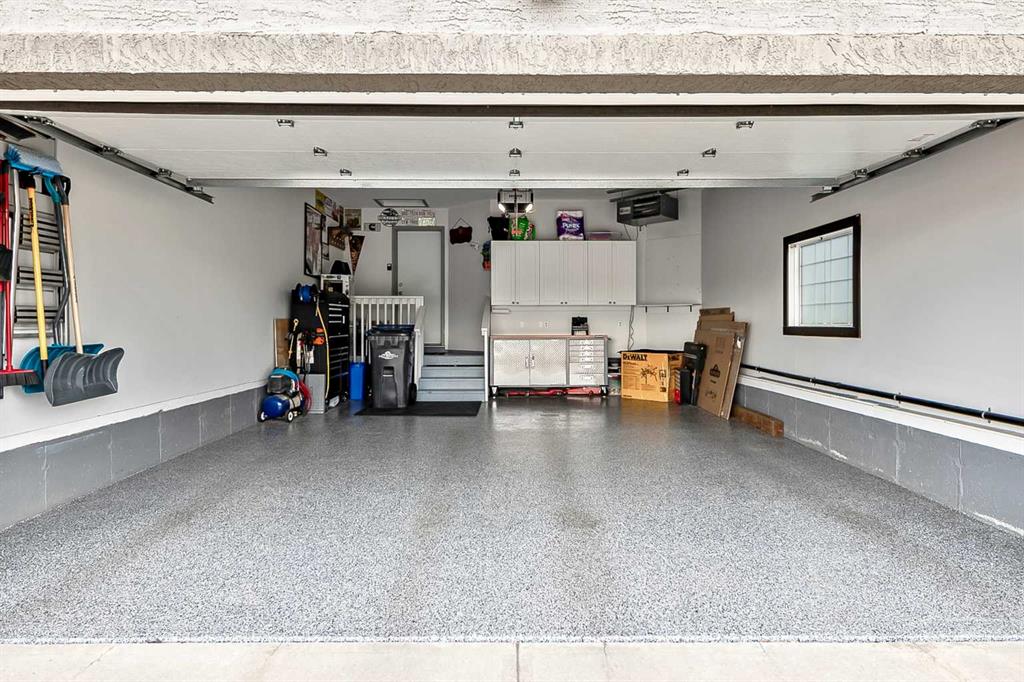
Double Garage AttachedGarage Door OpenerHeated GarageInsulatedSee Remarks
Interior
-
Floor Finish
CarpetHardwoodVinyl
-
Interior Feature
Breakfast BarCentral VacuumCloset OrganizersGranite CountersKitchen IslandOpen FloorplanSump Pump(s)Vaulted Ceiling(s)Vinyl WindowsWalk-In Closet(s)
-
Heating
Forced AirNatural Gas
Exterior
-
Lot/Exterior Features
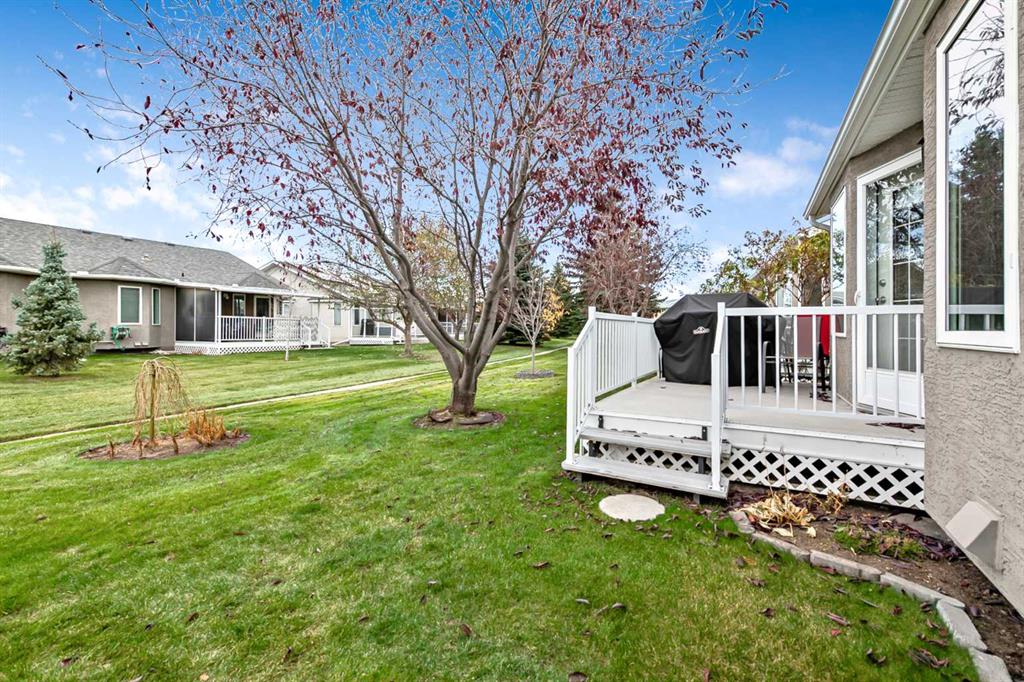
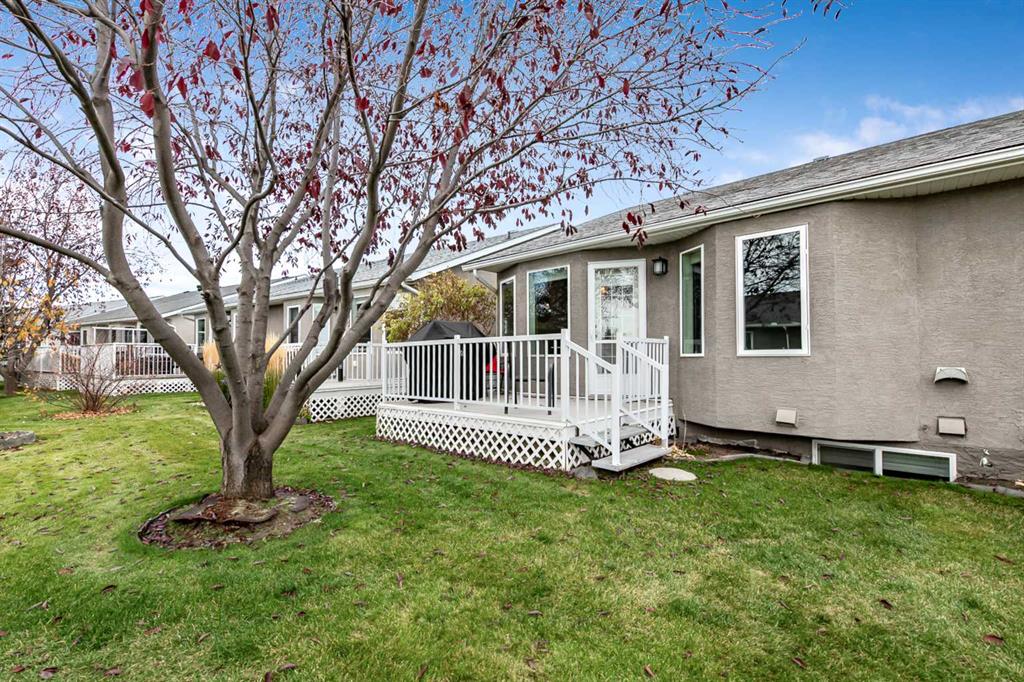
BBQ gas line
-
Construction
StuccoWood Frame
-
Roof
Asphalt
Additional Details
-
Zoning
TND
$2254/month
Est. Monthly Payment
Single Family
Townhouse
Apartments
NE Calgary
NW Calgary
N Calgary
W Calgary
Inner City
S Calgary
SE Calgary
E Calgary
Retail Bays Sale
Retail Bays Lease
Warehouse Sale
Warehouse Lease
Land for Sale
Restaurant
All Business
Calgary Listings
Apartment Buildings
New Homes
Luxury Homes
Foreclosures
Handyman Special
Walkout Basements