
Residential Listings

Map

Ryan Hicke / Royal LePage Benchmark
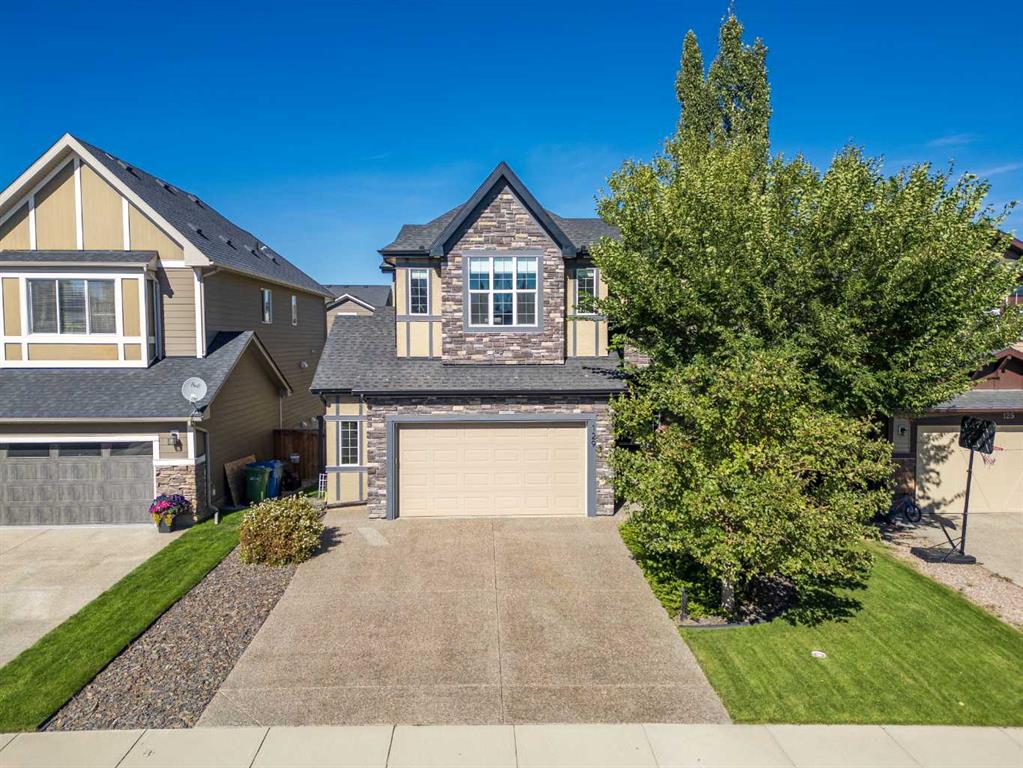
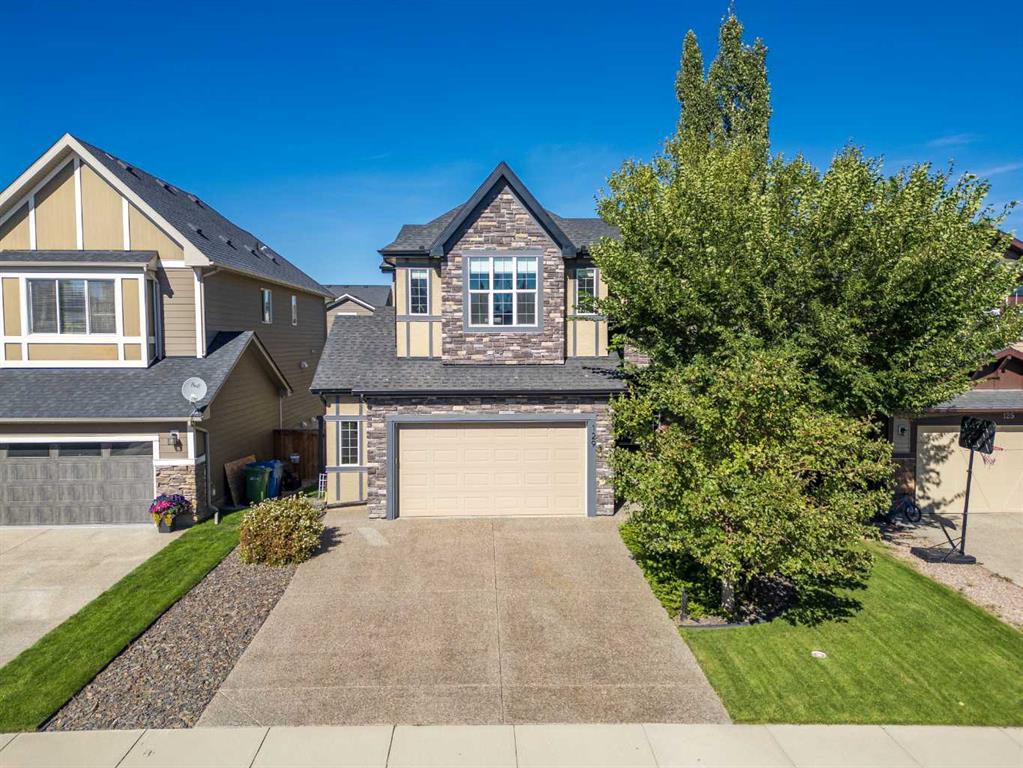
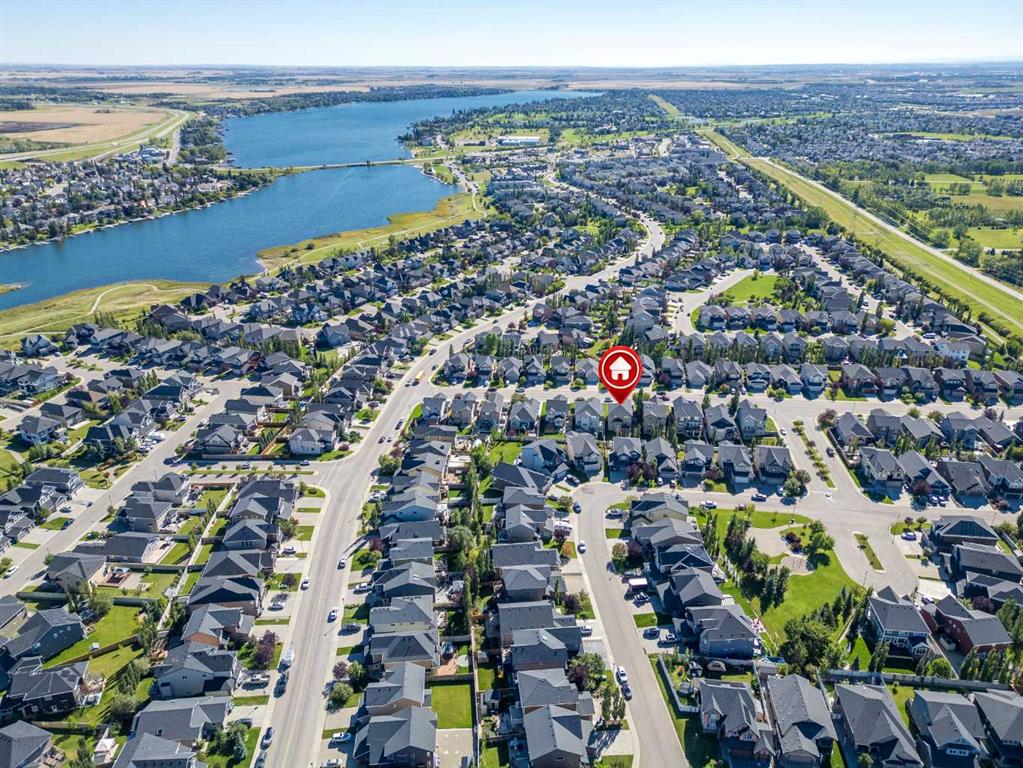
129 Aspenmere Drive , House for sale in Westmere Chestermere , Alberta , T1X 0P2
MLS® # A2345832
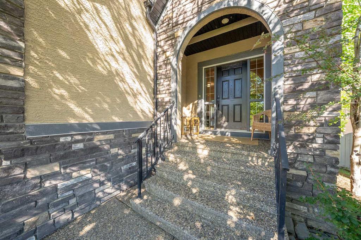
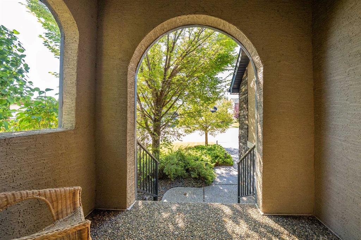
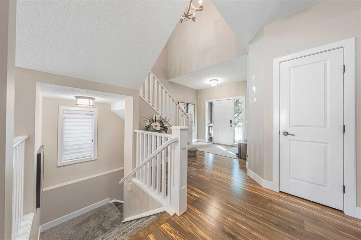
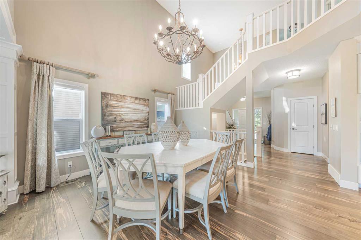
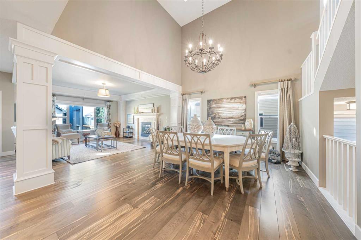
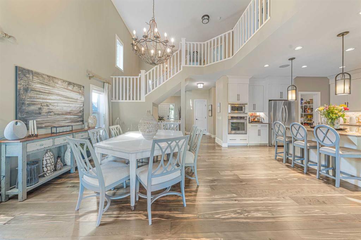
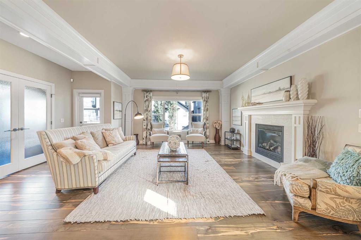
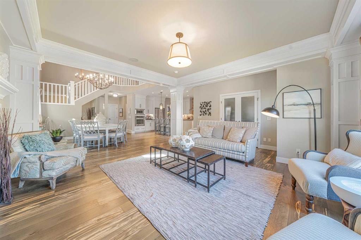
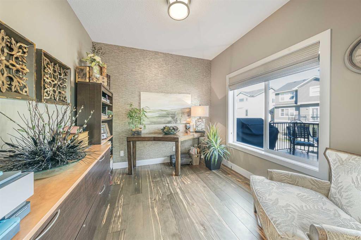
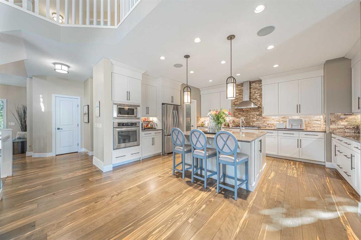
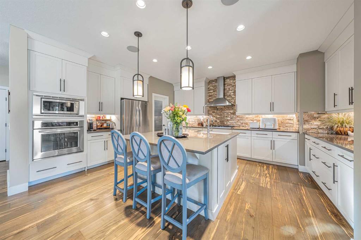
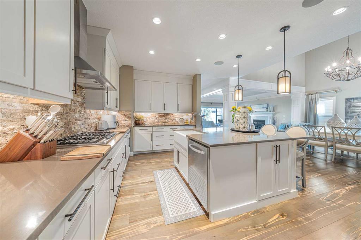
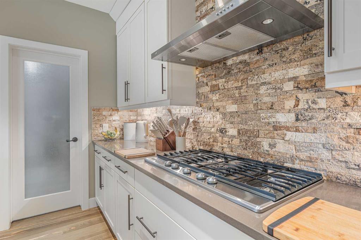
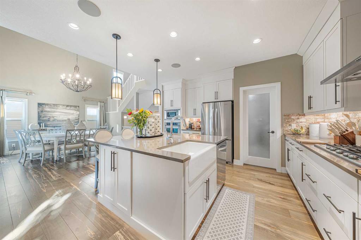
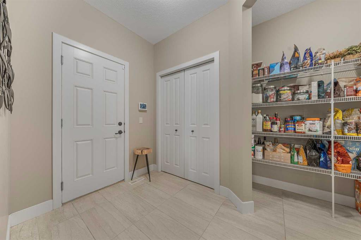
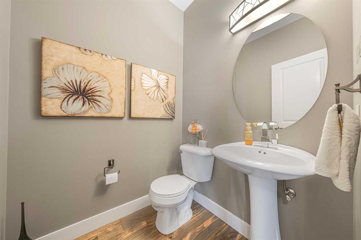
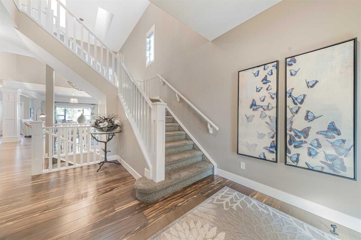
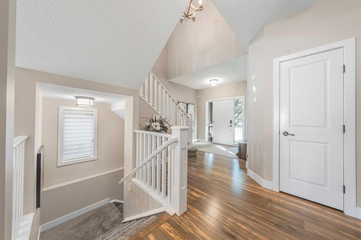
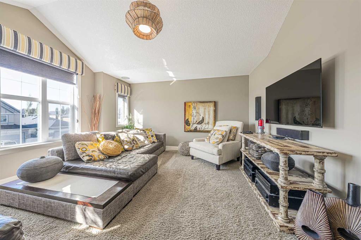
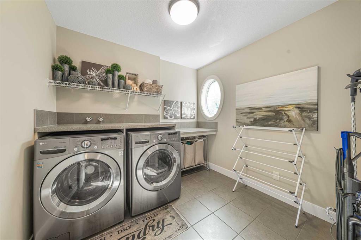
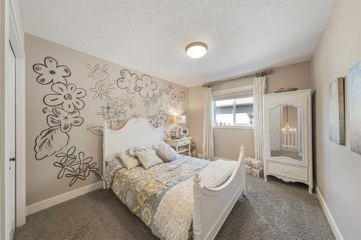
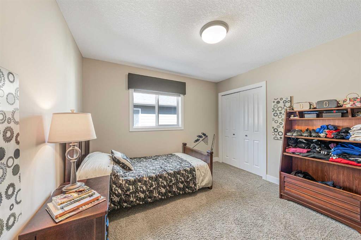
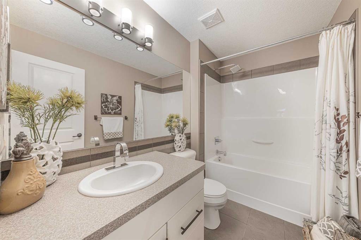
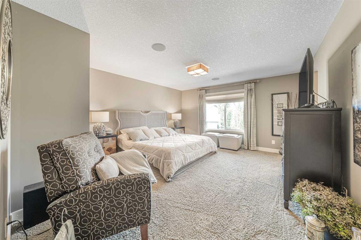
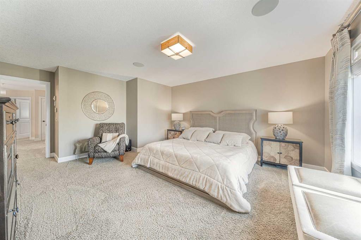
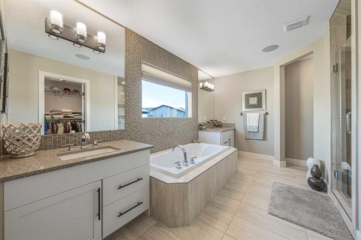
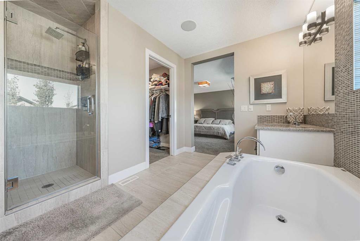
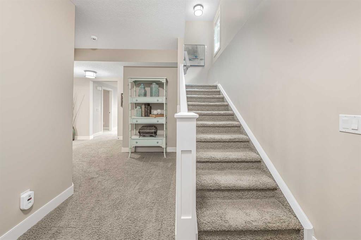
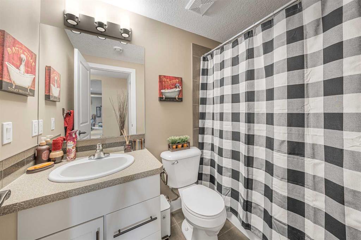
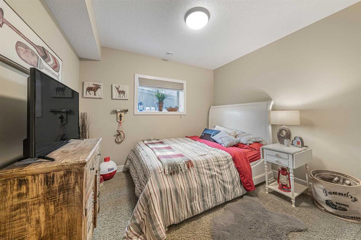
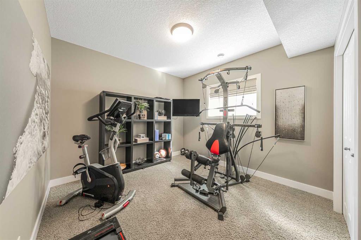
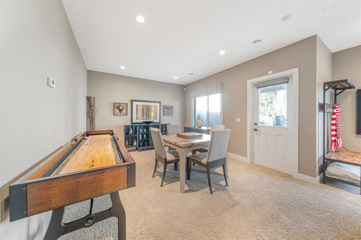
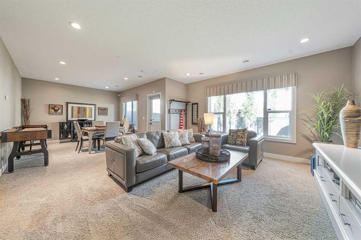
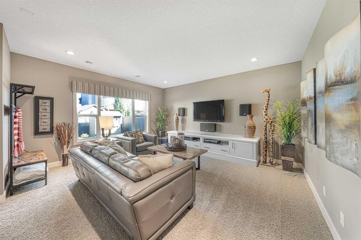
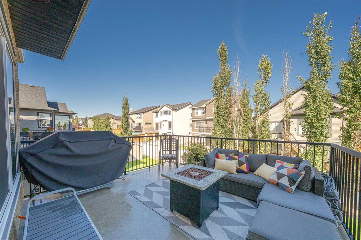
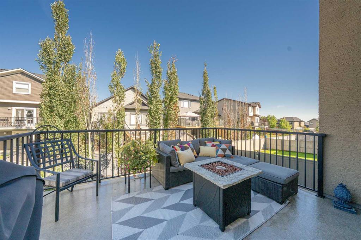
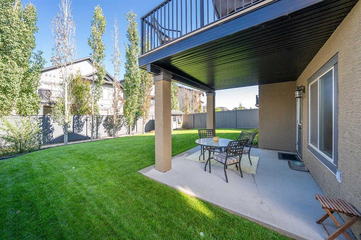
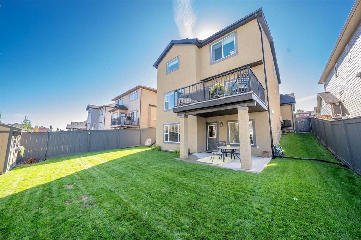
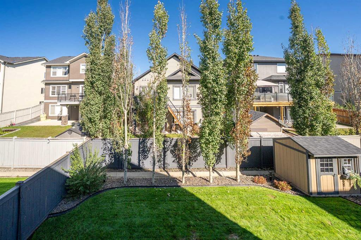
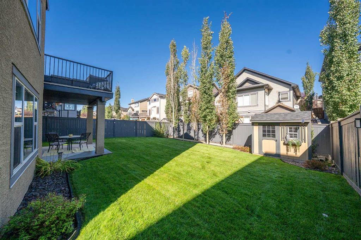
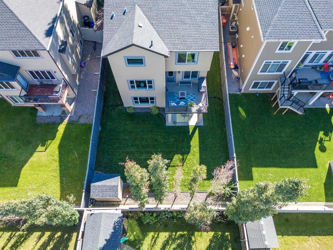
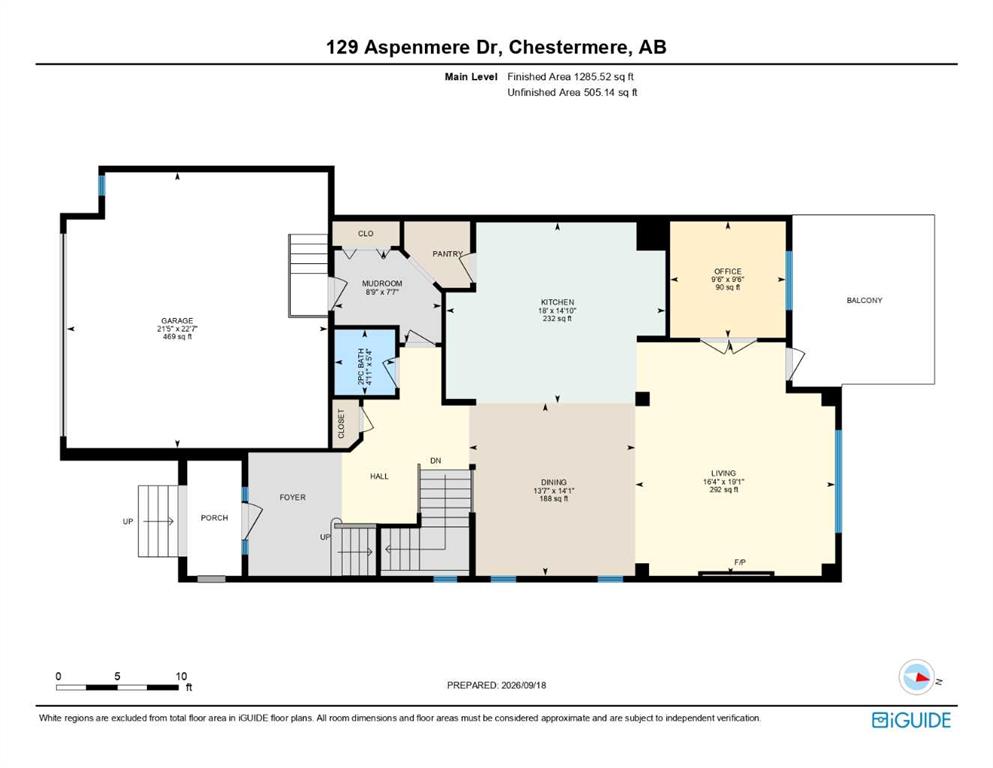
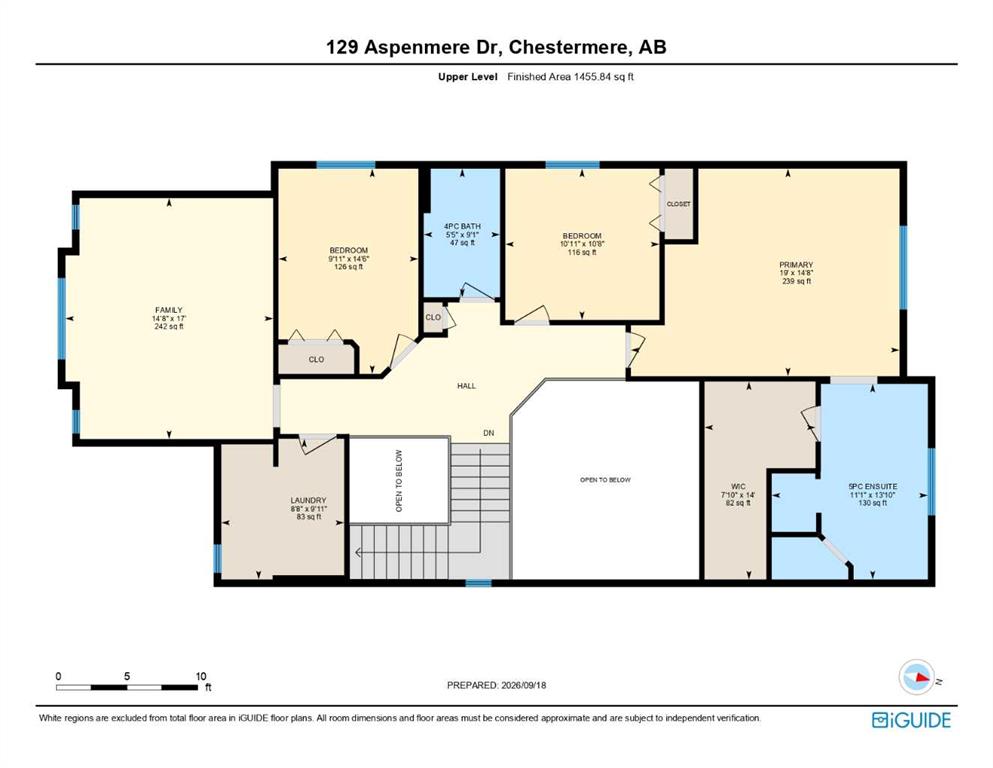
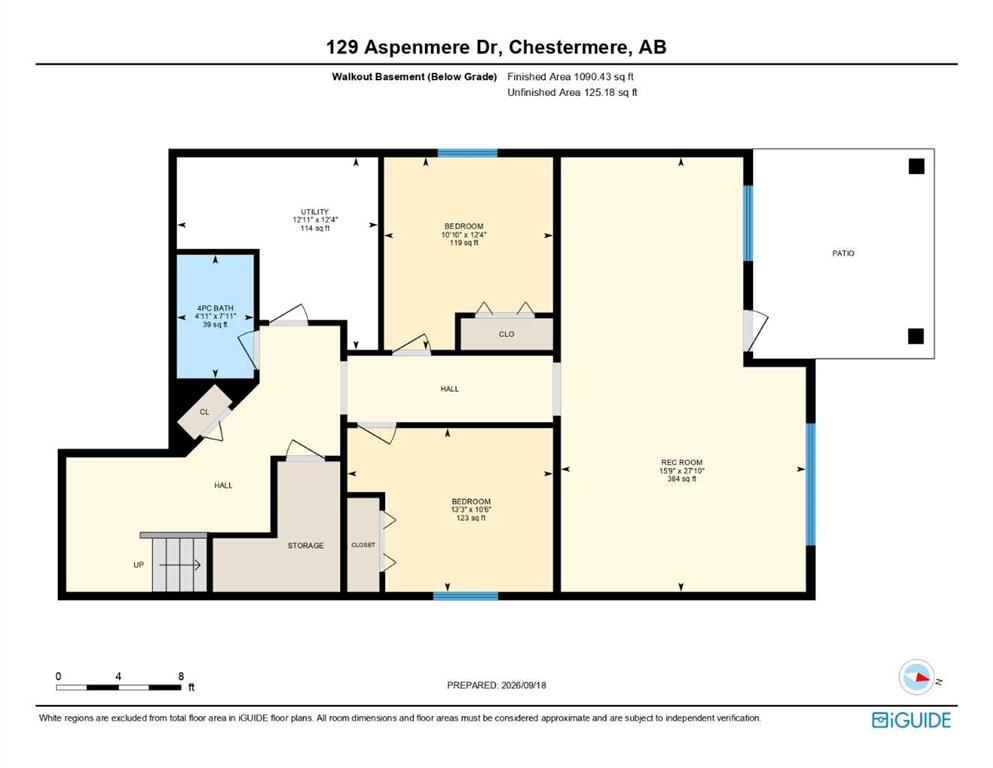
This former show home is masterfully engineered and loaded with premium features throughout. Step out into your private sanctuary directly from the fully finished walk-out basement of this breathtaking executive residence. Offered completely turn-key with all high-end finishings including over 3700 sq.ft of living space. You are greeted by a grand entrance featuring a sweeping open bannister staircase. The main floor boasts soaring vaulted ceilings that span an expansive open-style dining room, magnifice...
Essential Information
-
MLS® #
A2345832
-
Partial Bathrooms
1
-
Property Type
Detached
-
Full Bathrooms
3
-
Year Built
2012
-
Property Style
2 Storey
Community Information
-
Postal Code
T1X 0P2
Services & Amenities
-
Parking
Double Garage Attached
Interior
-
Floor Finish
CarpetCeramic TileHardwood
-
Interior Feature
Double VanityFrench DoorHigh CeilingsKitchen IslandNo Smoking HomeOpen FloorplanQuartz CountersSeparate EntranceSkylight(s)StorageTankless Hot WaterVaulted Ceiling(s)Vinyl WindowsWalk-In Closet(s)Wired for Sound
-
Heating
Forced AirNatural Gas
Exterior
-
Lot/Exterior Features
BBQ gas linePrivate EntrancePrivate YardRain Gutters
-
Construction
StoneStucco
-
Roof
Asphalt Shingle
Additional Details
-
Zoning
R-1
$4212/month
Est. Monthly Payment
Single Family
Townhouse
Apartments
NE Calgary
NW Calgary
N Calgary
W Calgary
Inner City
S Calgary
SE Calgary
E Calgary
Retail Bays Sale
Retail Bays Lease
Warehouse Sale
Warehouse Lease
Land for Sale
Restaurant
All Business
Calgary Listings
Apartment Buildings
New Homes
Luxury Homes
Foreclosures
Handyman Special
Walkout Basements