
Residential Listings


Eric Smith / The Real Estate District
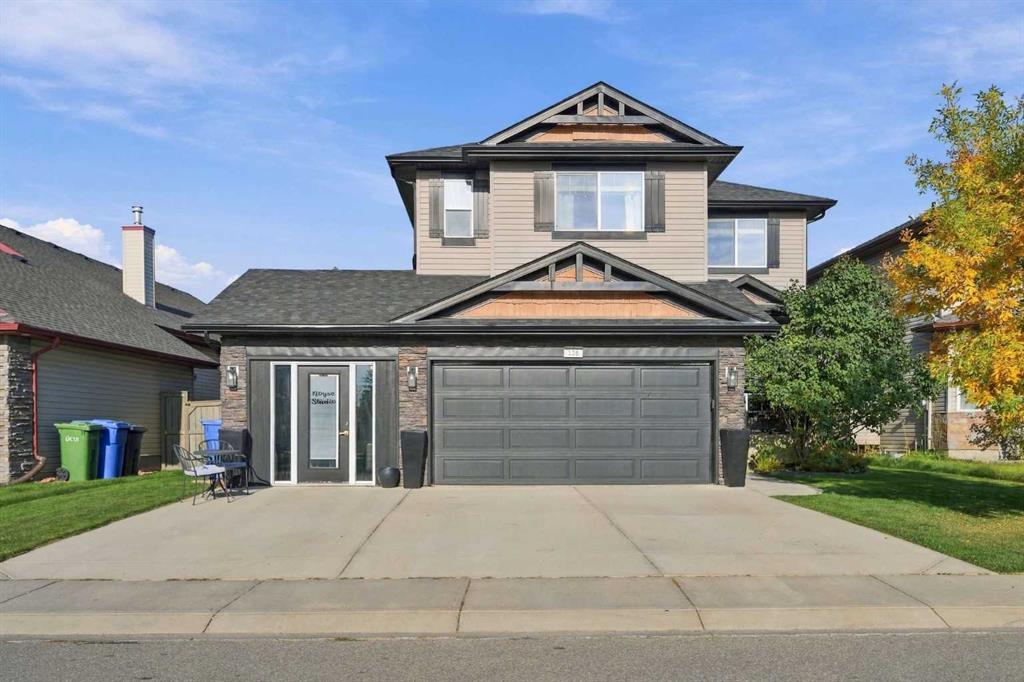
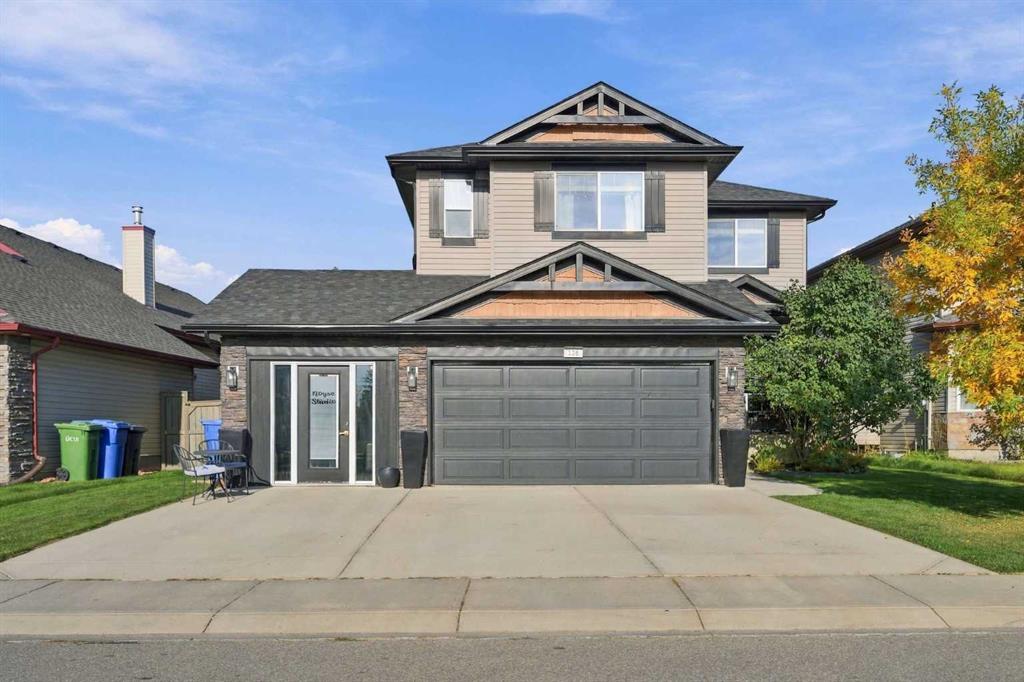
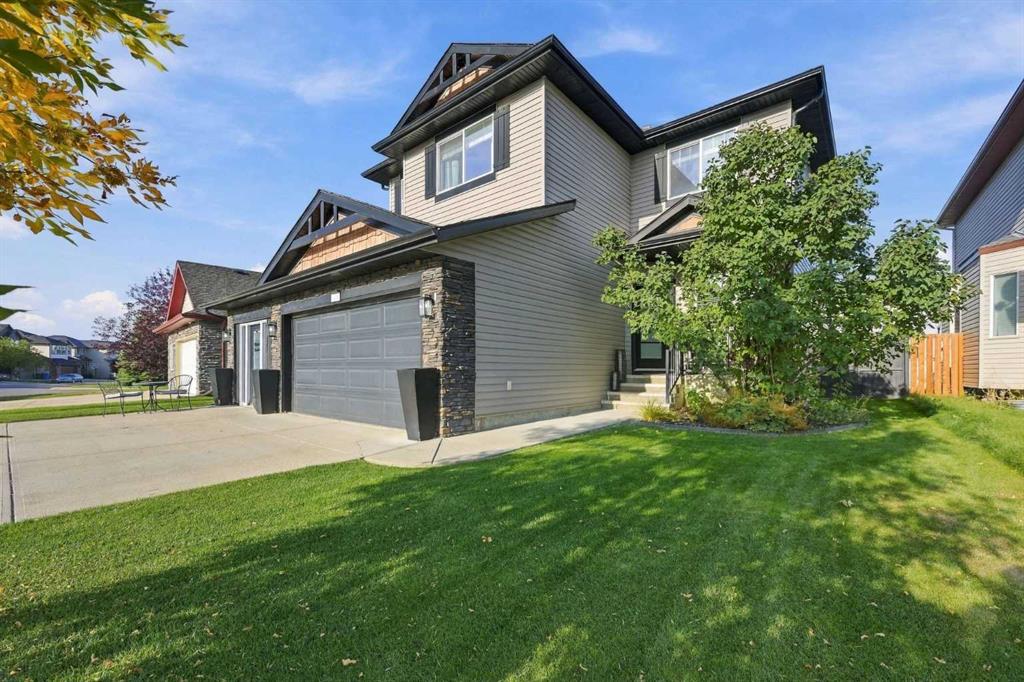
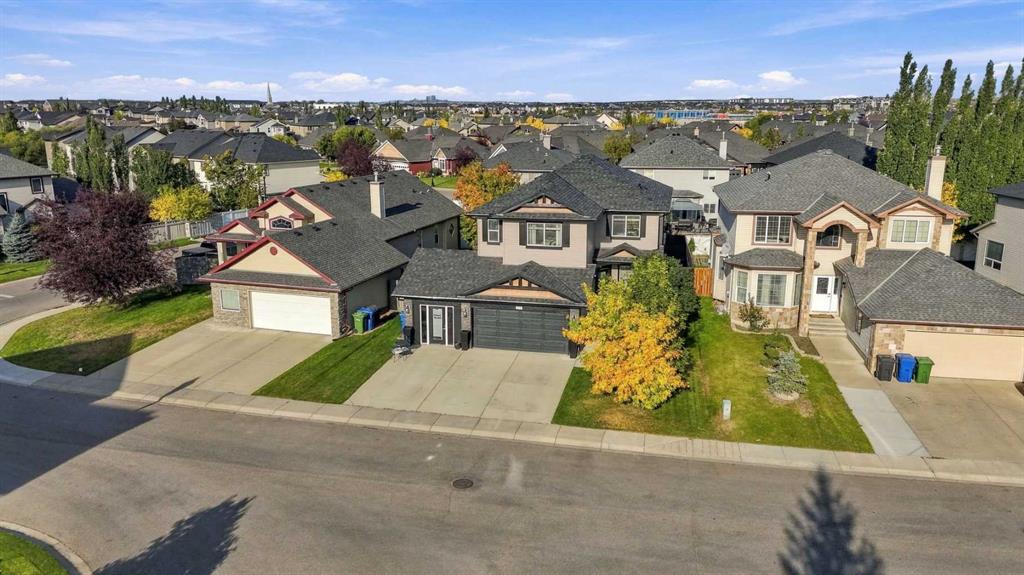
128 Seagreen Way , House for sale in Rainbow Falls Chestermere , Alberta , T1X 0E8
MLS® # A2349413
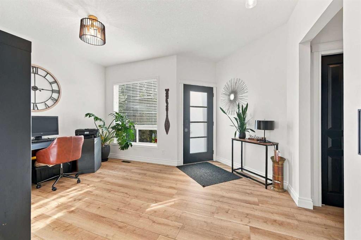
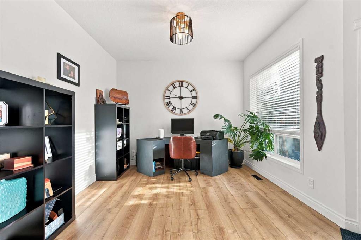
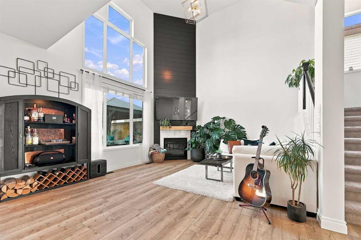
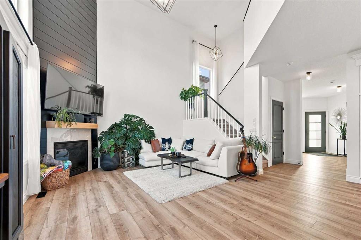
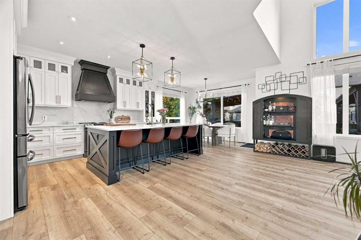
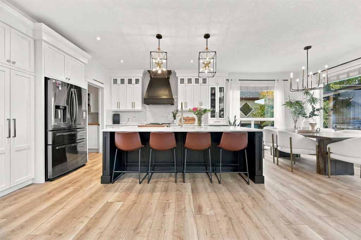
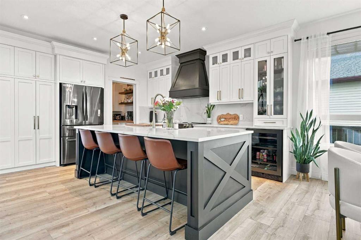
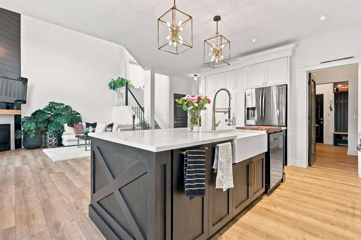
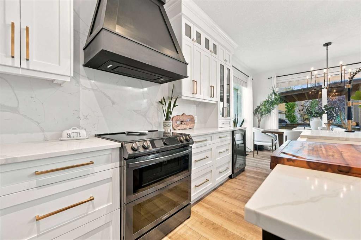
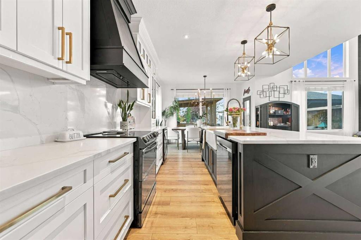
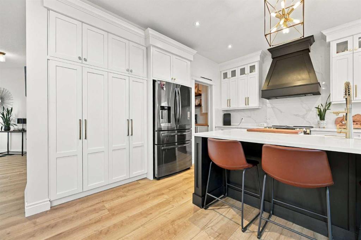
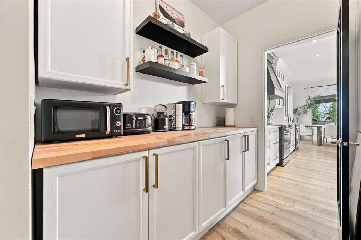
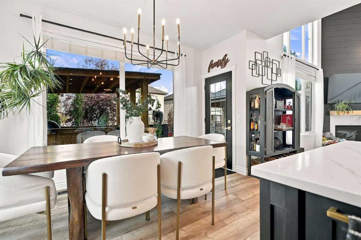
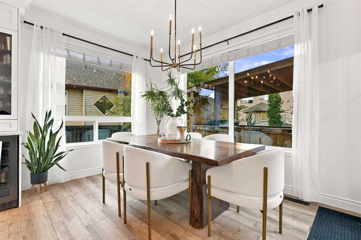
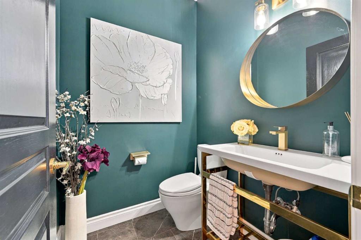
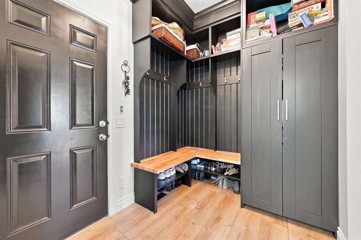
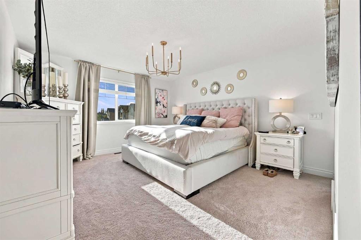
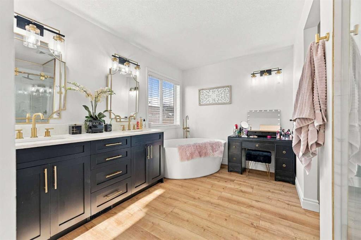
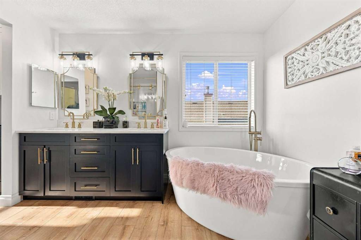
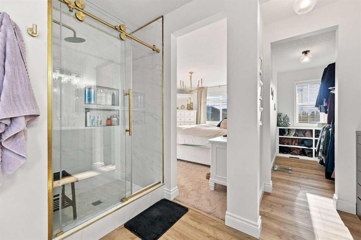
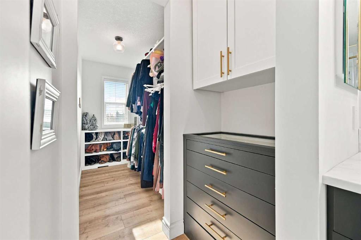
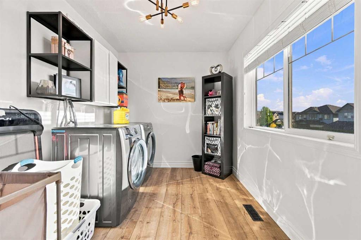
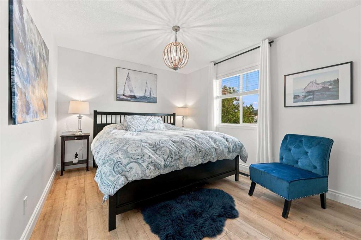
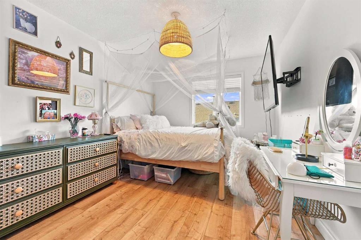
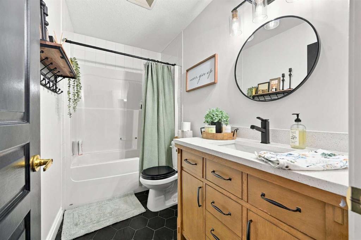
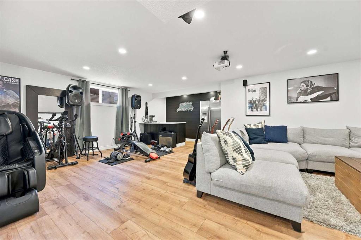
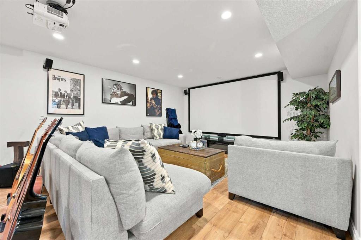
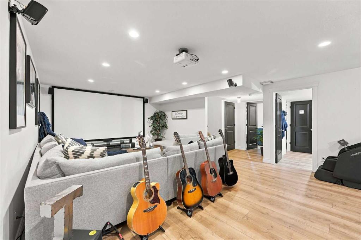
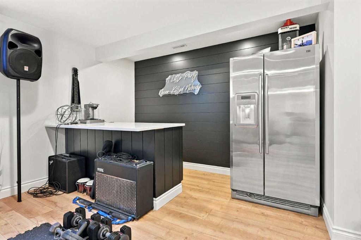
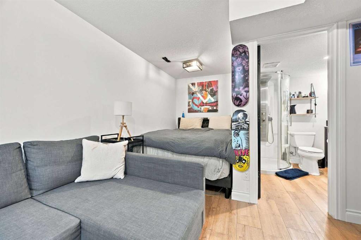
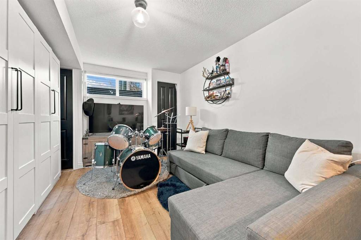
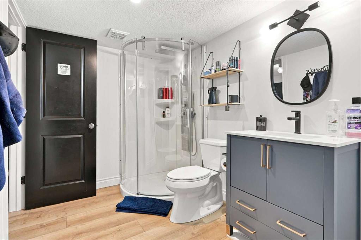
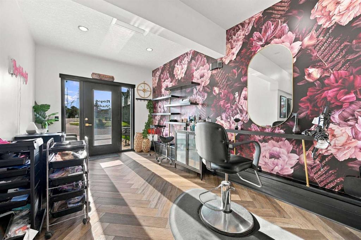
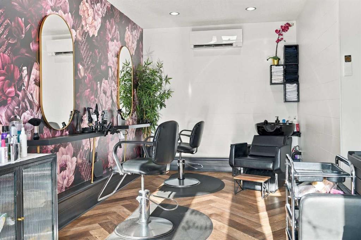
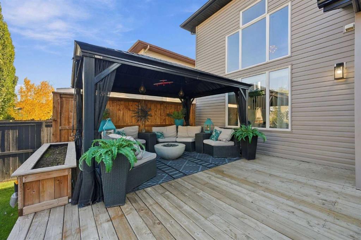
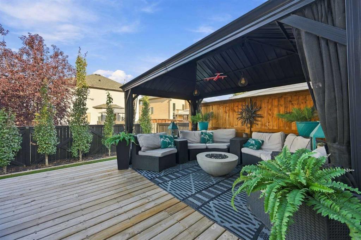
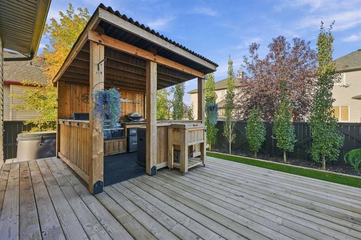
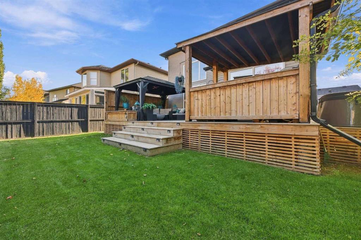
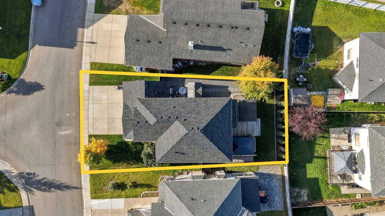
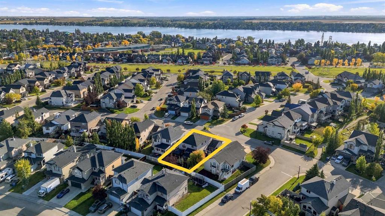
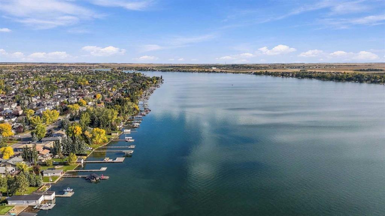
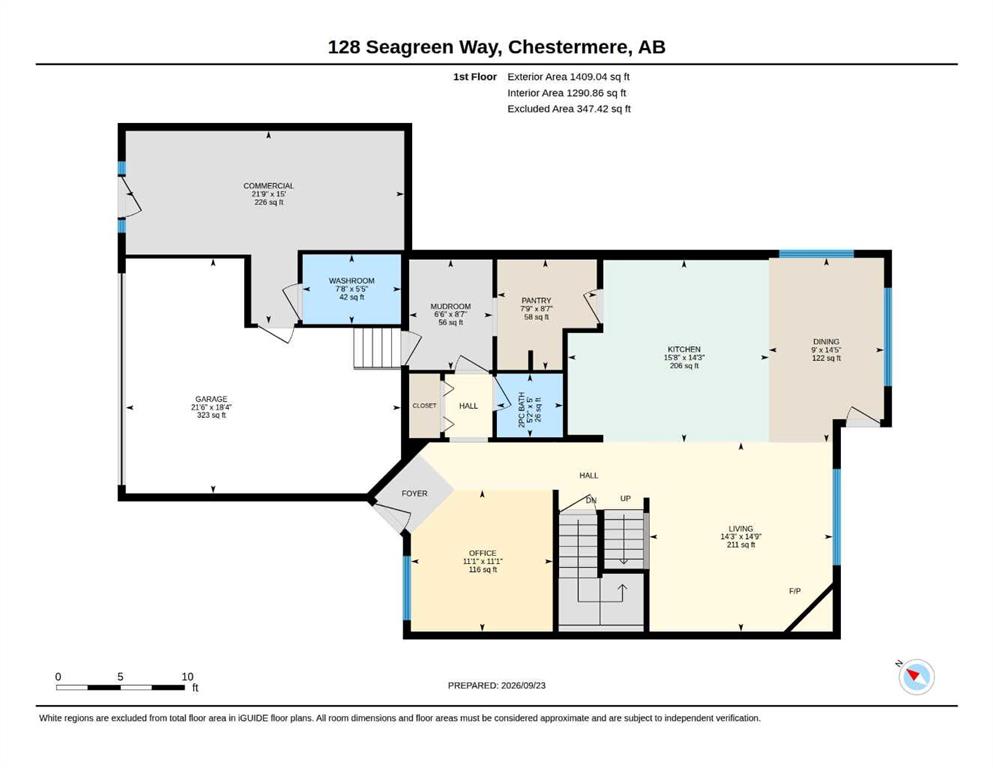
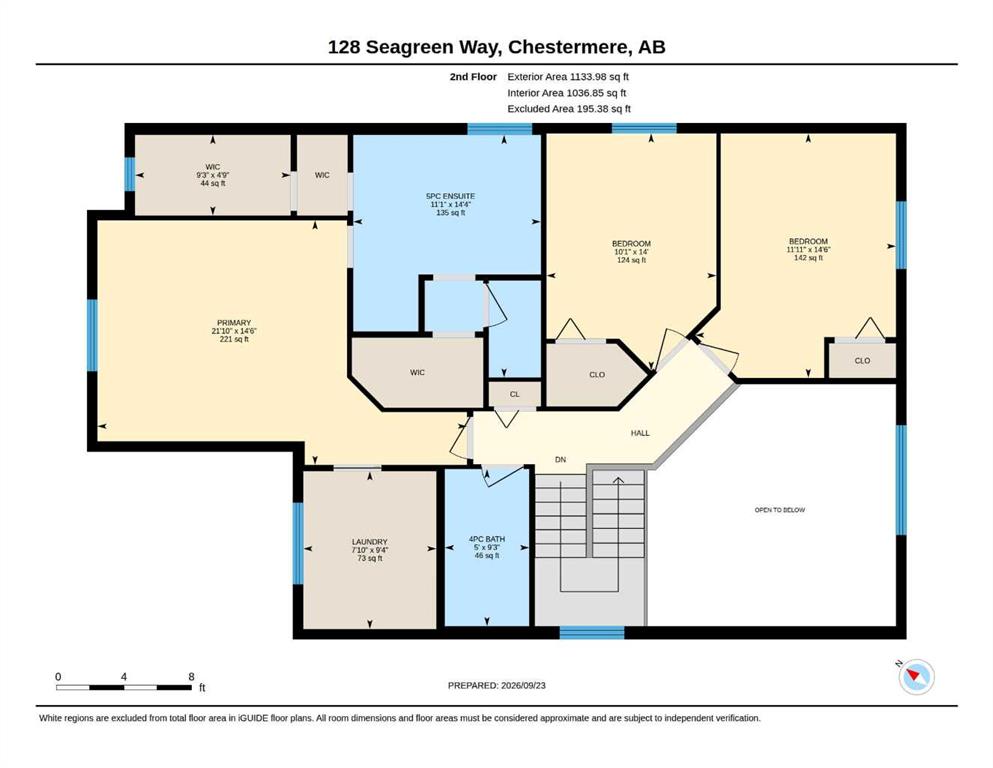
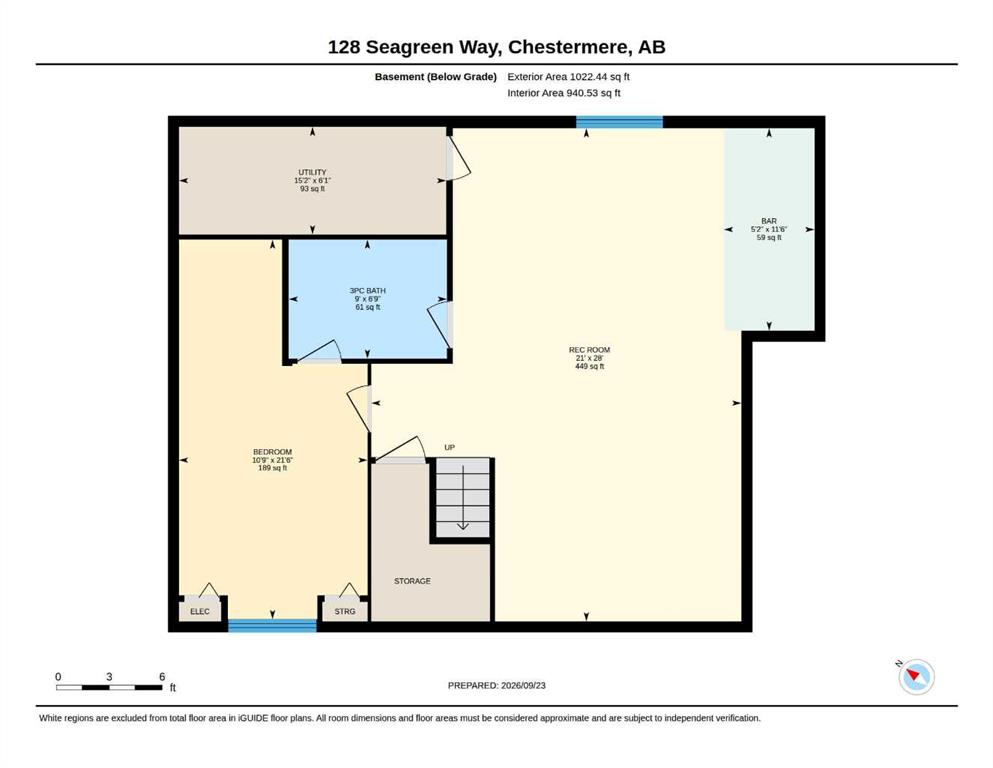
Fully renovated, move-in ready, and with a built-in space for your home-based business! This 2007-built two-storey sits on a quiet street in Rainbow Falls, one of Chestermere’s most established neighbourhoods. It had a complete, no-expense-spared renovation in 2022, and the big-ticket items are done: the Class 3 impact-resistant roof, furnace and central air conditioning are all approximately four years old, including every appliance. There’s nothing left to do but unpack. The main floor was redesigned with...
Essential Information
-
MLS® #
A2349413
-
Partial Bathrooms
2
-
Property Type
Detached
-
Full Bathrooms
3
-
Year Built
2007
-
Property Style
2 Storey
Community Information
-
Postal Code
T1X 0E8
Services & Amenities
-
Parking
Converted GarageDouble Garage AttachedDrivewayFront DriveHeated GarageInsulated
Interior
-
Floor Finish
CarpetTileVinyl Plank
-
Interior Feature
Closet OrganizersDouble VanityKitchen IslandPantryQuartz CountersVaulted Ceiling(s)Vinyl WindowsWalk-In Closet(s)Wet Bar
-
Heating
High EfficiencyForced AirHeat Pump
Exterior
-
Lot/Exterior Features
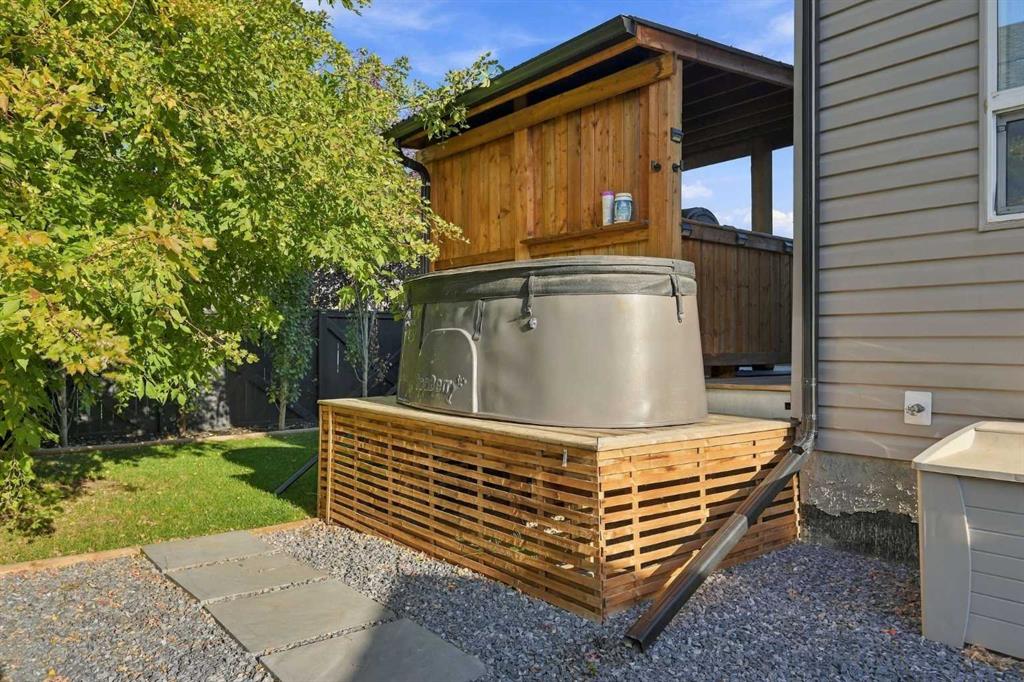
GardenLightingPrivate YardStorage
-
Construction
StoneVinyl SidingWood Frame
-
Roof
Shingle
Additional Details
-
Zoning
R-1
$3348/month
Est. Monthly Payment
Single Family
Townhouse
Apartments
NE Calgary
NW Calgary
N Calgary
W Calgary
Inner City
S Calgary
SE Calgary
E Calgary
Retail Bays Sale
Retail Bays Lease
Warehouse Sale
Warehouse Lease
Land for Sale
Restaurant
All Business
Calgary Listings
Apartment Buildings
New Homes
Luxury Homes
Foreclosures
Handyman Special
Walkout Basements