
Residential Listings


Eliza Dattadeen / Sotheby's International Realty Canada
124, 300 Marina Drive , Townhouse for sale in Westmere Chestermere , Alberta , T1X 0P6
MLS® # A2342097
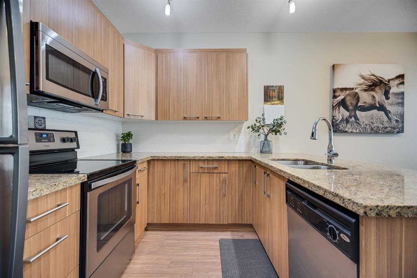
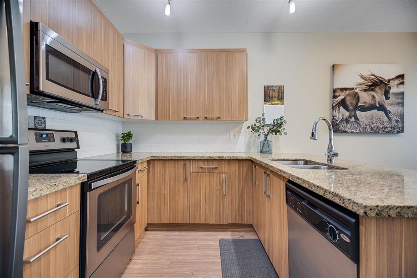
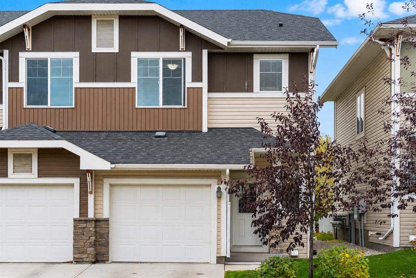
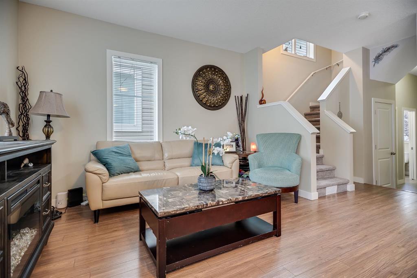
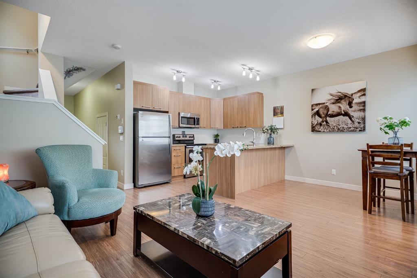
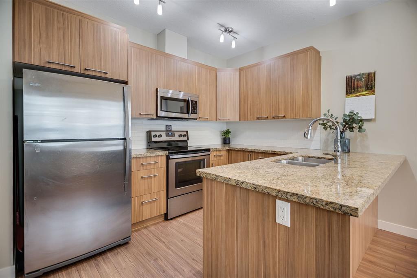
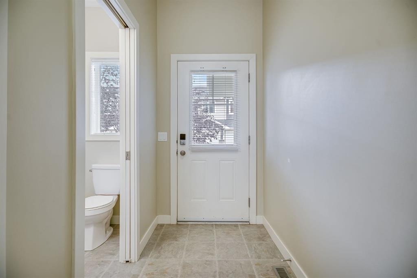
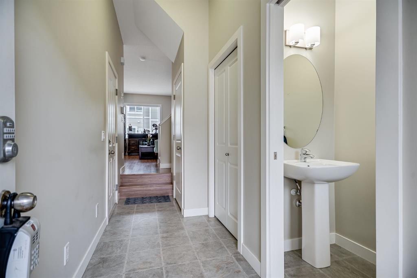
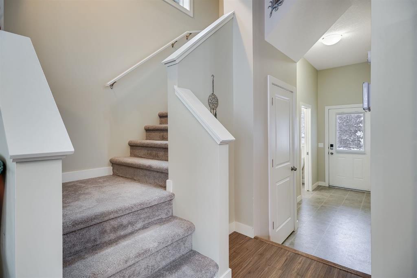
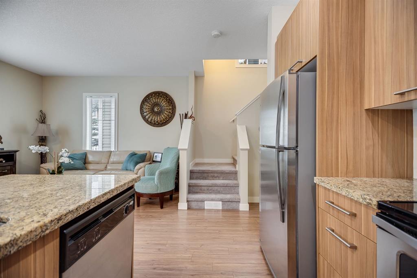
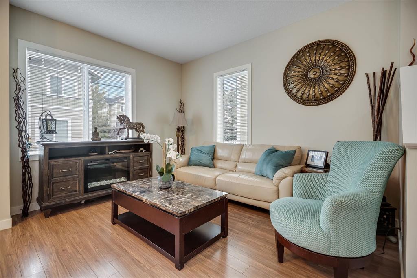
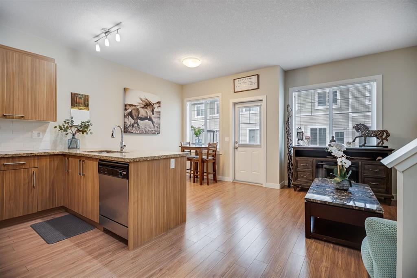
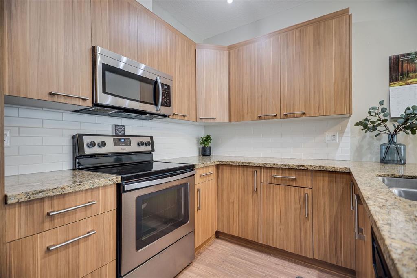
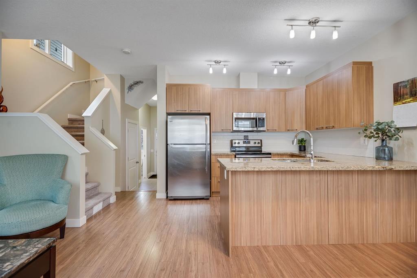
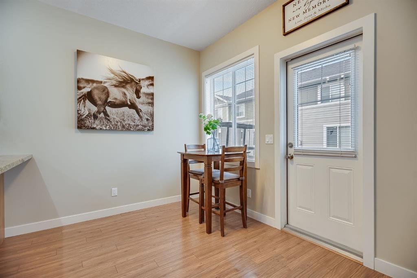
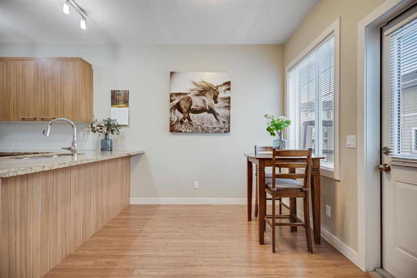
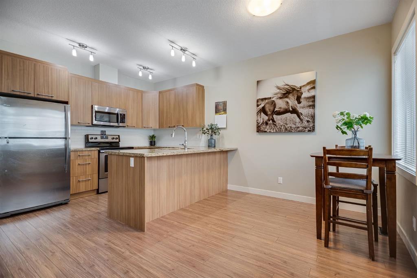
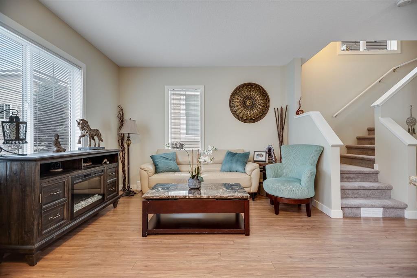
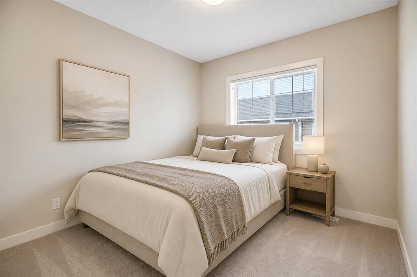
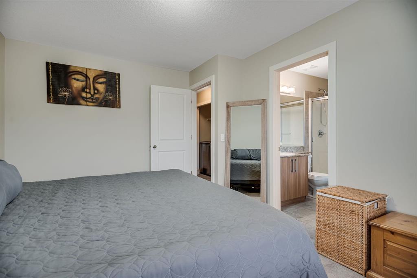
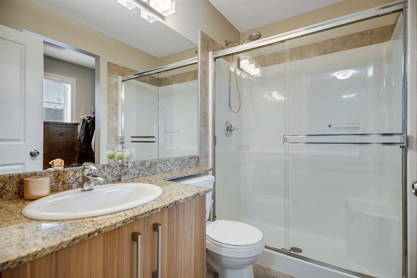
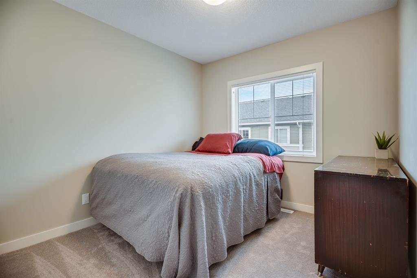
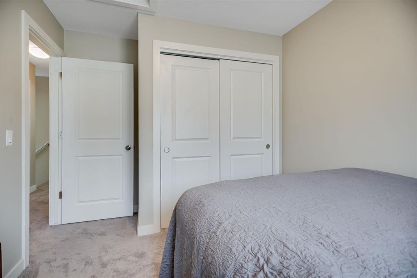
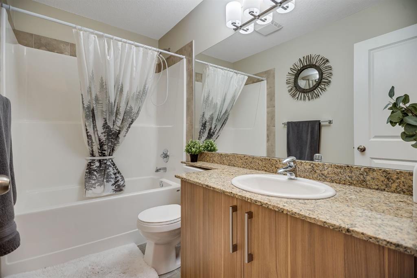
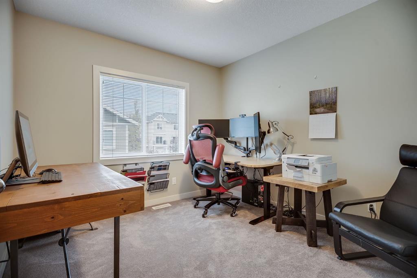
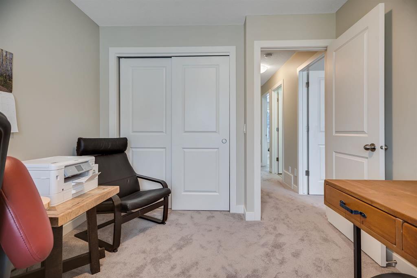
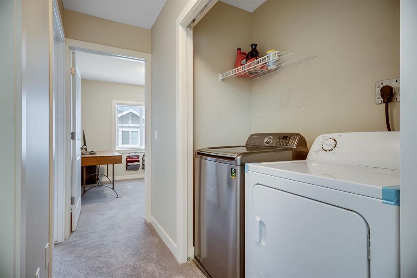
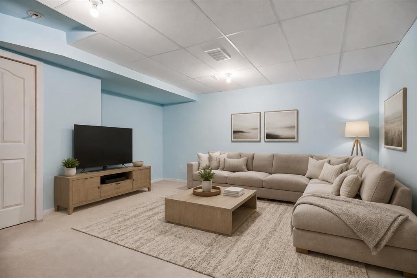
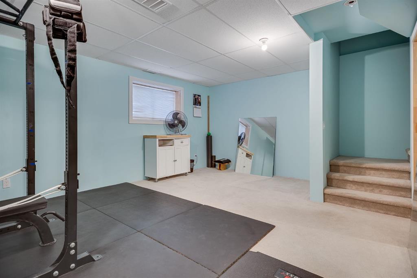
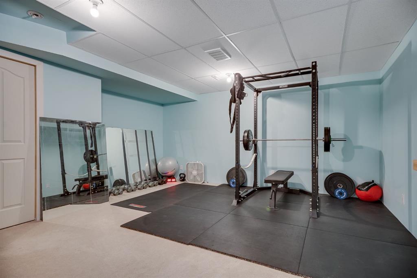
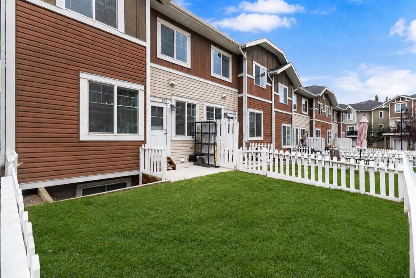
Welcome to this beautifully maintained end-unit townhome, where thoughtful design, comfortable living, and an exceptional location come together. Positioned just steps from the off-leash dog park and moments from Chestermere Lake, this inviting home offers three bedrooms, a private fenced backyard, a single attached garage, and a versatile developed lower level. The bright, open-concept main floor creates an effortless flow between the living, dining, and kitchen areas, making it equally suited to relaxed ...
Essential Information
-
MLS® #
A2342097
-
Partial Bathrooms
1
-
Property Type
Row/Townhouse
-
Full Bathrooms
2
-
Year Built
2012
-
Property Style
2 Storey
Community Information
-
Postal Code
T1X 0P6
Services & Amenities
-
Parking
Single Garage Attached
Interior
-
Floor Finish
CarpetLaminateLinoleum
-
Interior Feature
Closet OrganizersGranite CountersKitchen IslandNo Animal HomeNo Smoking HomeOpen FloorplanTrack LightingVinyl WindowsWalk-In Closet(s)
-
Heating
Forced Air
Exterior
-
Lot/Exterior Features
GardenLightingPlaygroundPrivate EntrancePrivate Yard
-
Construction
StoneVinyl SidingWood Frame
-
Roof
Asphalt Shingle
Additional Details
-
Zoning
RM3
$1799/month
Est. Monthly Payment
Single Family
Townhouse
Apartments
NE Calgary
NW Calgary
N Calgary
W Calgary
Inner City
S Calgary
SE Calgary
E Calgary
Retail Bays Sale
Retail Bays Lease
Warehouse Sale
Warehouse Lease
Land for Sale
Restaurant
All Business
Calgary Listings
Apartment Buildings
New Homes
Luxury Homes
Foreclosures
Handyman Special
Walkout Basements