
Residential Listings
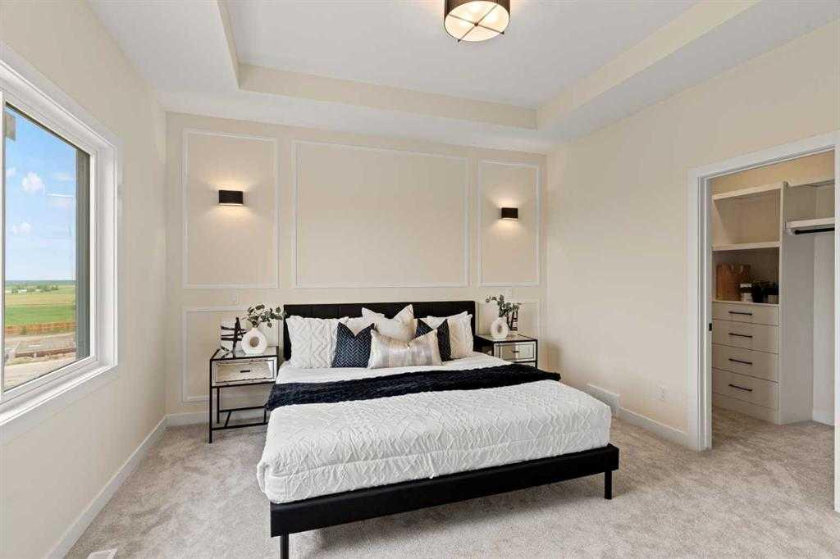
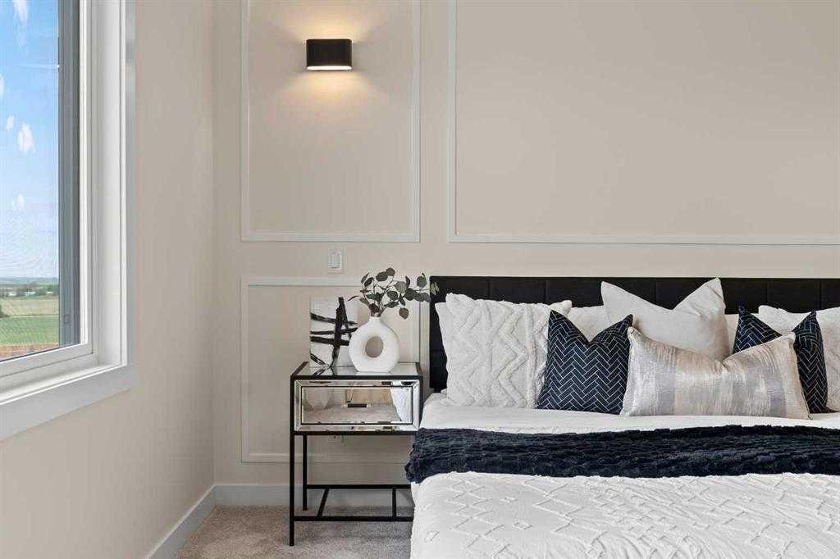
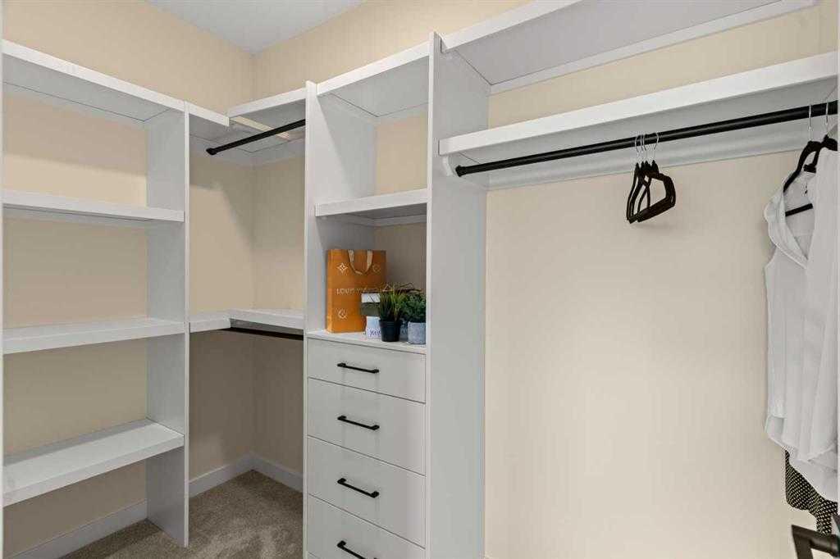
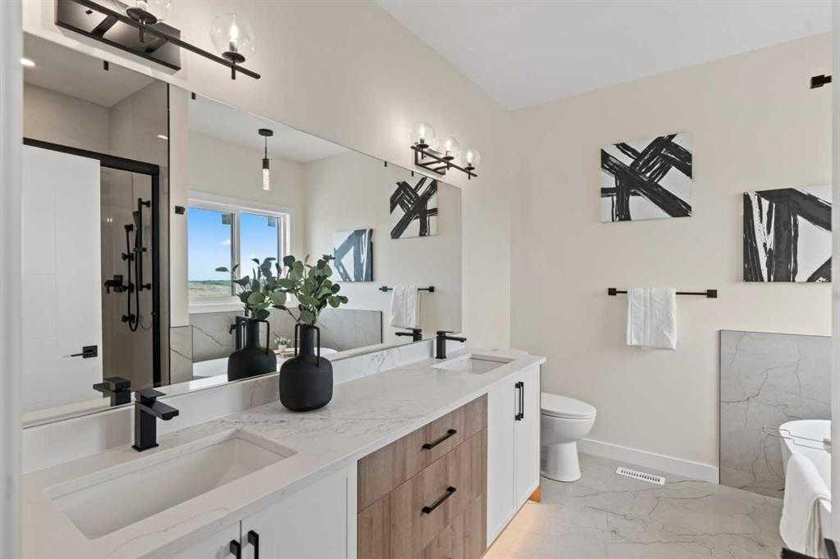
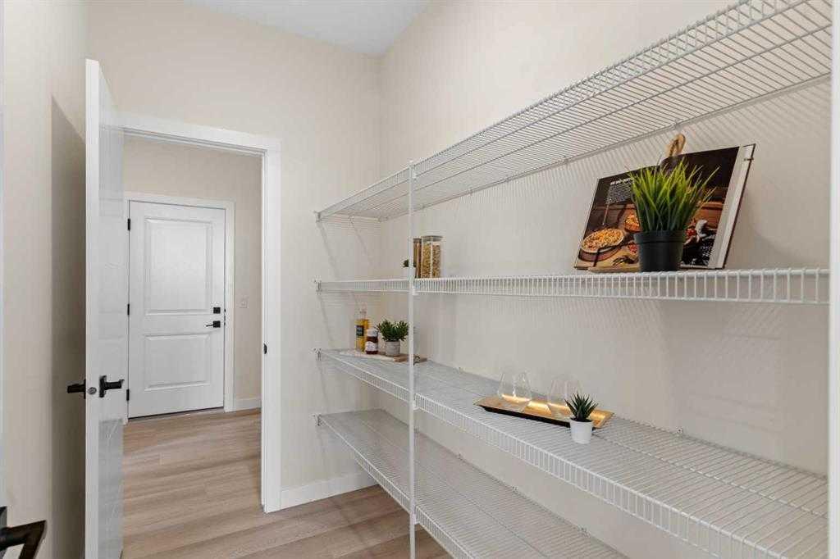
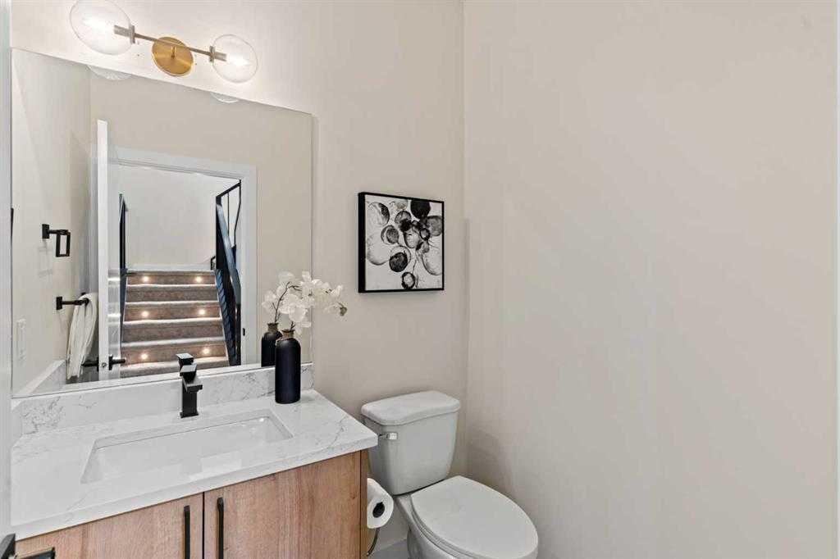
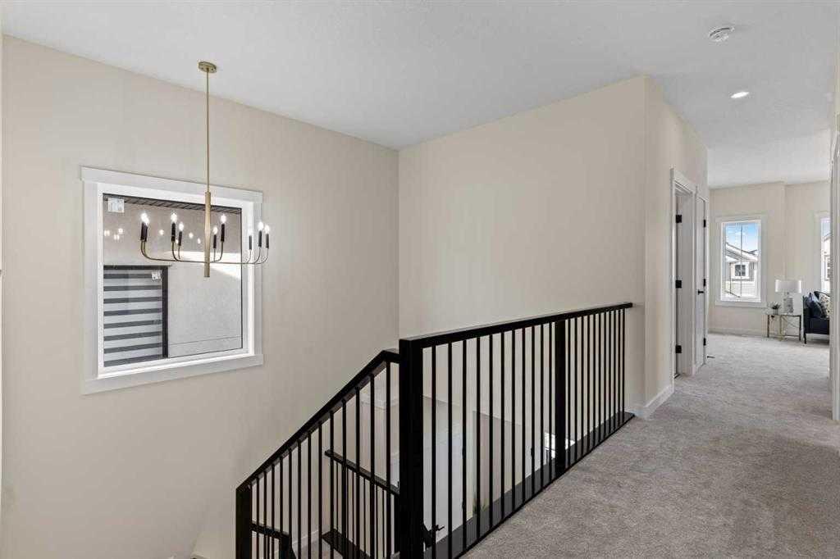
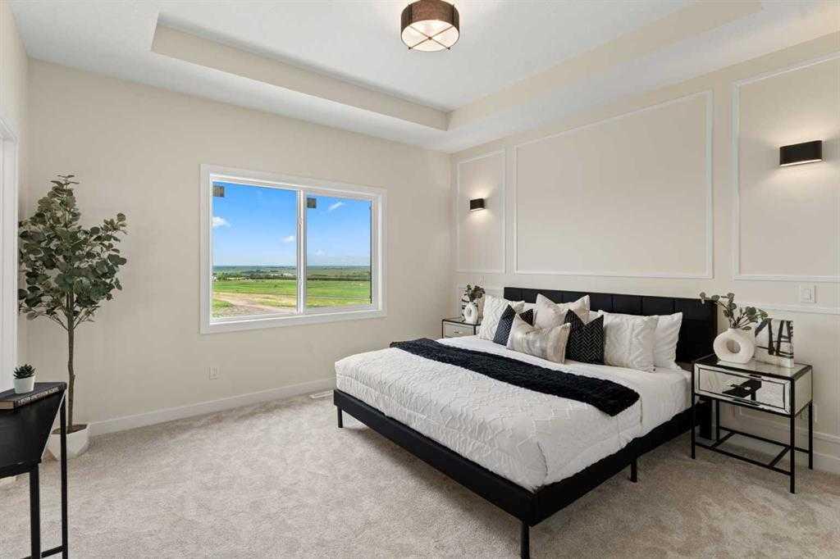

Map

Jay Bhinder / Royal LePage Blue Sky
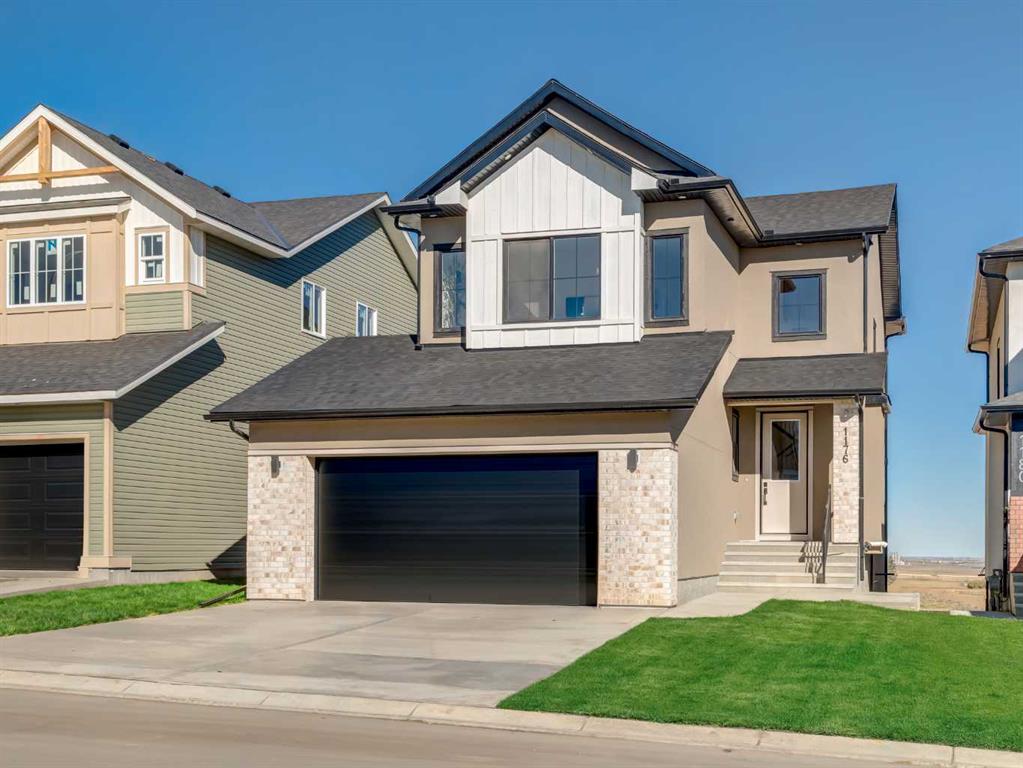
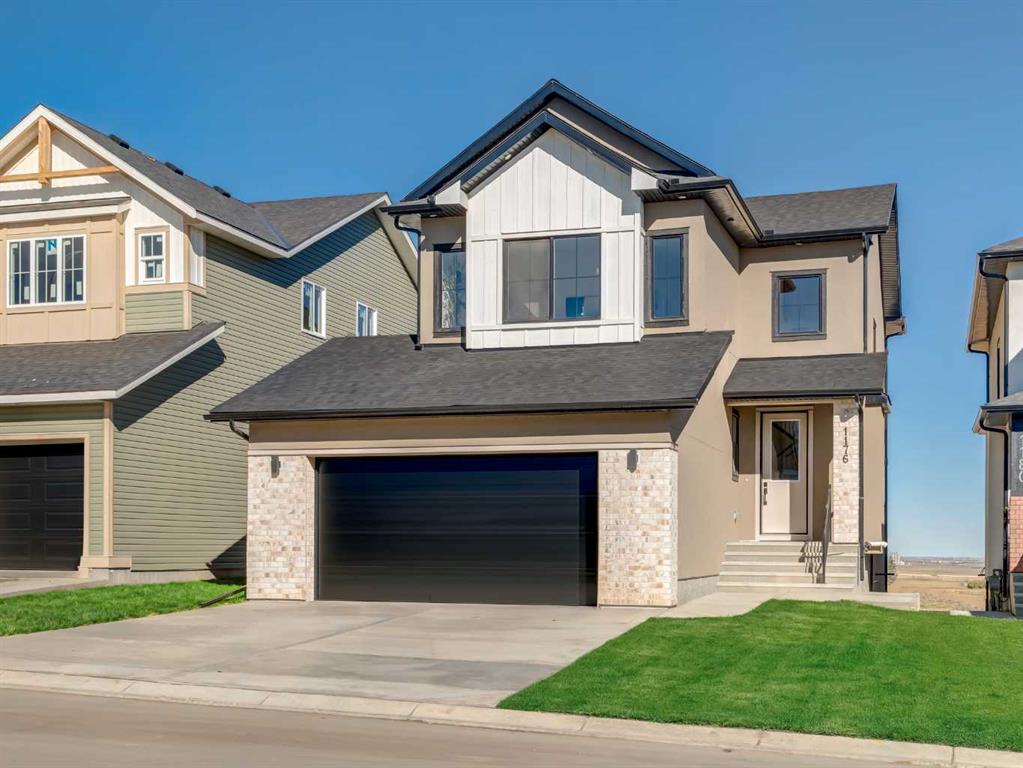
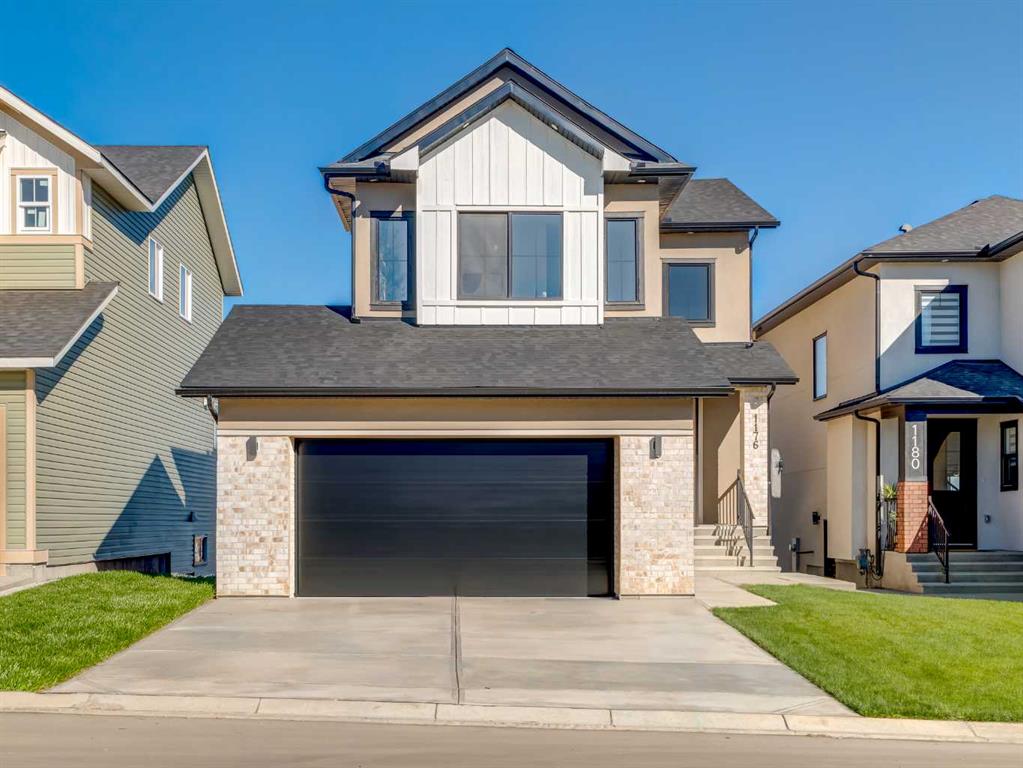
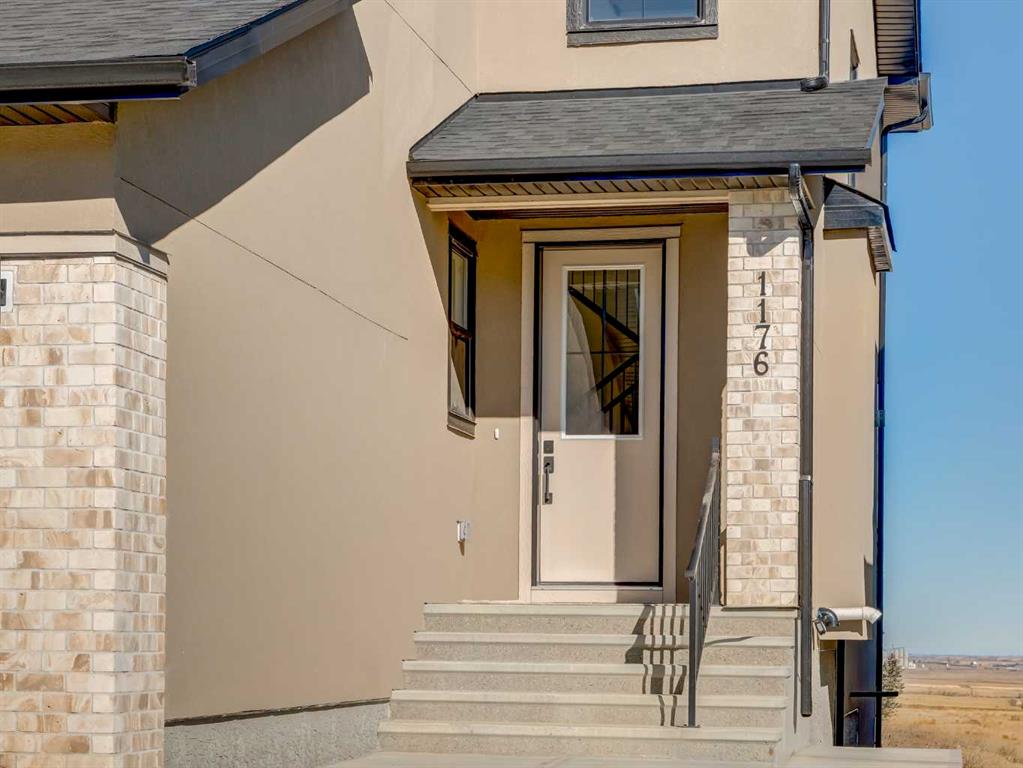
1176 Iron Ridge Avenue , House for sale in NONE Crossfield , Alberta , T0M0S0
MLS® # A2316427
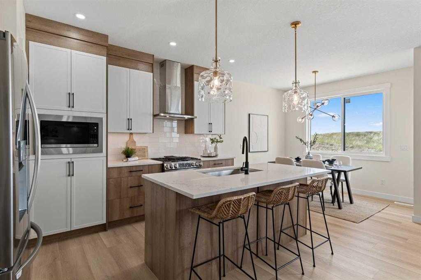
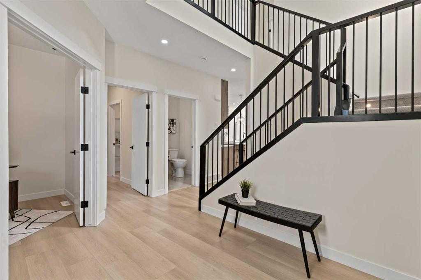
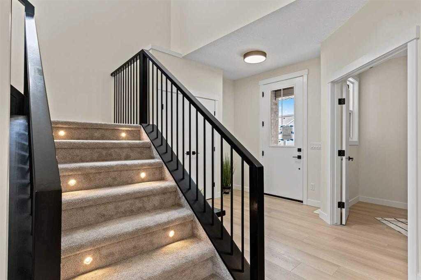
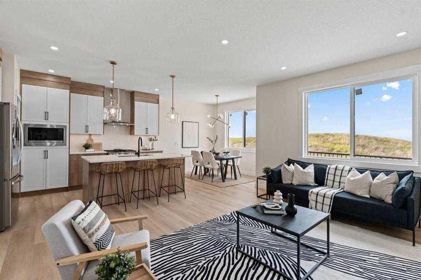
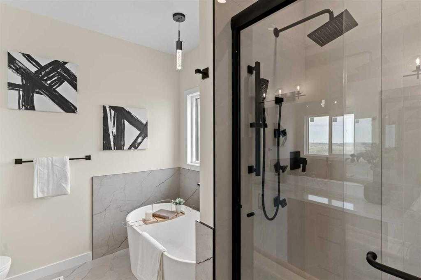
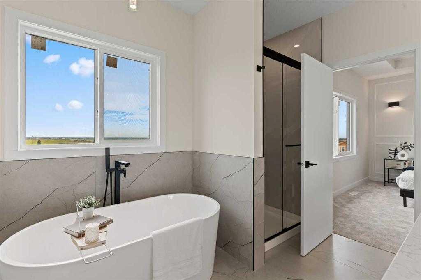
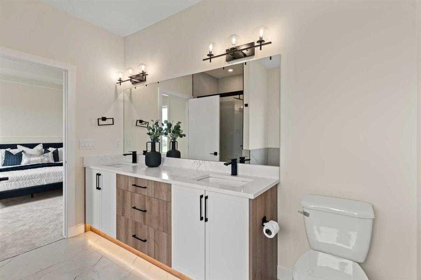
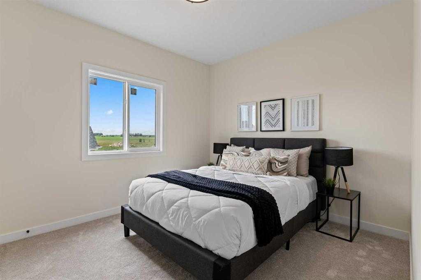
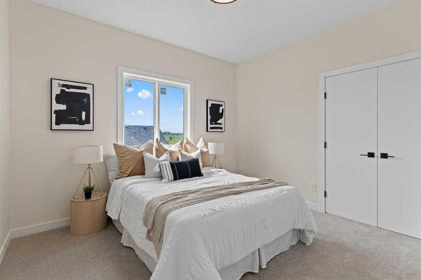
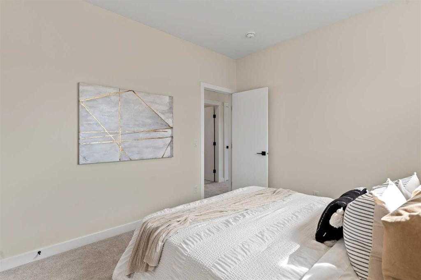
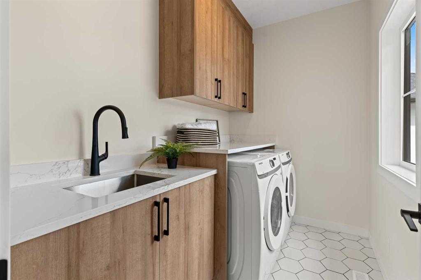
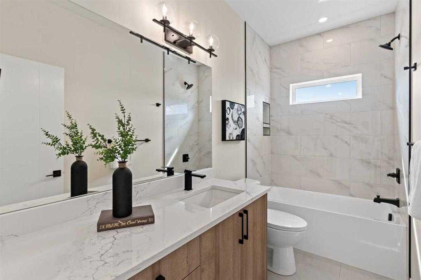
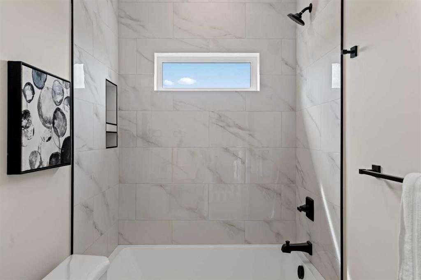
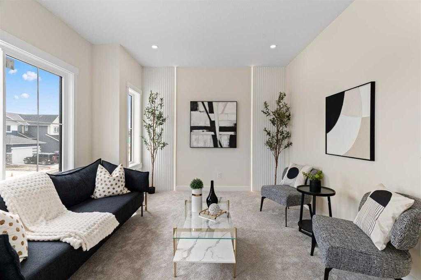
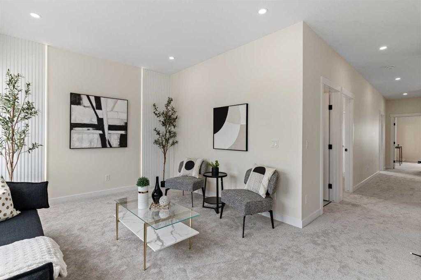
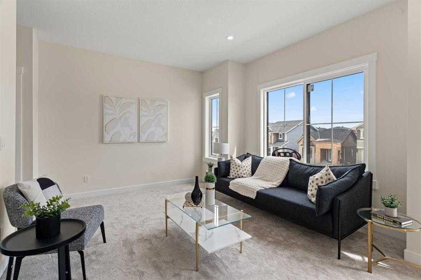
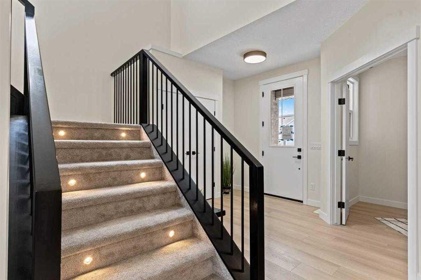
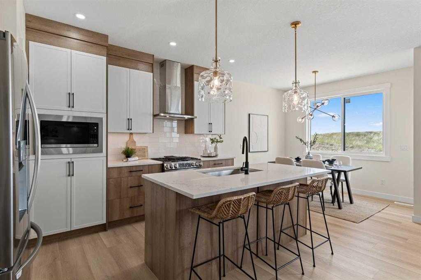
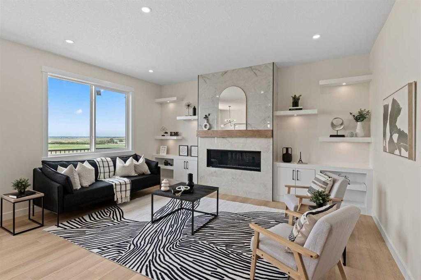
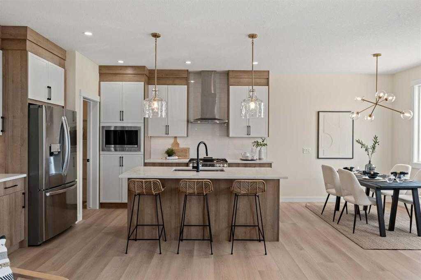
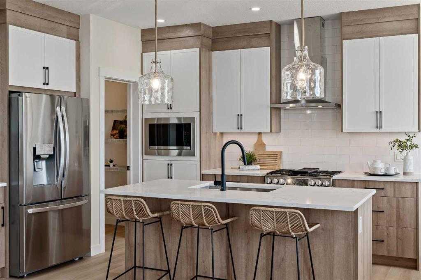
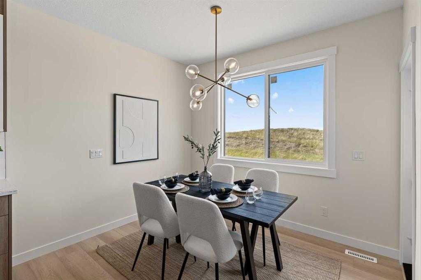
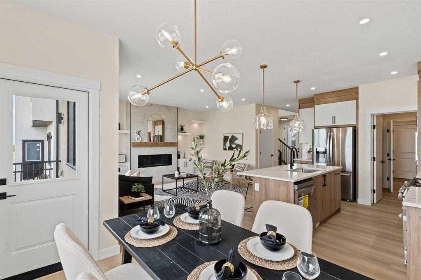
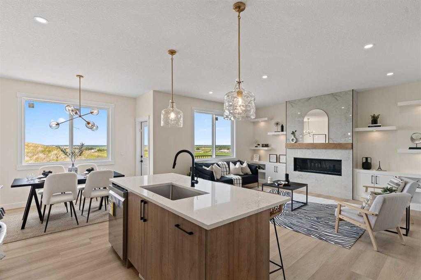
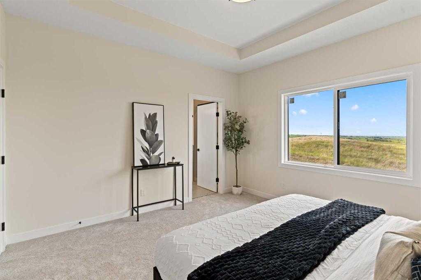
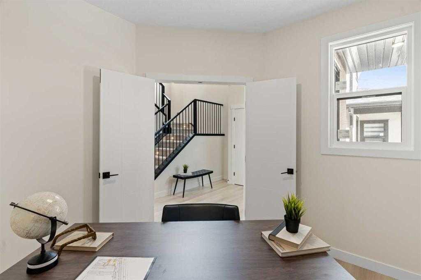
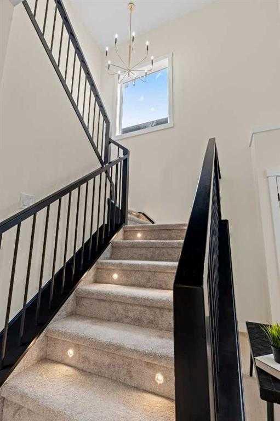
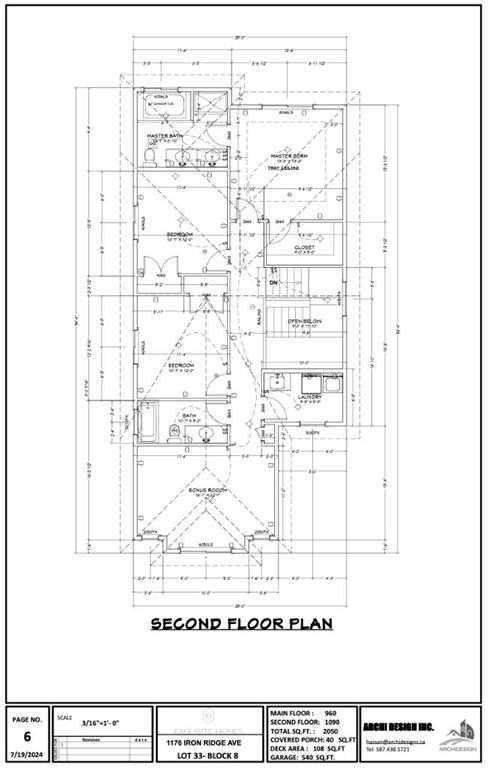
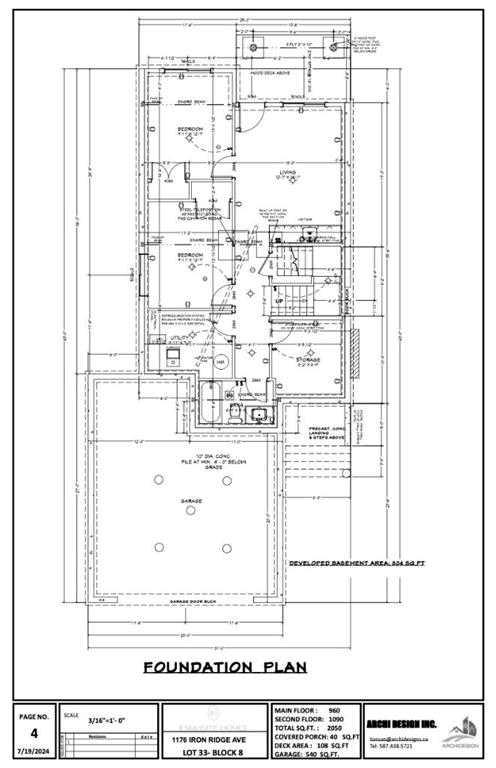
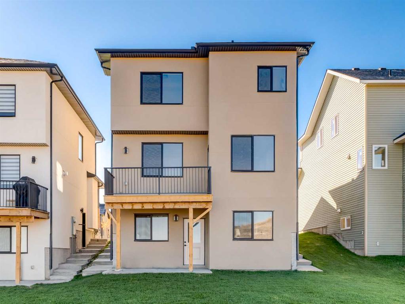
Builder Promotion: If an offer is received on or before June 30, 2026, the builder will include a partially finished basement, featuring flooring, insulation, and drywall in the open recreation/play area. Our latest Exquisite showhome in the town of Crossfield sets the standard once again, exceeding the expectations of many home buyers. This 2,050 sq. ft. heavily upgraded home features 4 bedrooms and 2.5 bathrooms with high-end finishes throughout. These include shaker-style plywood cabinetry, black exterio...
Essential Information
-
MLS® #
A2316427
-
Partial Bathrooms
1
-
Property Type
Detached
-
Full Bathrooms
2
-
Year Built
2025
-
Property Style
2 Storey
Community Information
-
Postal Code
T0M0S0
Services & Amenities
-
Parking
Double Garage Attached
Interior
-
Floor Finish
CarpetTileVinyl Plank
-
Interior Feature
Built-in FeaturesCeiling Fan(s)ChandelierDouble VanityHigh CeilingsKitchen IslandLow Flow Plumbing FixturesNo Animal HomeNo Smoking HomeOpen FloorplanPantryQuartz CountersRecessed LightingSeparate EntranceSmart HomeStorageSump Pump(s)Tray Ceiling(s)Walk-In Closet(s)
-
Heating
High EfficiencyFireplace(s)Forced AirNatural Gas
Exterior
-
Lot/Exterior Features
BalconyBarbecueBBQ gas lineDog RunPrivate Yard
-
Construction
BrickConcreteStuccoWood Frame
-
Roof
Asphalt Shingle
Additional Details
-
Zoning
R-1B
$3179/month
Est. Monthly Payment
Single Family
Townhouse
Apartments
NE Calgary
NW Calgary
N Calgary
W Calgary
Inner City
S Calgary
SE Calgary
E Calgary
Retail Bays Sale
Retail Bays Lease
Warehouse Sale
Warehouse Lease
Land for Sale
Restaurant
All Business
Calgary Listings
Apartment Buildings
New Homes
Luxury Homes
Foreclosures
Handyman Special
Walkout Basements