
Residential Listings

Map

Oliver Trutina / RE/MAX First
1170 Bridgeport Boulevard Chestermere , Alberta , T1Z 0M9
MLS® # A2350030
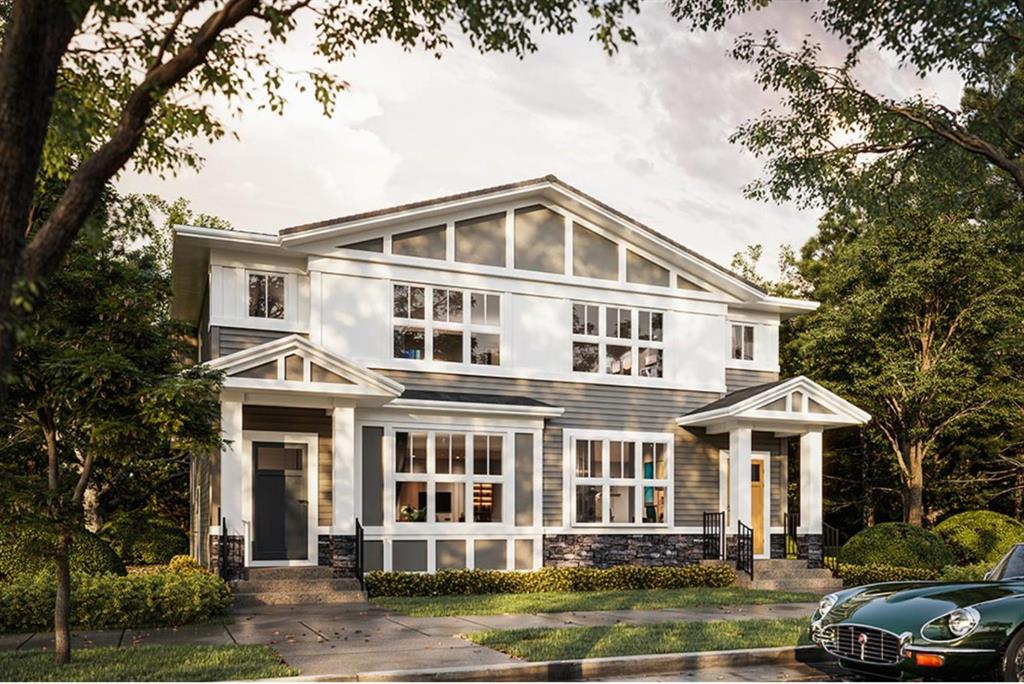
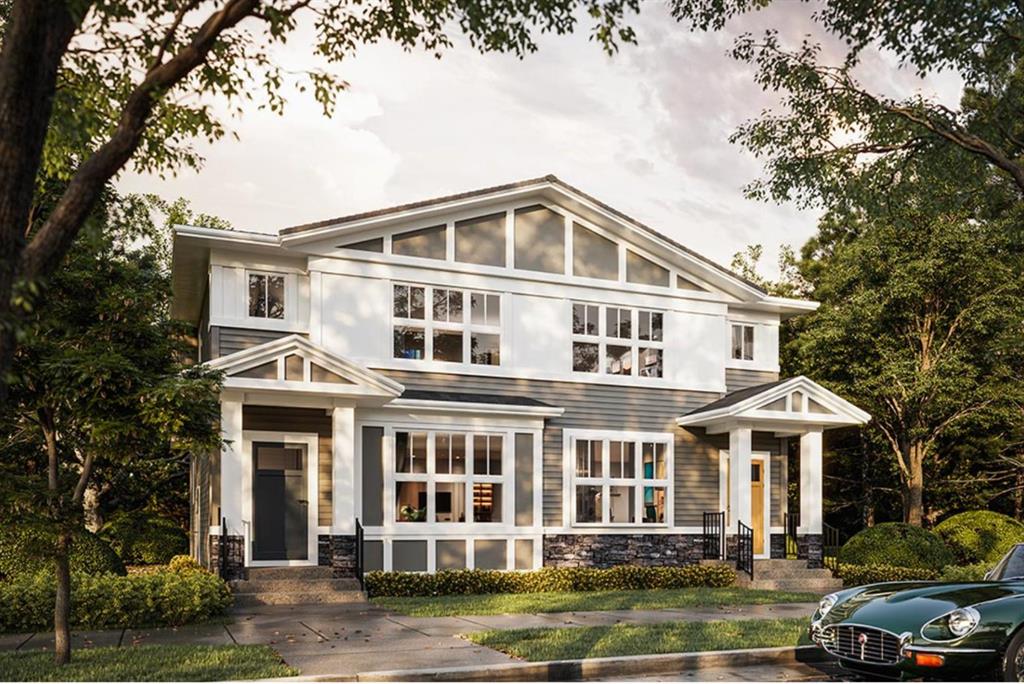
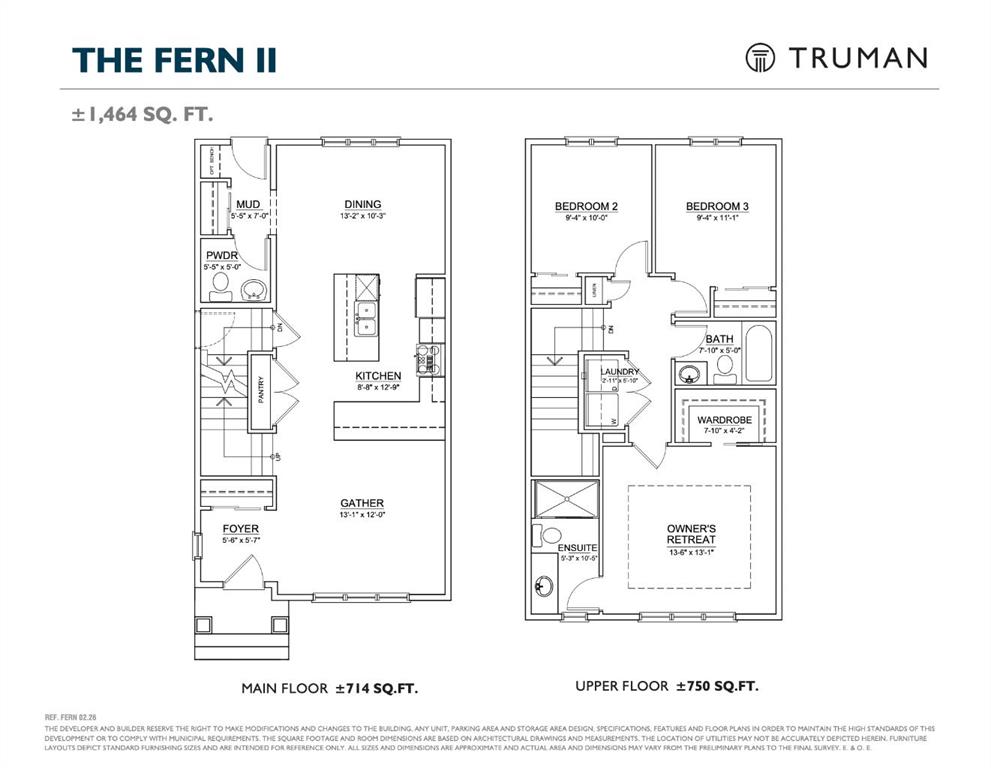
Discover the perfect blend of comfort, style, and functionality in this thoughtfully designed 3-bedroom duplex by Truman,, situated on a desirable WALK OUT Lot including a deck in the sought-after community of Bridgeport in Chestermere. Offering a versatile layout ideal for family living, this home combines bright, open spaces with the added benefit of seamless indoor-outdoor living. The main floor welcomes you with an inviting open-concept design, seamlessly connecting the living, dining, and kitchen area...
Essential Information
-
MLS® #
A2350030
-
Partial Bathrooms
1
-
Property Type
Semi Detached (Half Duplex)
-
Full Bathrooms
2
-
Year Built
2026
-
Property Style
2 StoreyAttached-Side by Side
Community Information
-
Postal Code
T1Z 0M9
Services & Amenities
-
Parking
Off StreetParking Pad
Interior
-
Floor Finish
CarpetVinyl Plank
-
Interior Feature
Bathroom Rough-inKitchen IslandOpen FloorplanPantryQuartz CountersSeparate Entrance
-
Heating
Forced Air
Exterior
-
Lot/Exterior Features
BBQ gas lineOther
-
Construction
ConcreteVinyl SidingWood Frame
-
Roof
Asphalt Shingle
Additional Details
-
Zoning
R1-TBD
$2414/month
Est. Monthly Payment
Single Family
Townhouse
Apartments
NE Calgary
NW Calgary
N Calgary
W Calgary
Inner City
S Calgary
SE Calgary
E Calgary
Retail Bays Sale
Retail Bays Lease
Warehouse Sale
Warehouse Lease
Land for Sale
Restaurant
All Business
Calgary Listings
Apartment Buildings
New Homes
Luxury Homes
Foreclosures
Handyman Special
Walkout Basements