
Residential Listings
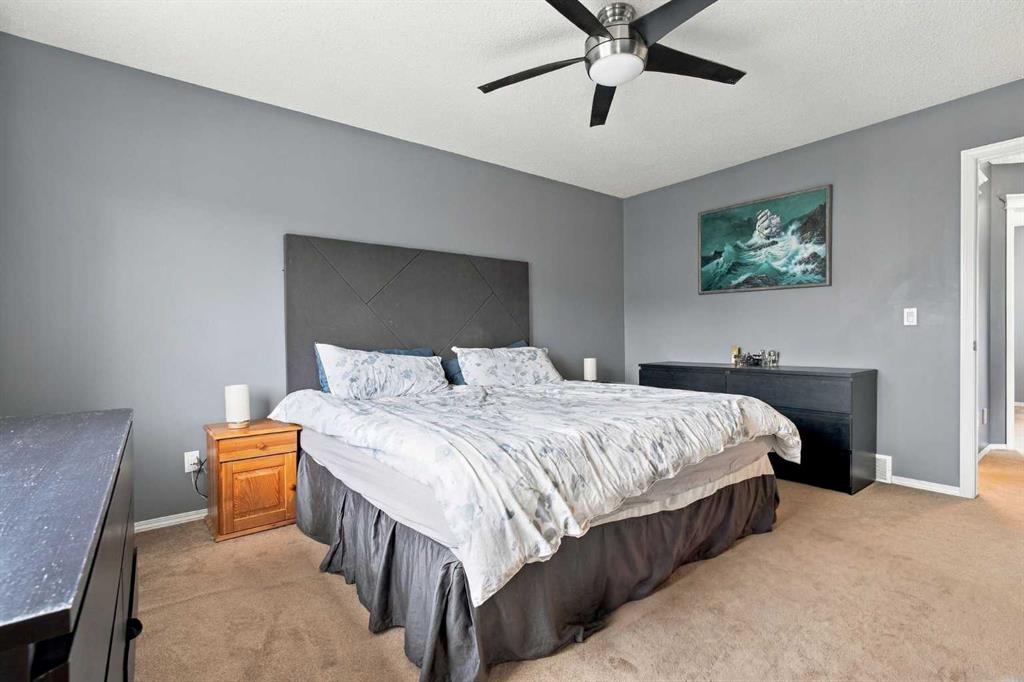
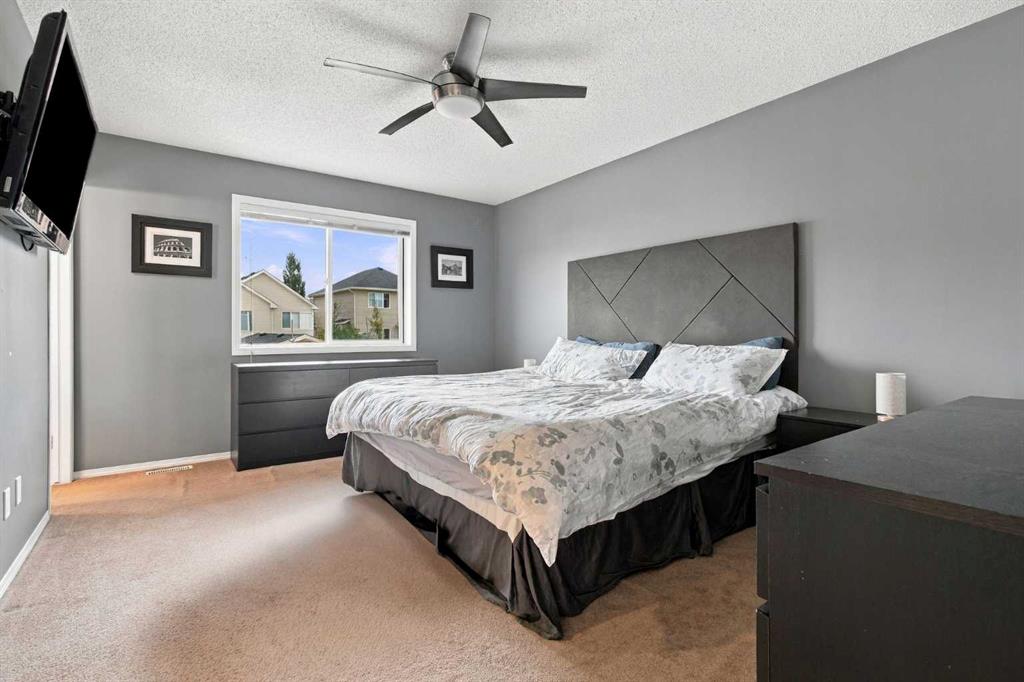
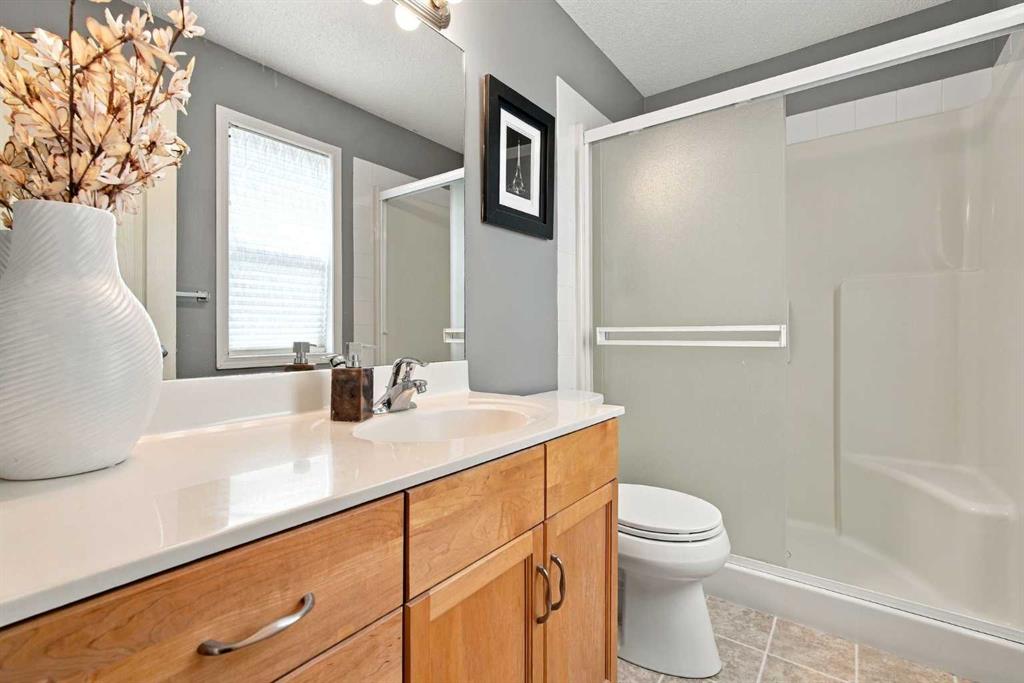
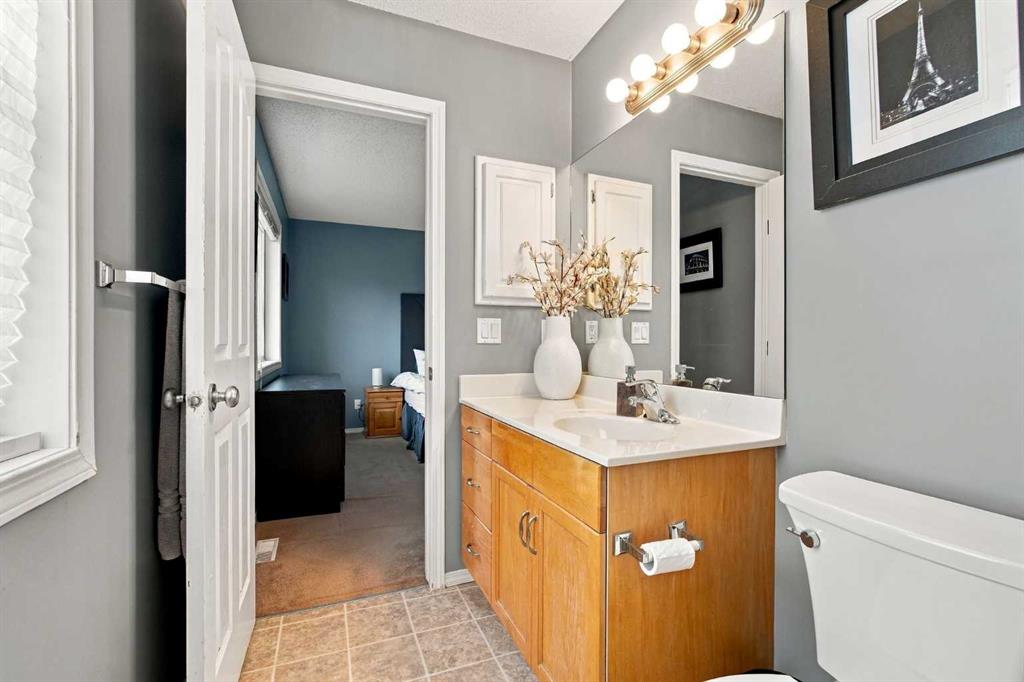


Spencer Tonkinson / REMAX Innovations
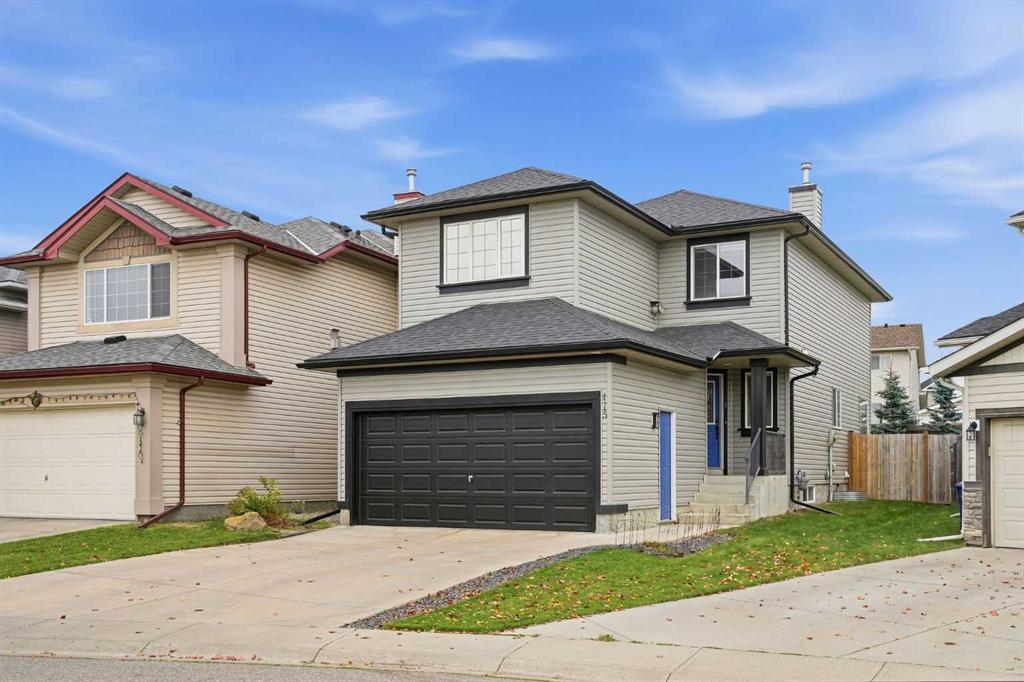
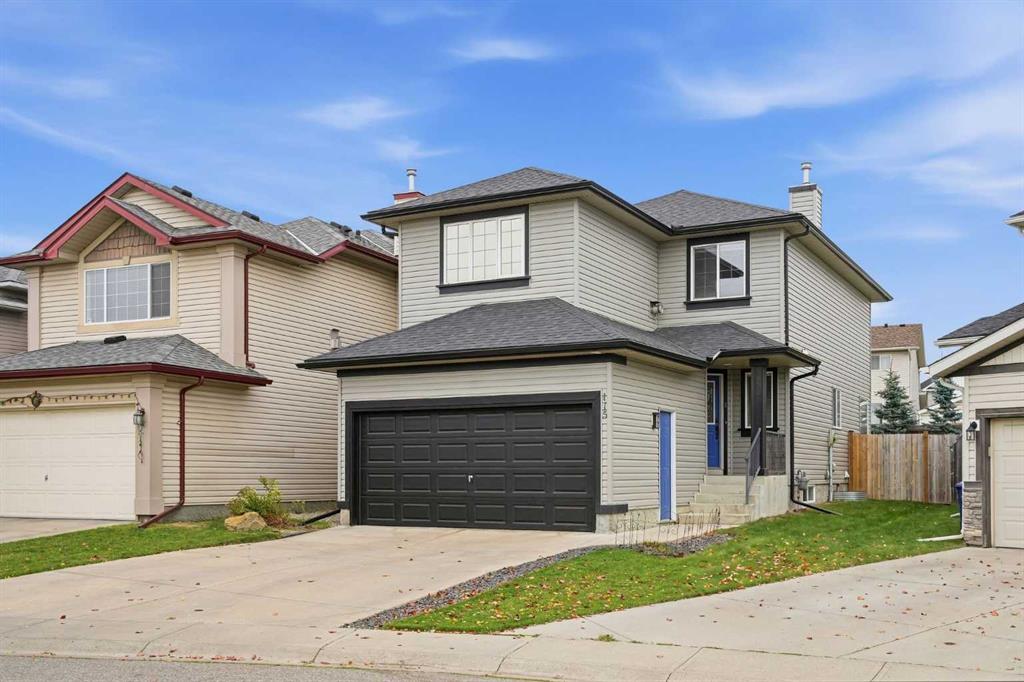
115 Evansmeade Crescent NW, House for sale in Evanston Calgary , Alberta , T3P 1B9
MLS® # A2348658
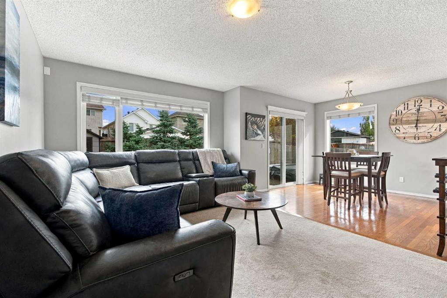
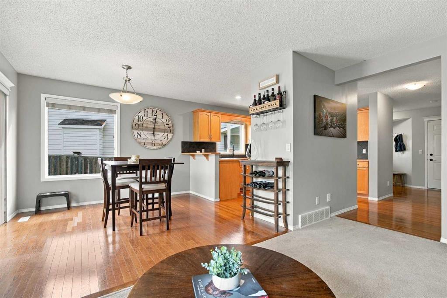
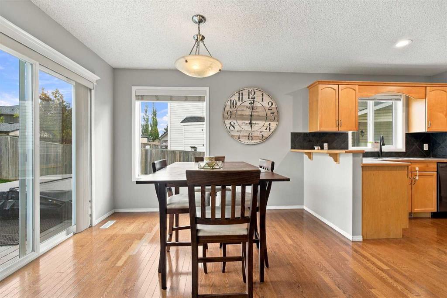
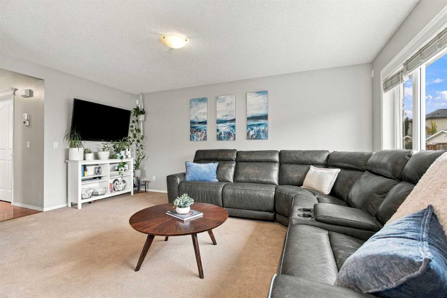
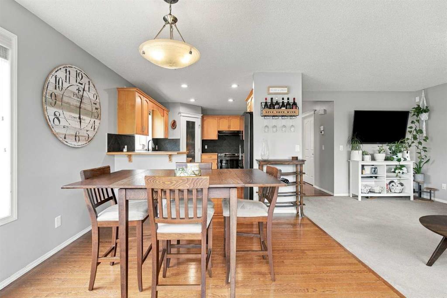
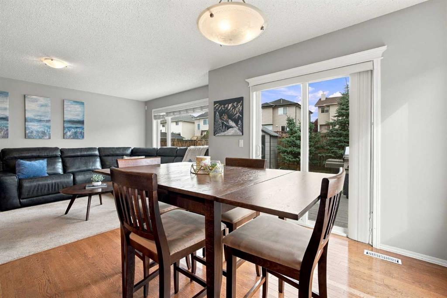
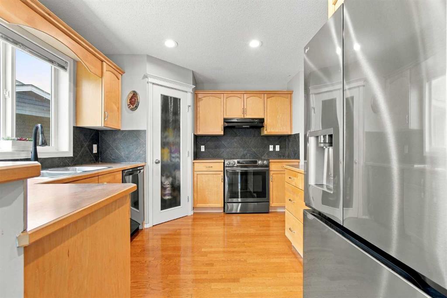
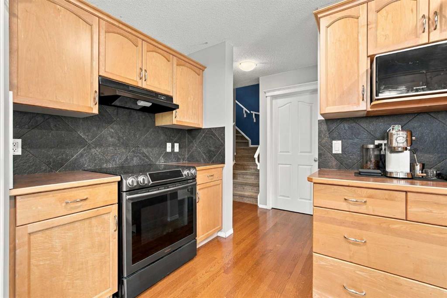
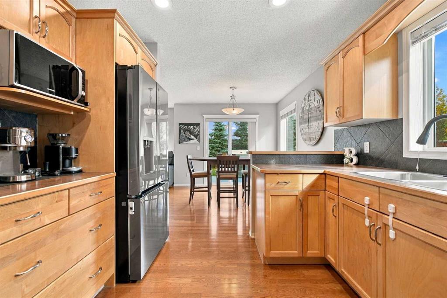
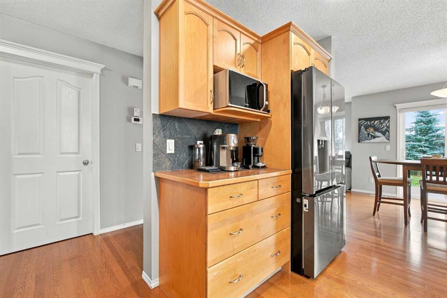
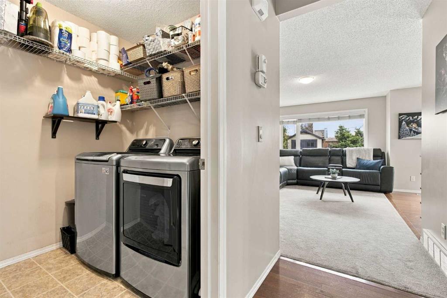
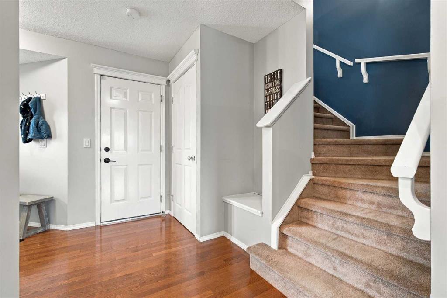
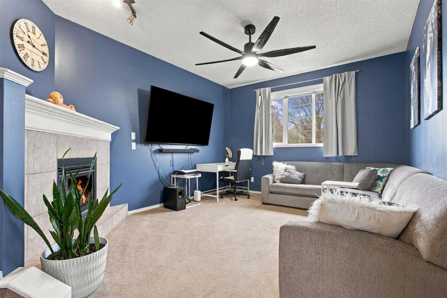
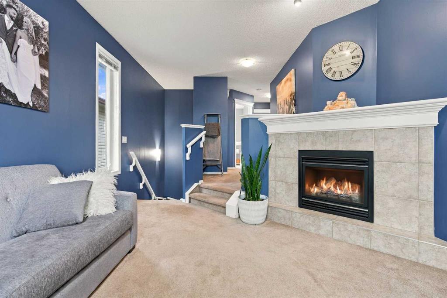
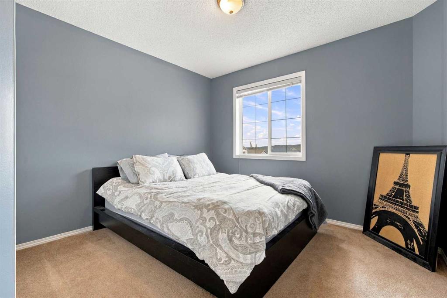
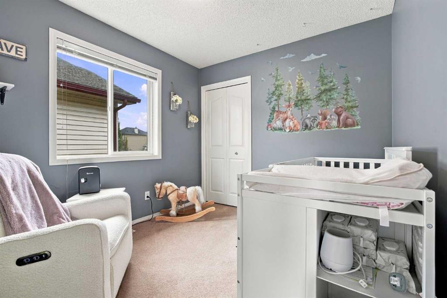
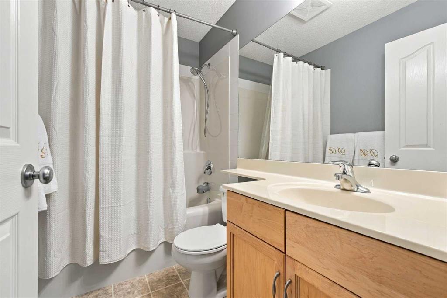
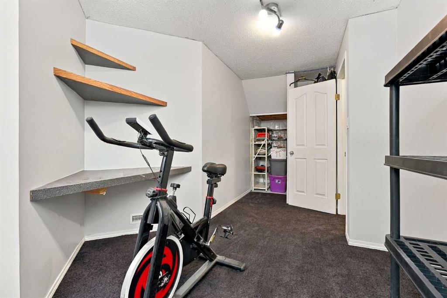
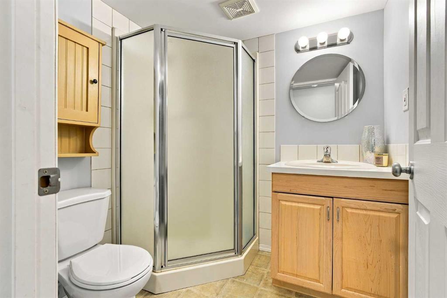
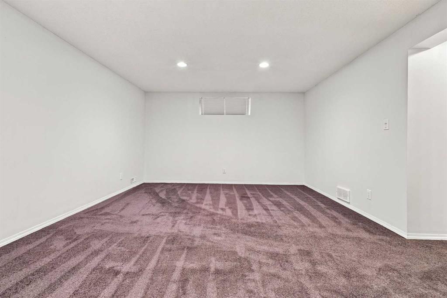
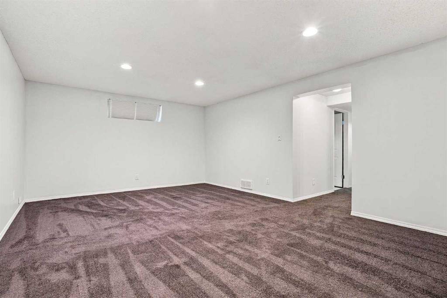
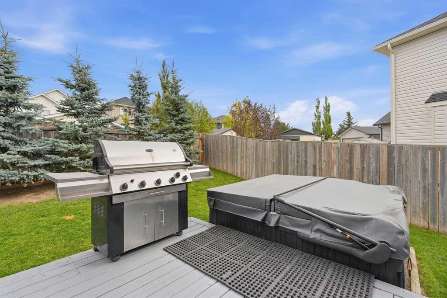
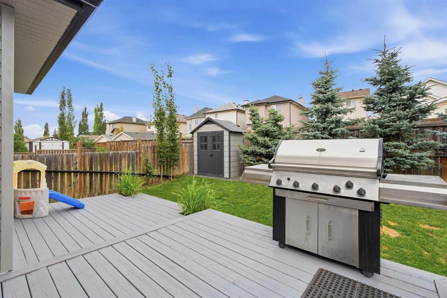
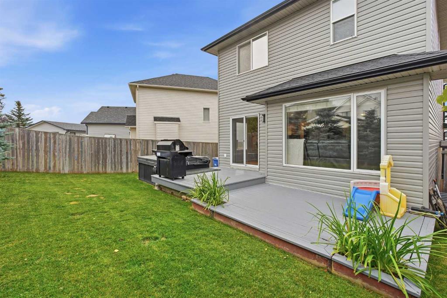
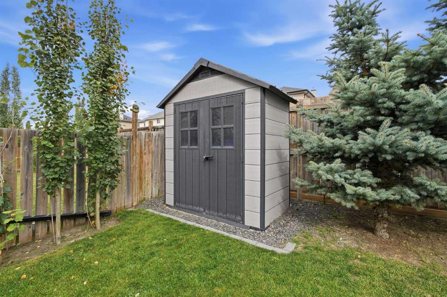
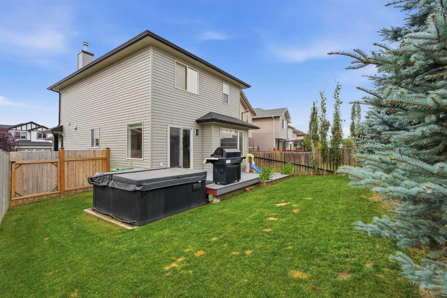
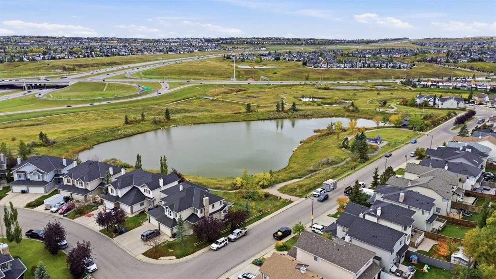
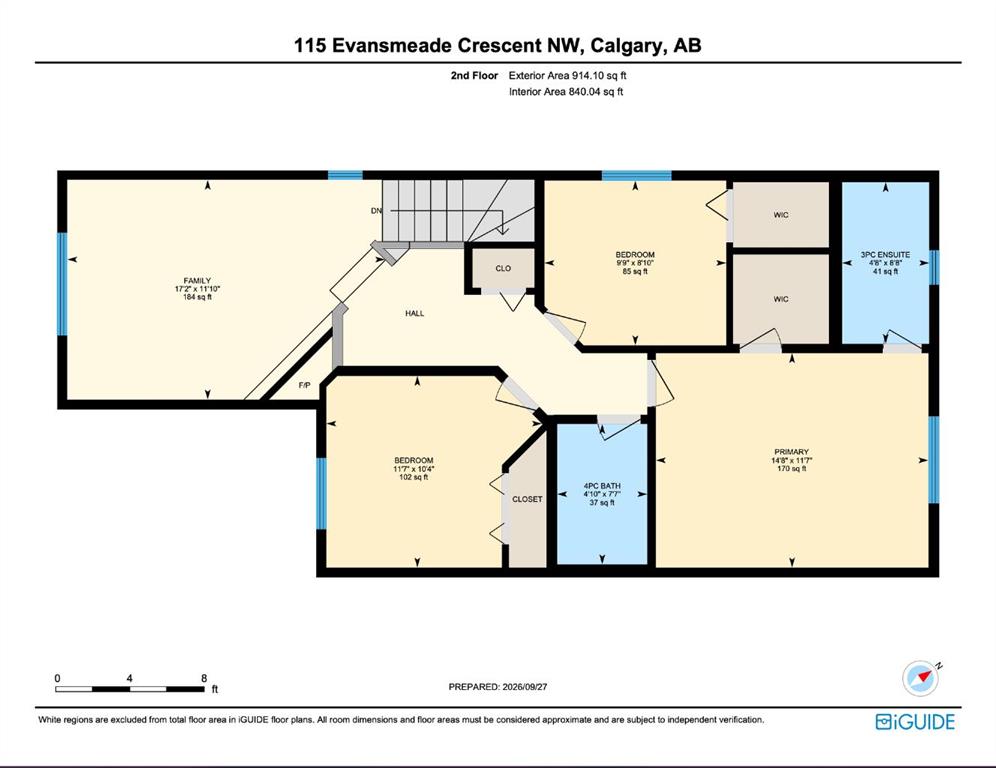
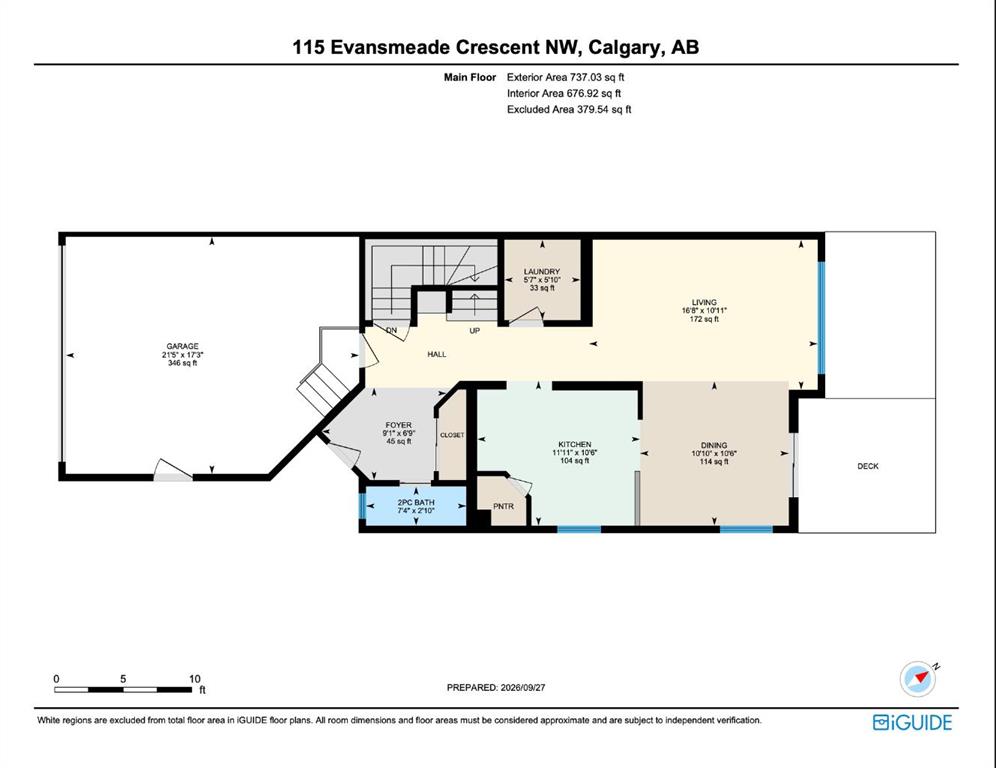
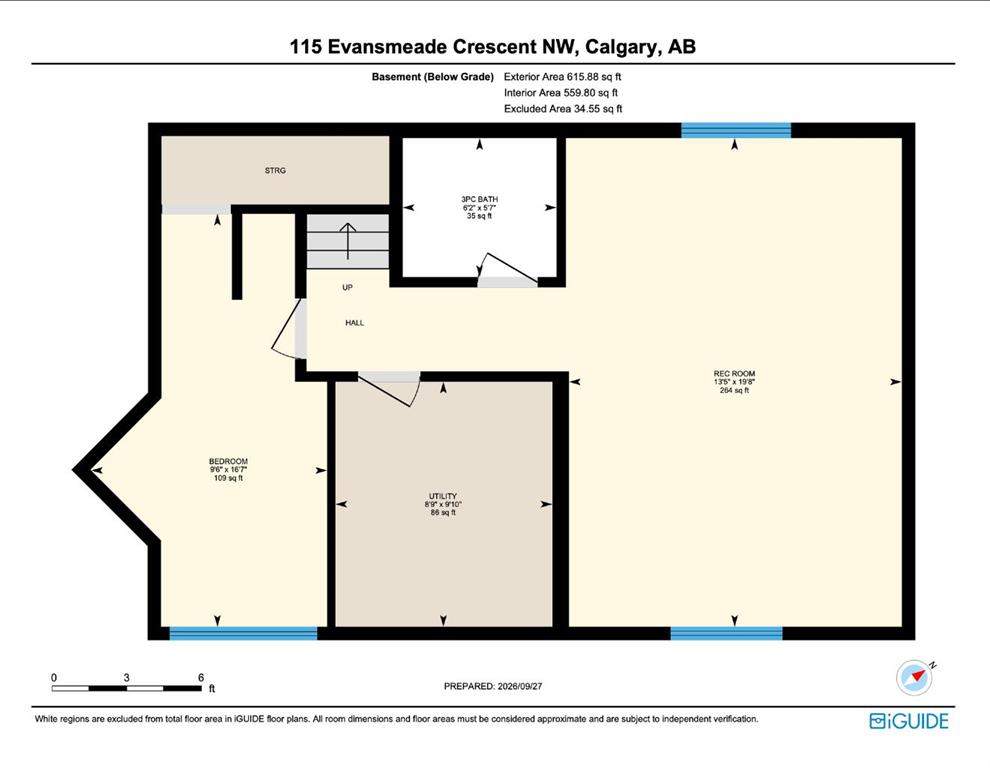
Welcome to 115 Evansmeade Crescent NW, a beautifully maintained family home offering over 2,200 sq. ft. of total developed living space, including a fully finished basement, extensive recent updates and a private backyard retreat in the established community of Evanston. With 4 bedrooms, 3.5 bathrooms and a highly functional three-level layout, this home has been thoughtfully cared for and improved throughout. A major advantage is the extensive recent investment in the property, including new siding, eaves...
Essential Information
-
MLS® #
A2348658
-
Partial Bathrooms
1
-
Property Type
Detached
-
Full Bathrooms
3
-
Year Built
2003
-
Property Style
2 Storey
Community Information
-
Postal Code
T3P 1B9
Services & Amenities
-
Parking
Double Garage AttachedDrivewayEnclosedFront DriveGarage Door OpenerGarage Faces FrontHeated GarageInsulated
Interior
-
Floor Finish
CarpetHardwoodTile
-
Interior Feature
High CeilingsLaminate CountersOpen FloorplanPantryStorageVinyl WindowsWalk-In Closet(s)
-
Heating
Fireplace(s)Forced AirNatural Gas
Exterior
-
Lot/Exterior Features
Private EntrancePrivate YardStorage
-
Construction
Vinyl SidingWood Frame
-
Roof
Asphalt Shingle
Additional Details
-
Zoning
R-G
$2960/month
Est. Monthly Payment
Single Family
Townhouse
Apartments
NE Calgary
NW Calgary
N Calgary
W Calgary
Inner City
S Calgary
SE Calgary
E Calgary
Retail Bays Sale
Retail Bays Lease
Warehouse Sale
Warehouse Lease
Land for Sale
Restaurant
All Business
Calgary Listings
Apartment Buildings
New Homes
Luxury Homes
Foreclosures
Handyman Special
Walkout Basements