
Residential Listings


Derek Timmons / CIR Realty
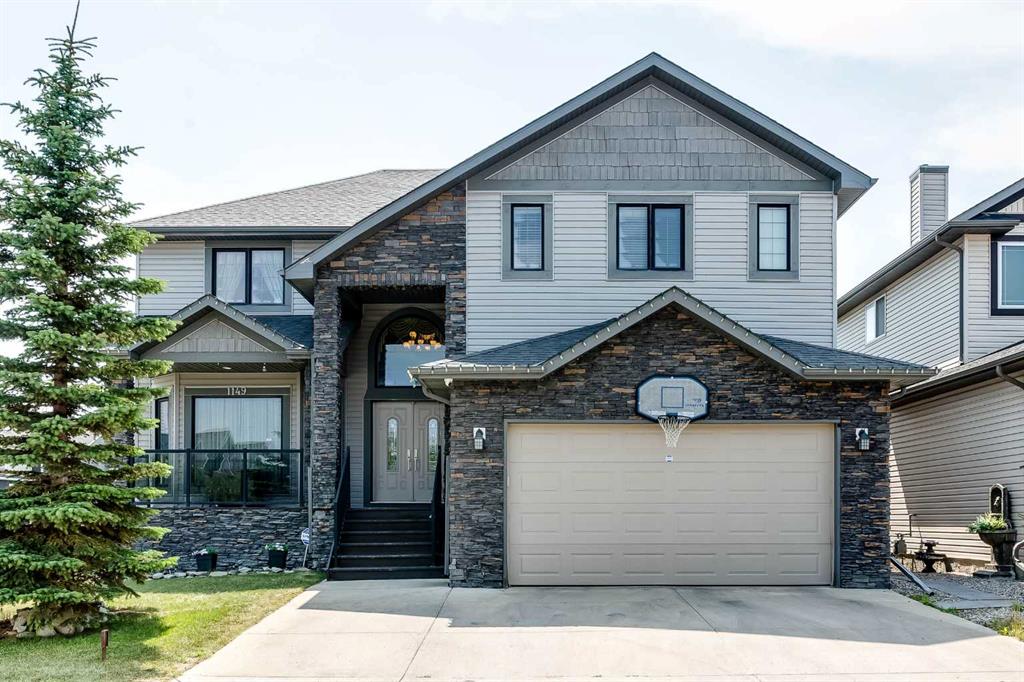
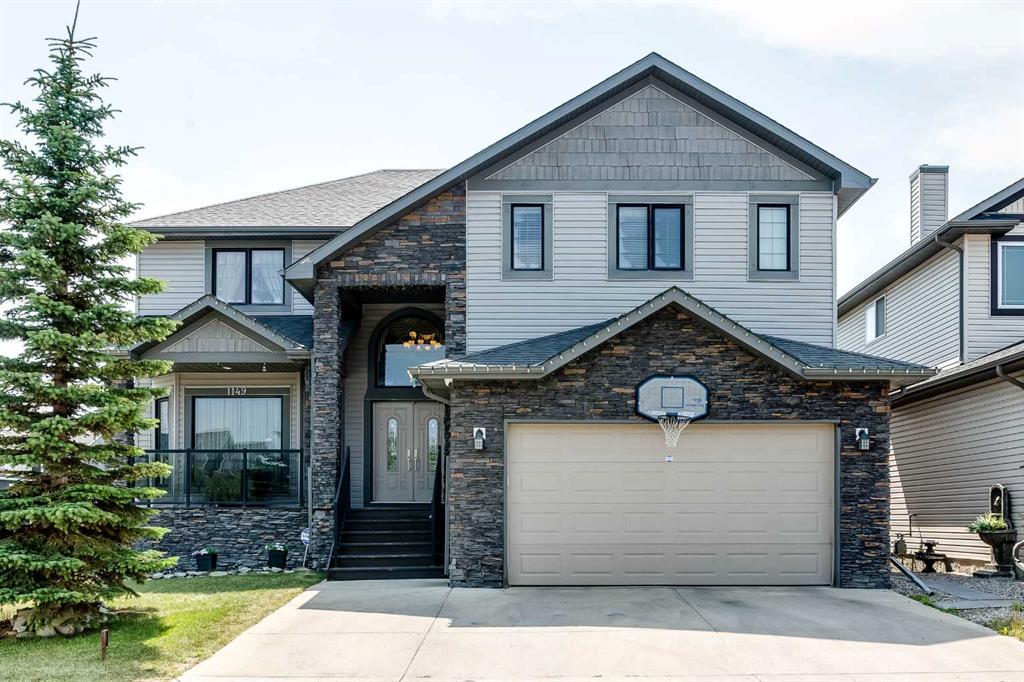
1149 Channelside Drive SW, House for sale in Canals Airdrie , Alberta , T4B 3J4
MLS® # A2331493
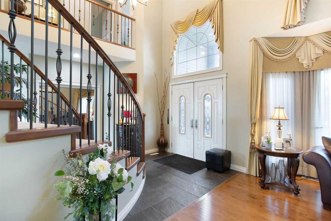
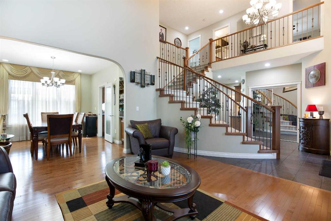
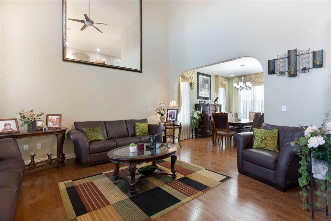
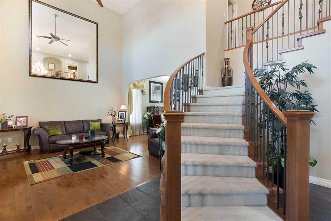
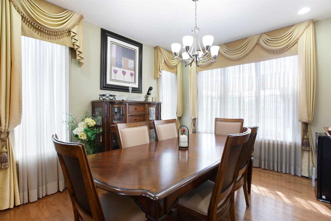
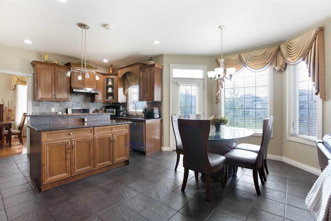
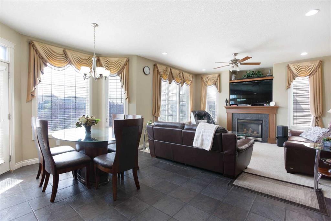
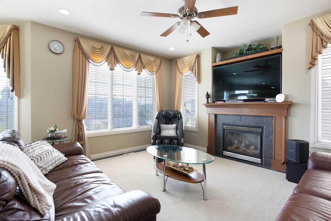
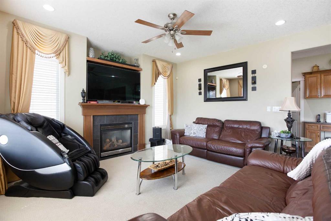
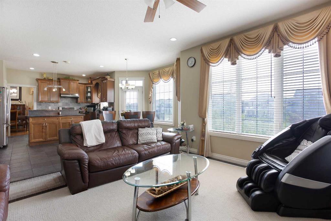
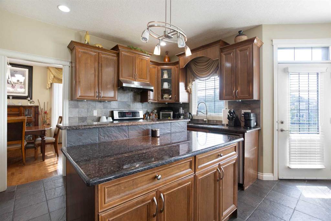
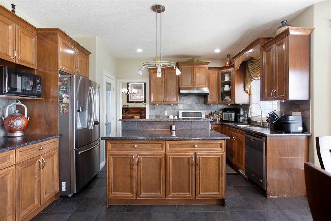
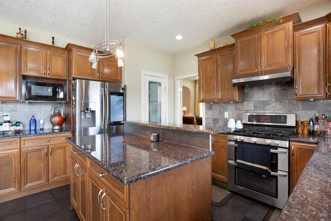
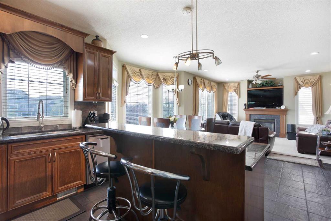
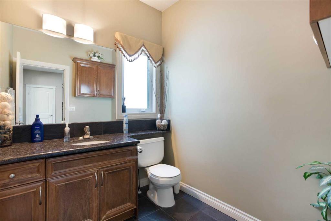
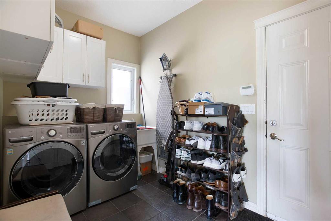
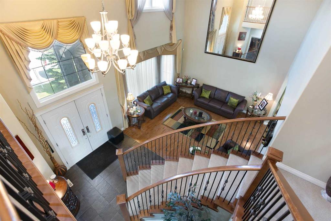
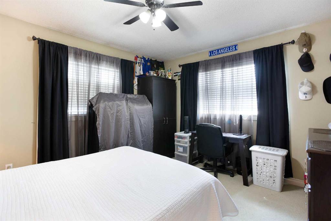
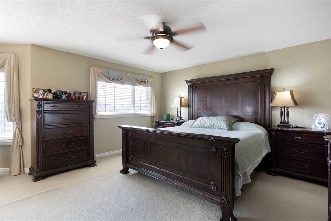
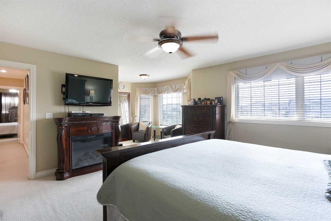
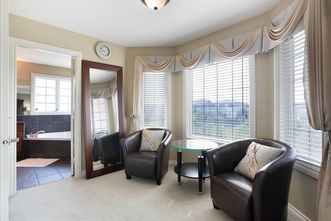
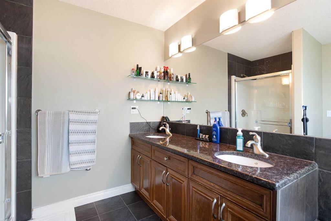
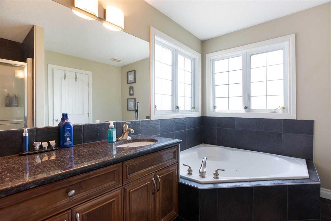
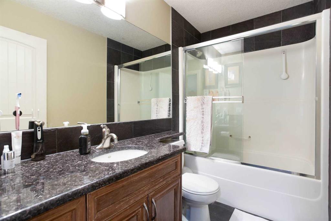
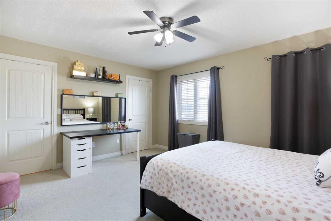
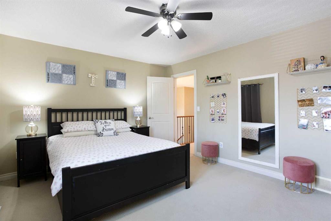
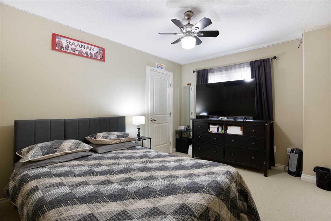
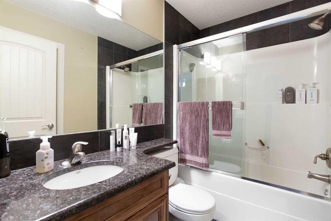
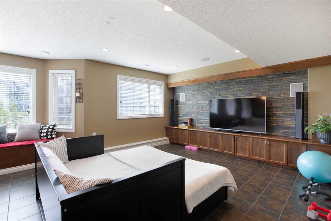
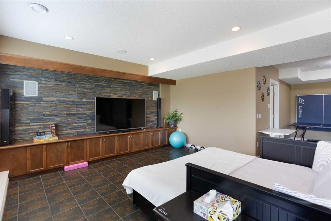
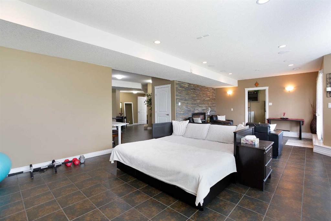
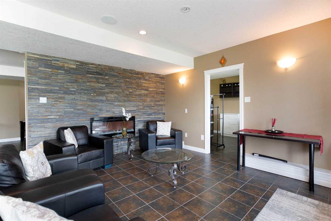
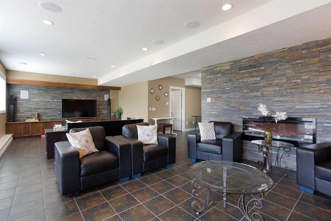
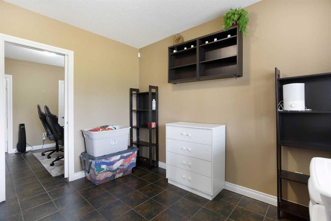
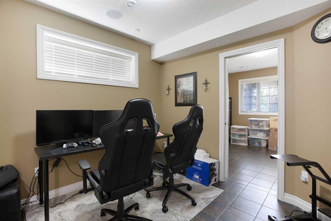
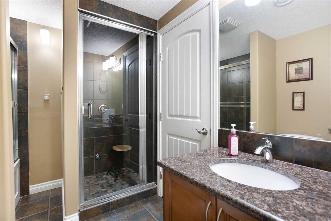
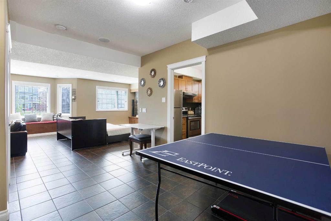
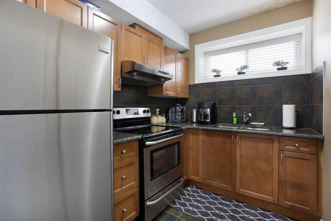
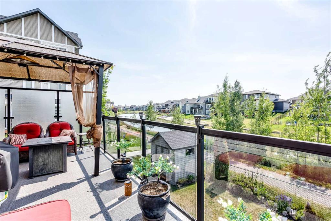
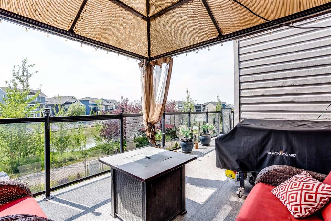
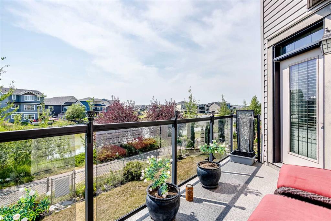
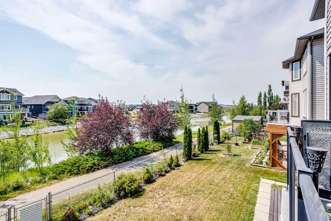
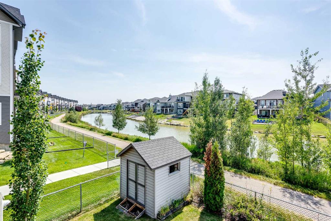
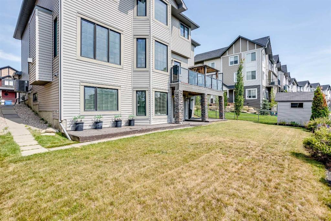
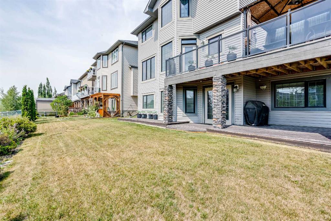
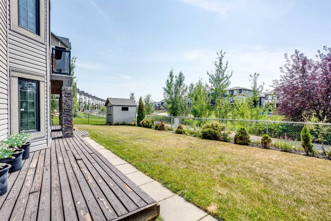
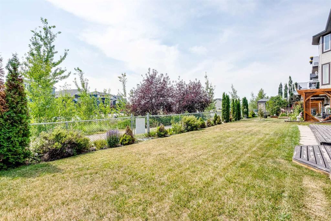
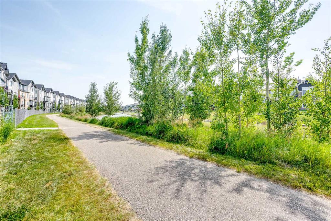
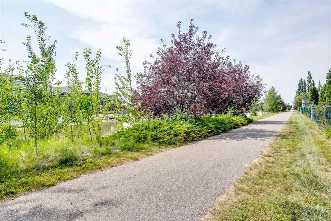
Welcome to your executive family walk-out waterfront home on the Canals, where understated elegance meets modern architectural distinction in one of Airdrie’s most prestigious enclaves. Designed for those who demand both executive sophistication and effortless versatility, this extraordinary two-storey residence offers over 4,148 square feet of refined living space, bathed in warm, contemporary neutral tones. From the moment you enter, a grand foyer with vaulted ceilings and a stylish curved staircase sets ...
Essential Information
-
MLS® #
A2331493
-
Partial Bathrooms
1
-
Property Type
Detached
-
Full Bathrooms
4
-
Year Built
2006
-
Property Style
2 Storey
Community Information
-
Postal Code
T4B 3J4
Services & Amenities
-
Parking
Additional ParkingConcrete DrivewayDouble Garage AttachedGarage Faces Front
Interior
-
Floor Finish
CarpetCeramic TileHardwood
-
Interior Feature
Breakfast BarBuilt-in FeaturesCloset OrganizersGranite CountersHigh CeilingsJetted TubKitchen IslandOpen FloorplanPantrySeparate EntranceSoaking TubStorageVaulted Ceiling(s)Walk-In Closet(s)
-
Heating
Forced AirNatural Gas
Exterior
-
Lot/Exterior Features
BalconyGardenPrivate EntrancePrivate Yard
-
Construction
StoneVinyl SidingWood Frame
-
Roof
Asphalt Shingle
Additional Details
-
Zoning
R1
$4327/month
Est. Monthly Payment
Single Family
Townhouse
Apartments
NE Calgary
NW Calgary
N Calgary
W Calgary
Inner City
S Calgary
SE Calgary
E Calgary
Retail Bays Sale
Retail Bays Lease
Warehouse Sale
Warehouse Lease
Land for Sale
Restaurant
All Business
Calgary Listings
Apartment Buildings
New Homes
Luxury Homes
Foreclosures
Handyman Special
Walkout Basements