
Residential Listings
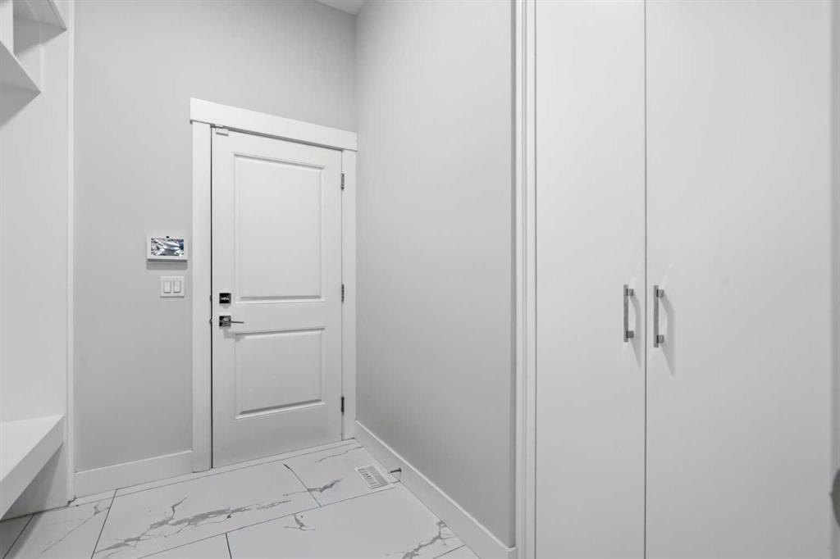
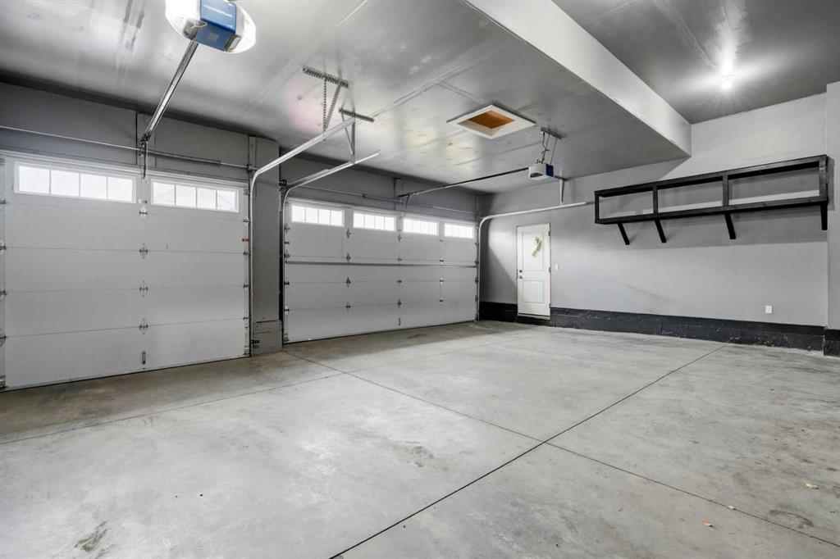
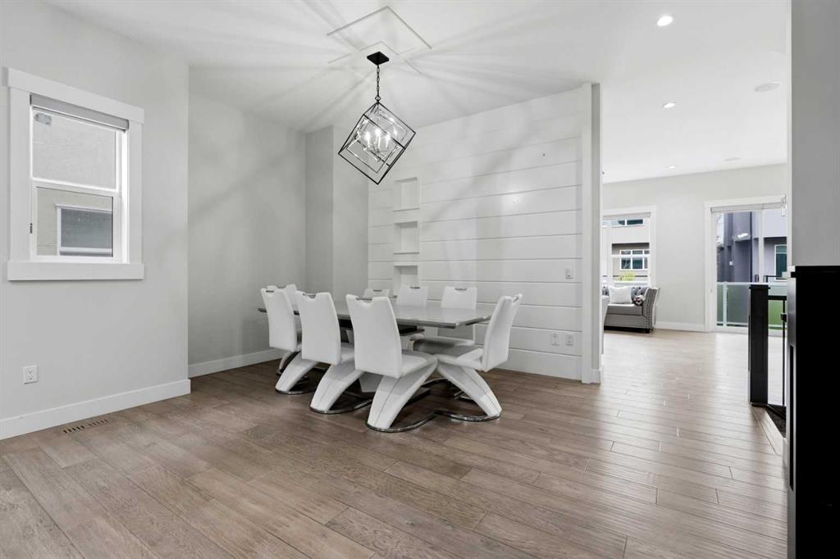
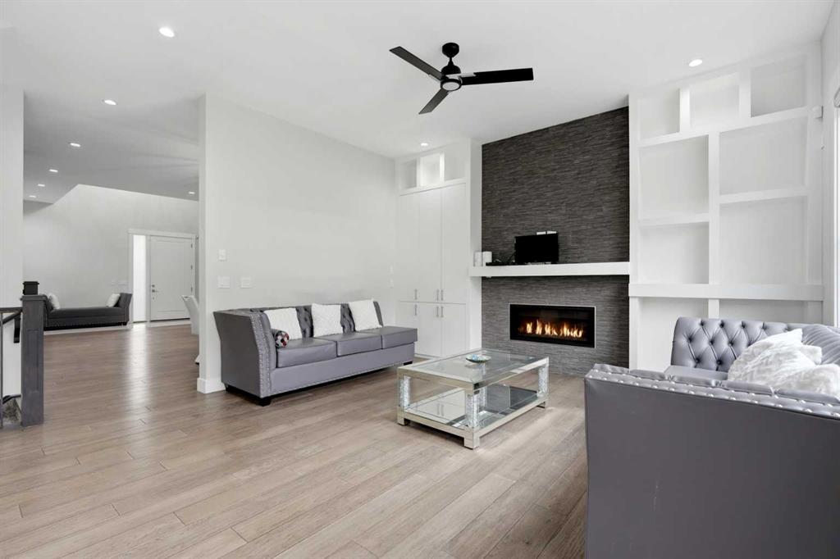
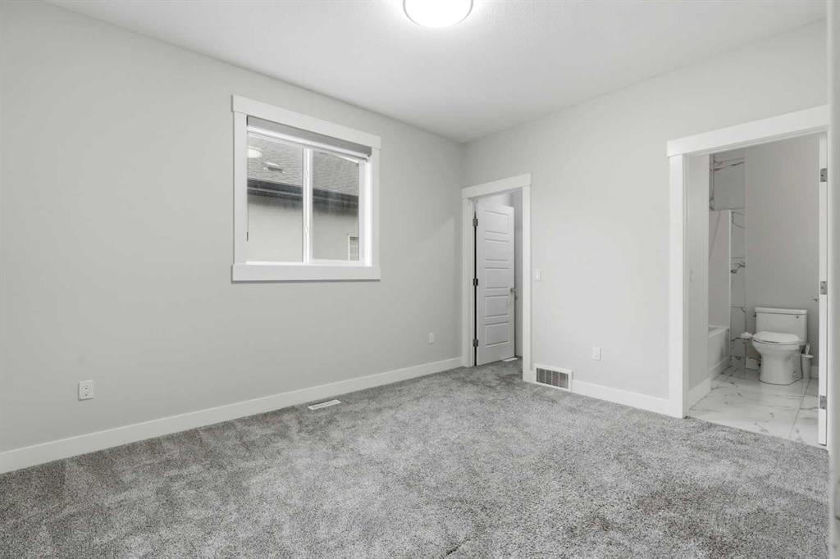
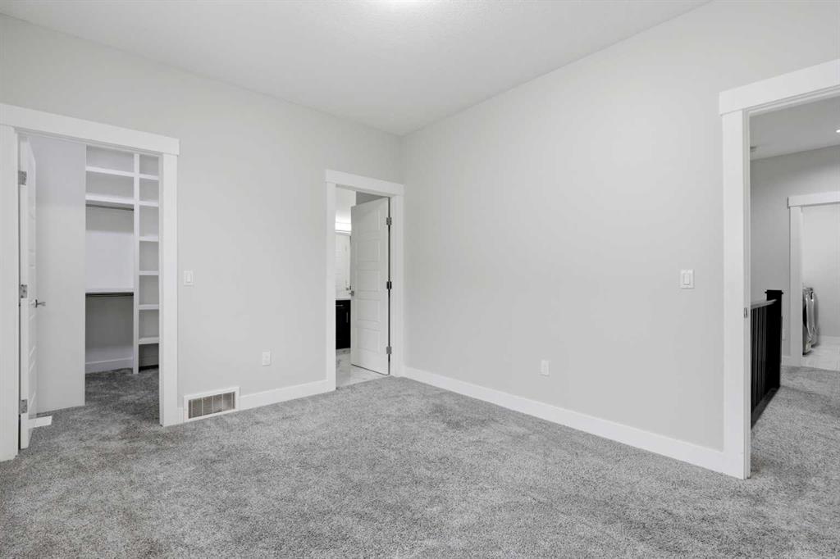
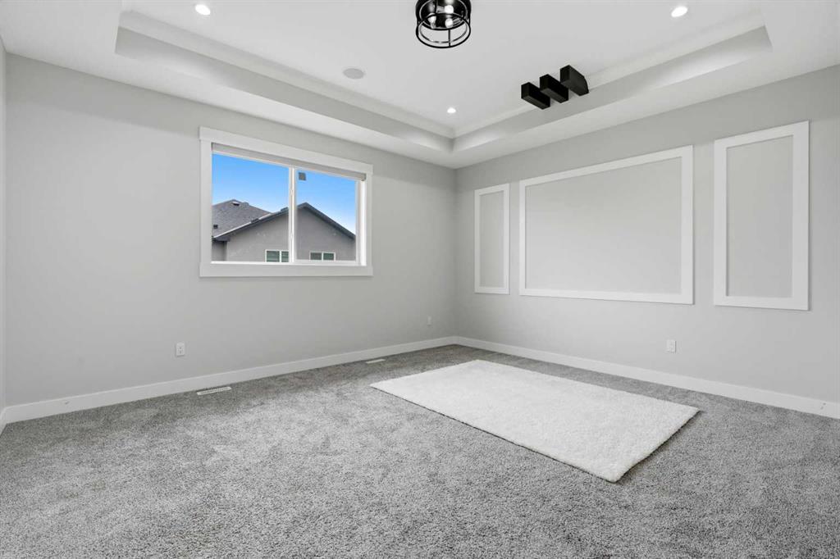
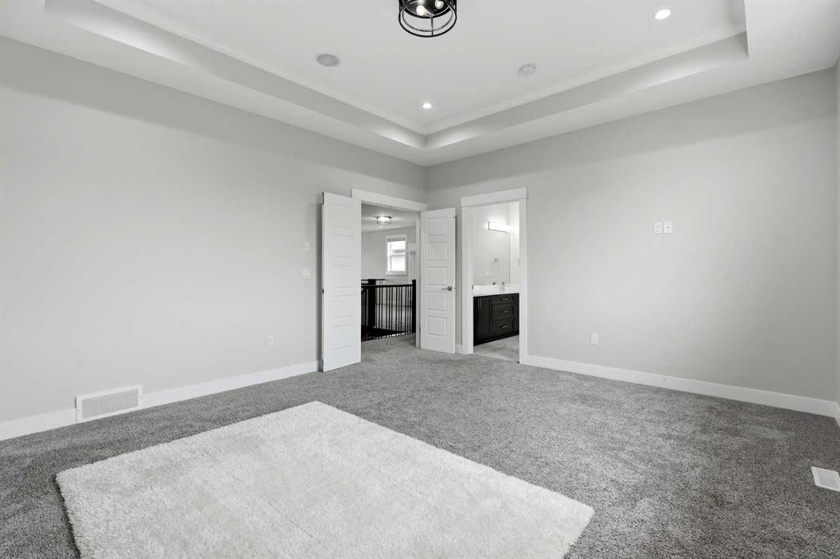

Map

Raman Chahal / RE/MAX Crown
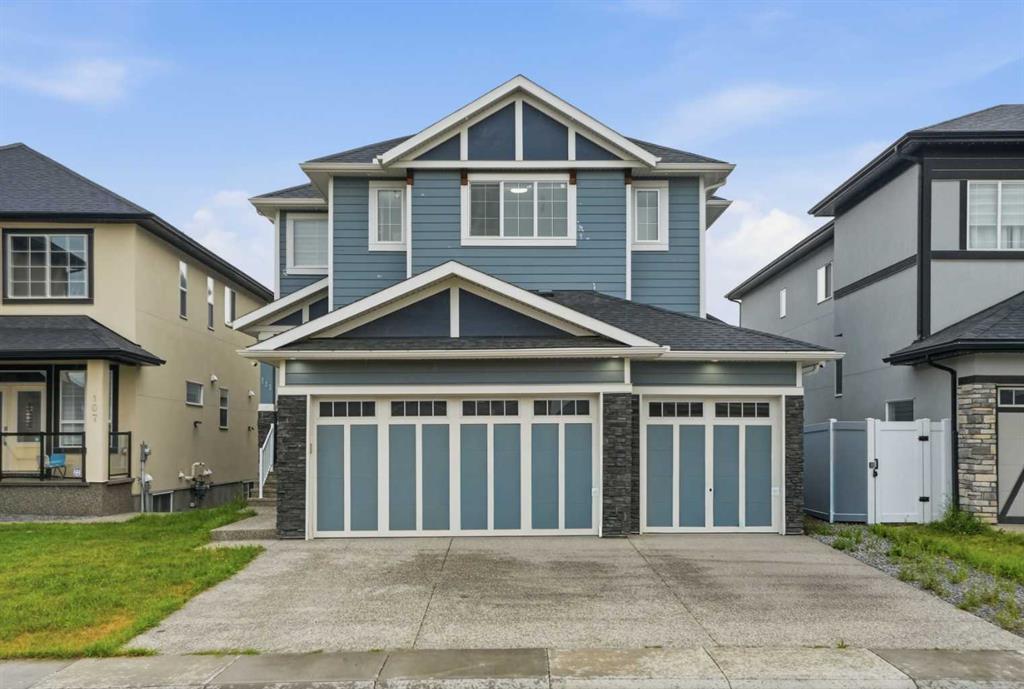
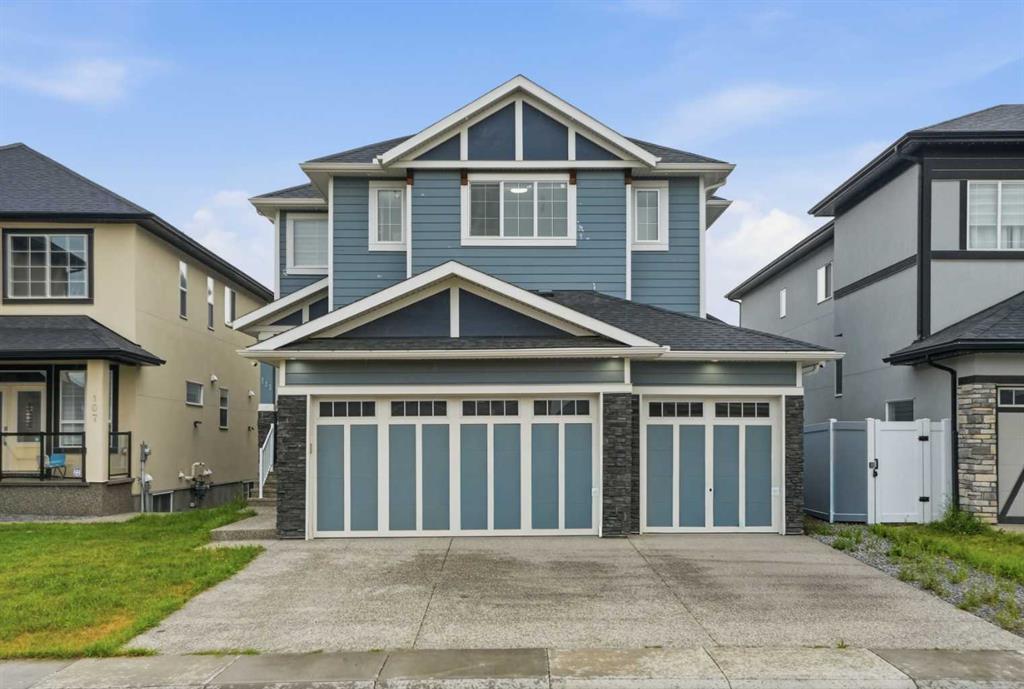
111 Kinniburgh Place , House for sale in Kinniburgh North Chestermere , Alberta , T1X 1Y2
MLS® # A2330542
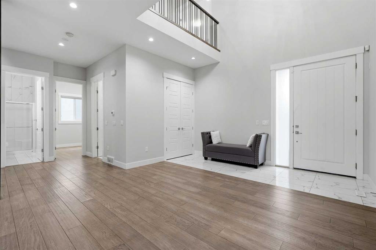
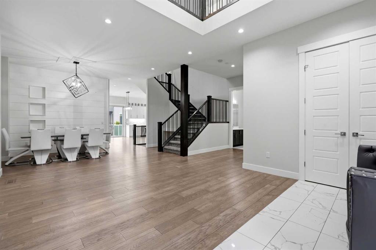
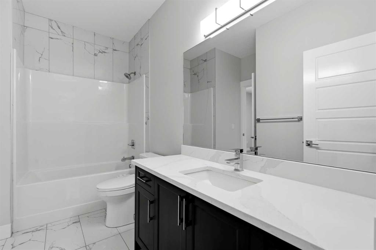
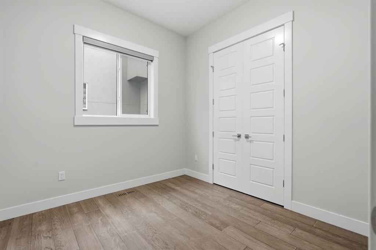
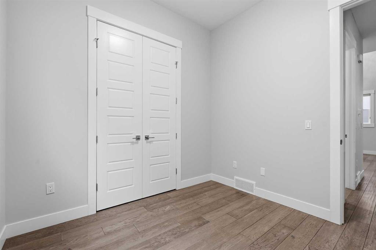
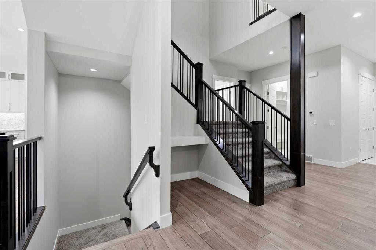
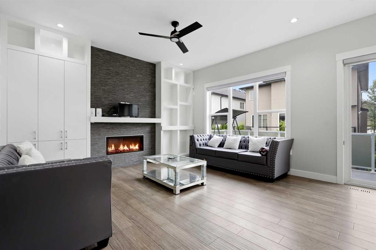
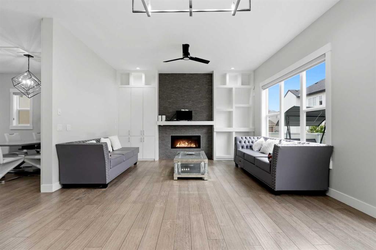
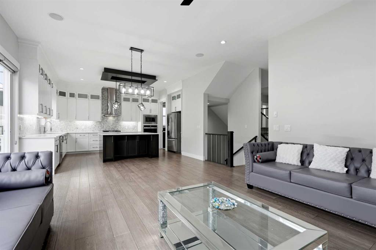
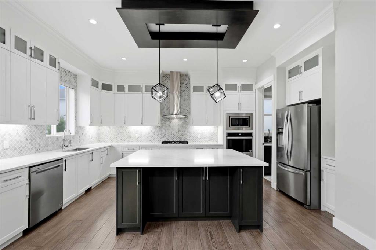
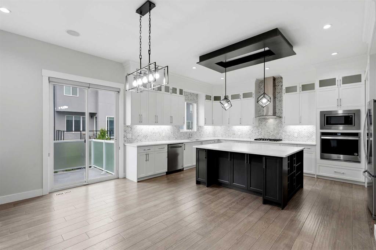
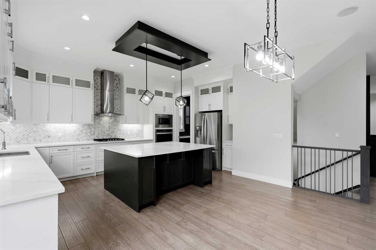
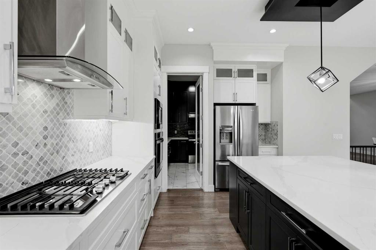
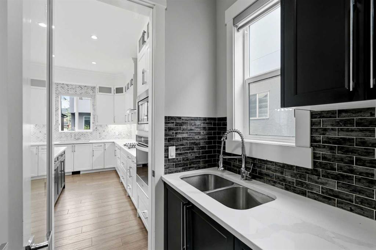
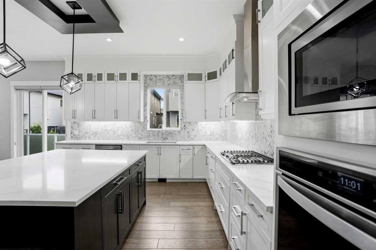
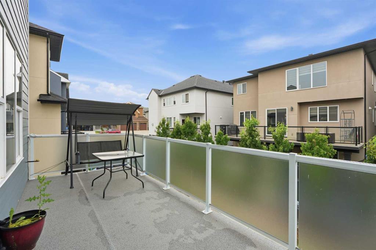
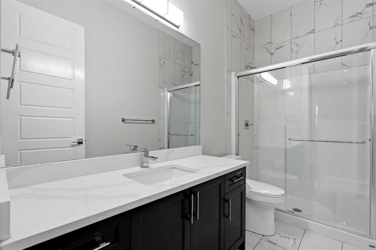
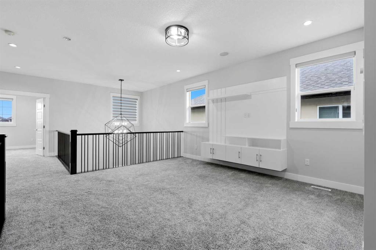
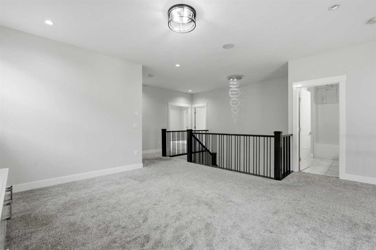
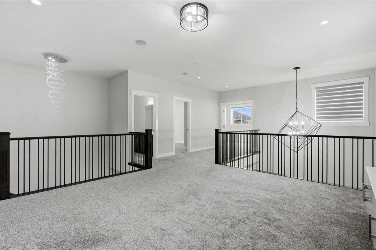
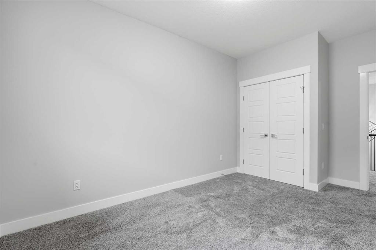
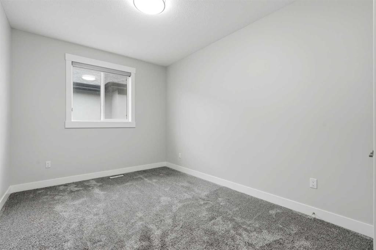
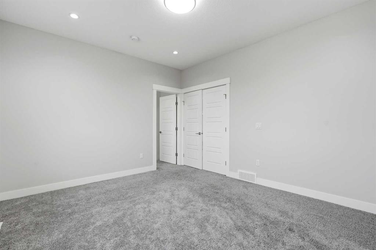
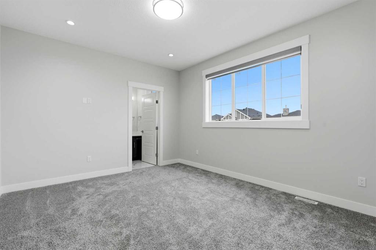
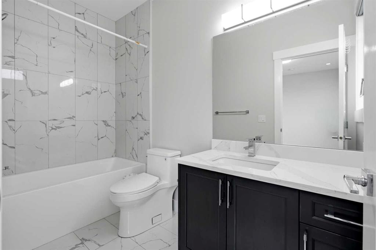
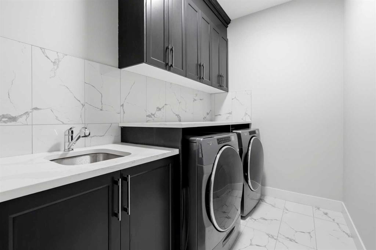
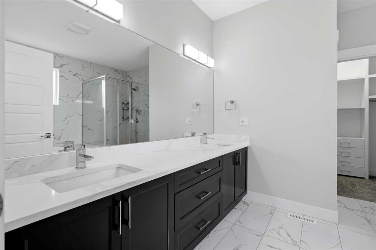
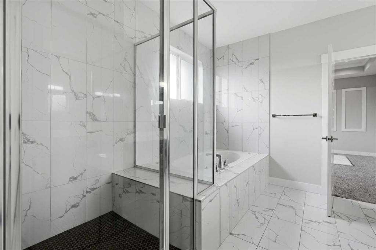
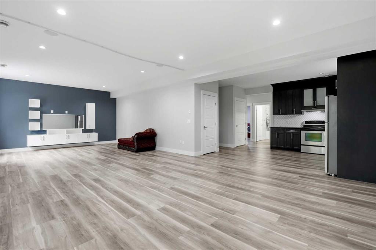
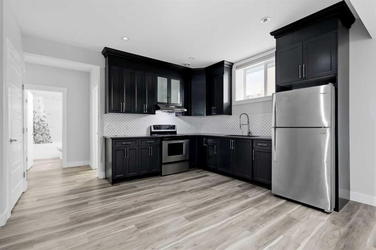
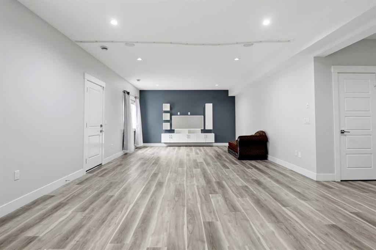
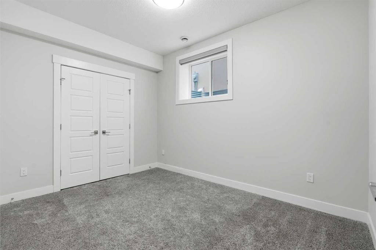
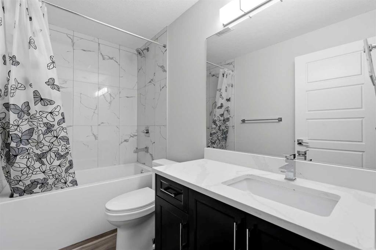
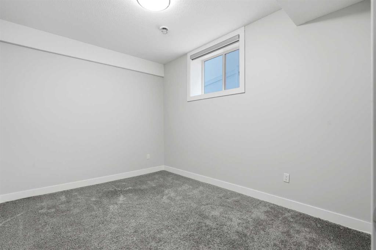
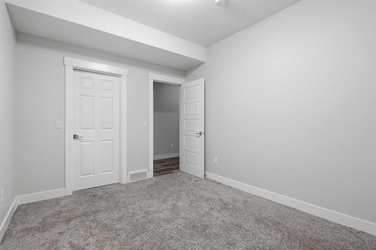
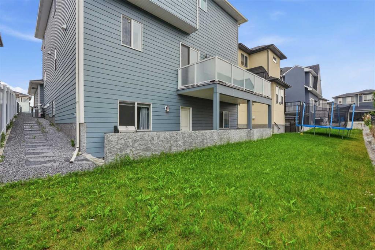
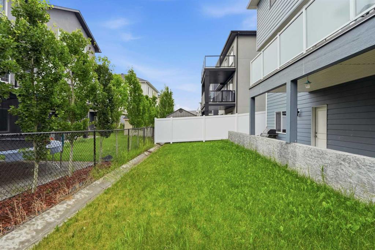
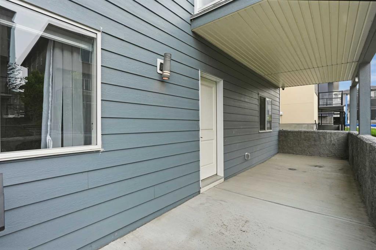
Luxury Family Home | Fully Finished Walkout Basement Suite(illegal) | Over 4,600 SqFt of Developed Living Space | Central Air | 7 Bedrooms | 5 Full Bathrooms | Moments to Chestermere Lake | Main Level Bedroom & 3pc Bath | Chef's Kitchen | Spice Kitchen | Quartz Countertops | Oversized Centre Island with Built-in Sotrage | Stainless Steel Appliances | Gas Fireplace | 10Ft Main Level Ceilings | 9Ft Upper Level Ceilings | 4 Upper Level Bedrooms | 2 Primary Bedrooms with Ensuite Bathrooms | Upper Level Bonus Ro...
Essential Information
-
MLS® #
A2330542
-
Year Built
2020
-
Property Style
2 Storey
-
Full Bathrooms
5
-
Property Type
Detached
Community Information
-
Postal Code
T1X 1Y2
Services & Amenities
-
Parking
DrivewayGarage Faces FrontOn StreetTriple Garage Attached
Interior
-
Floor Finish
CarpetTileVinyl Plank
-
Interior Feature
Built-in FeaturesCeiling Fan(s)Closet OrganizersDouble VanityHigh CeilingsKitchen IslandOpen FloorplanPantryQuartz CountersRecessed LightingSeparate EntranceSoaking TubVinyl WindowsWalk-In Closet(s)
-
Heating
ElectricForced AirSee Remarks
Exterior
-
Lot/Exterior Features
LightingRain Gutters
-
Construction
Composite SidingStoneWood Frame
-
Roof
Asphalt Shingle
Additional Details
-
Zoning
R-1
$4554/month
Est. Monthly Payment
Single Family
Townhouse
Apartments
NE Calgary
NW Calgary
N Calgary
W Calgary
Inner City
S Calgary
SE Calgary
E Calgary
Retail Bays Sale
Retail Bays Lease
Warehouse Sale
Warehouse Lease
Land for Sale
Restaurant
All Business
Calgary Listings
Apartment Buildings
New Homes
Luxury Homes
Foreclosures
Handyman Special
Walkout Basements