
Residential Listings


Jonathan Popowich / eXp Realty
11 Mckendrick Point , House for sale in NONE Rural Rocky View County , Alberta , T3H 3Z5
MLS® # A2352880
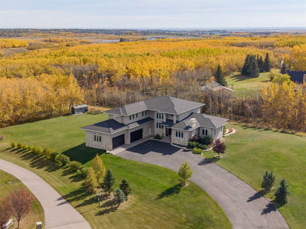
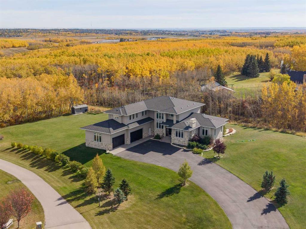
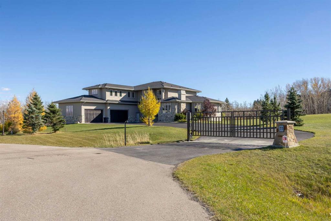
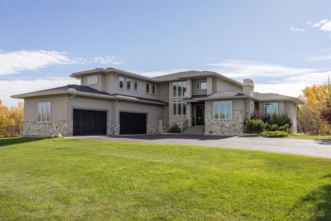
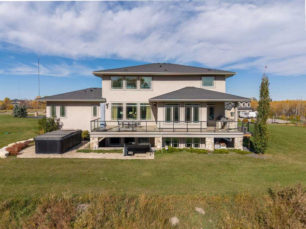
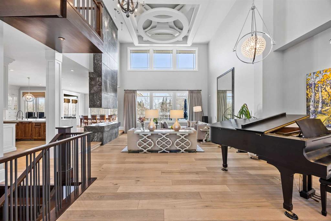
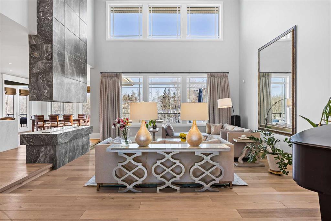
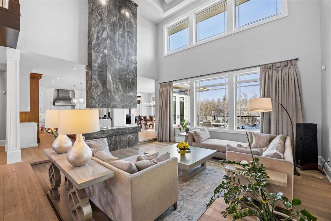
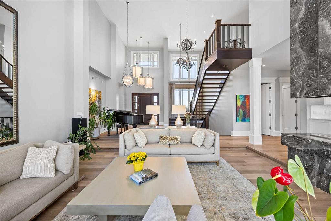
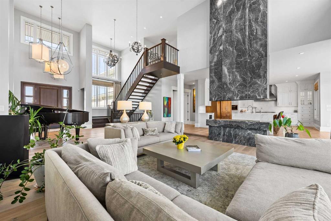
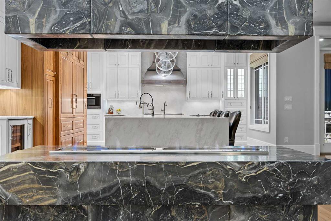
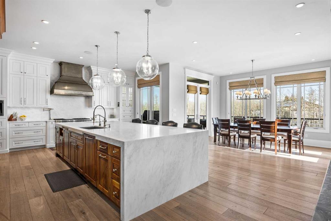
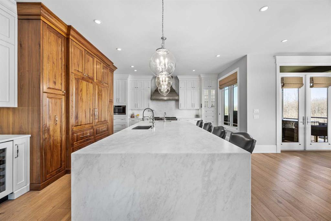
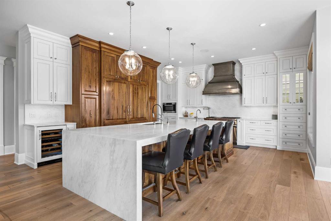
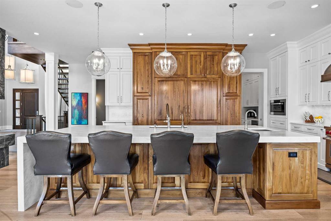
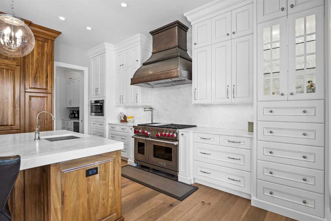
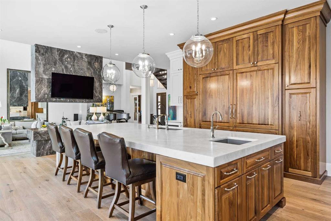
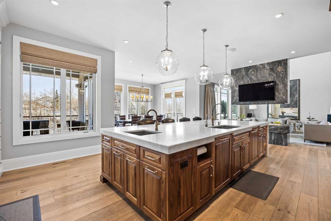
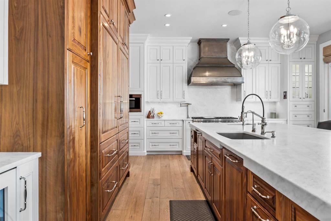
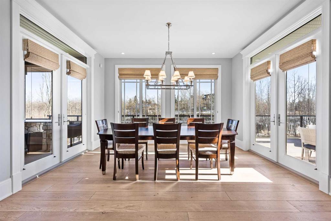
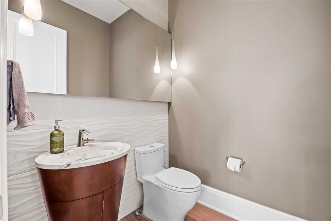
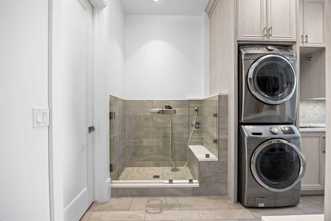
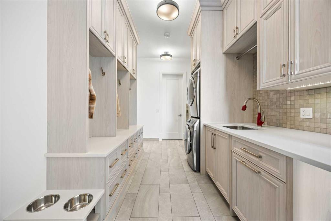
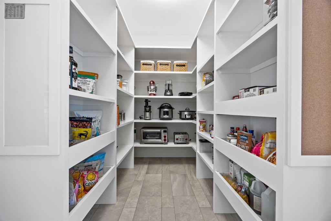
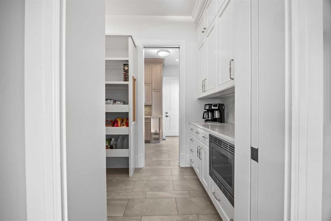
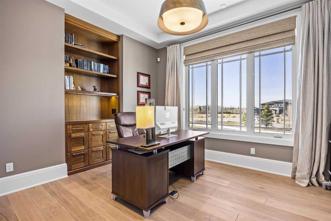
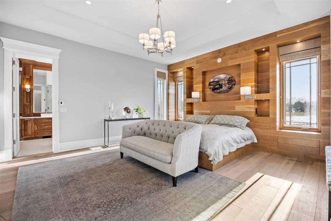
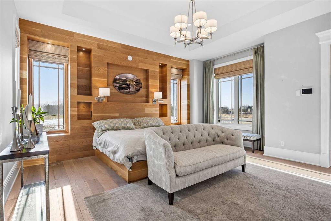
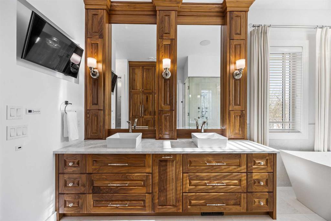
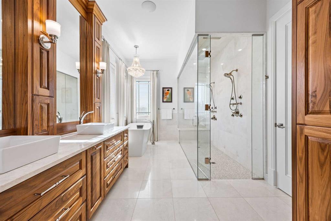
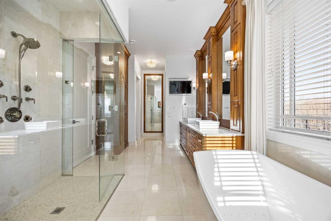
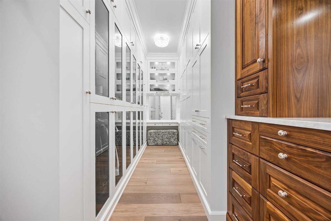
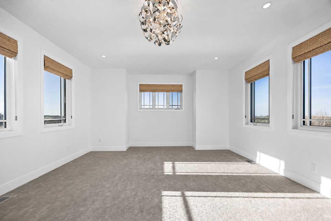
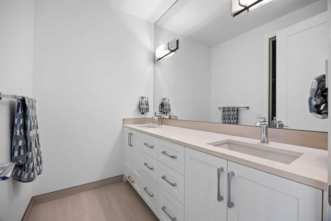
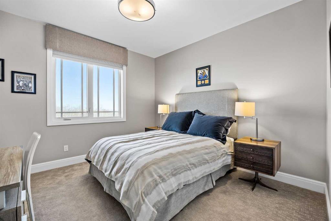
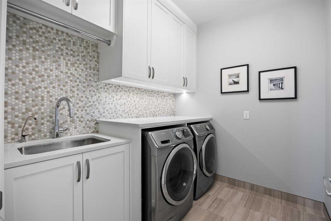
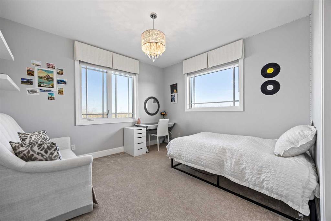
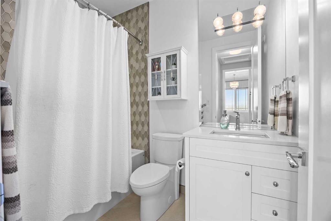
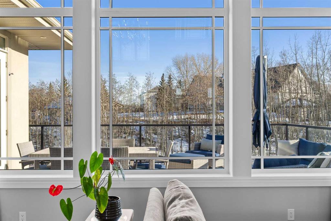
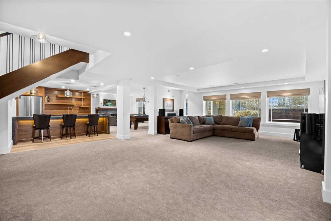
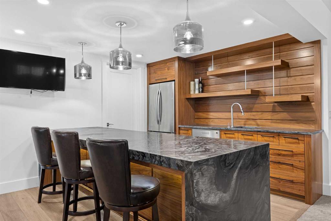
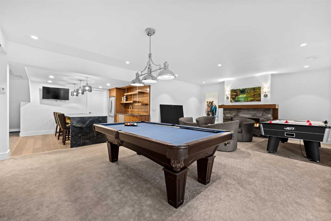
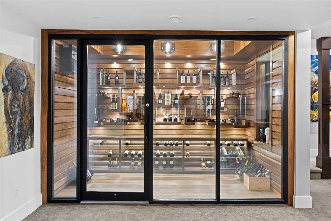
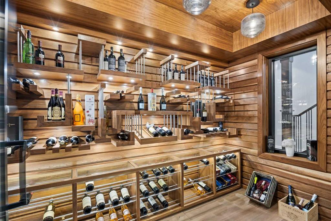
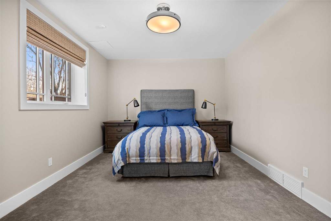
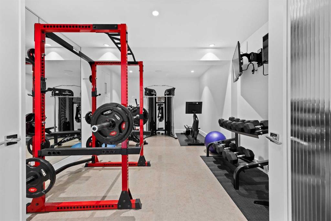
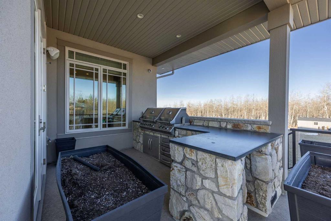
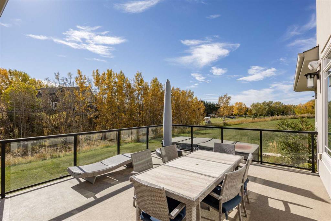
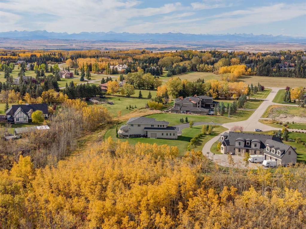
Set on a quiet cul-de-sac on 2.2 acres of mature trees and ravine, this custom-built Maillot home offers exceptional privacy, scale and craftsmanship just minutes from the city. With 7,425 sq ft of total living space, 6 bedrooms and 4+1 bathrooms, the home is thoughtfully designed for family life, entertaining and everyday comfort. Soaring ceilings, expansive windows and a dramatic floor-to-ceiling feature fireplace anchor the main living space, while the layout balances open-concept living with defined, fu...
Essential Information
-
MLS® #
A2352880
-
Partial Bathrooms
1
-
Property Type
Detached
-
Full Bathrooms
4
-
Year Built
2015
-
Property Style
2 StoreyAcreage with Residence
Community Information
-
Postal Code
T3H 3Z5
Services & Amenities
-
Parking
Electric GateGatedHeated GarageOversizedQuad or More Attached
Interior
-
Floor Finish
CarpetCeramic TileHardwood
-
Interior Feature
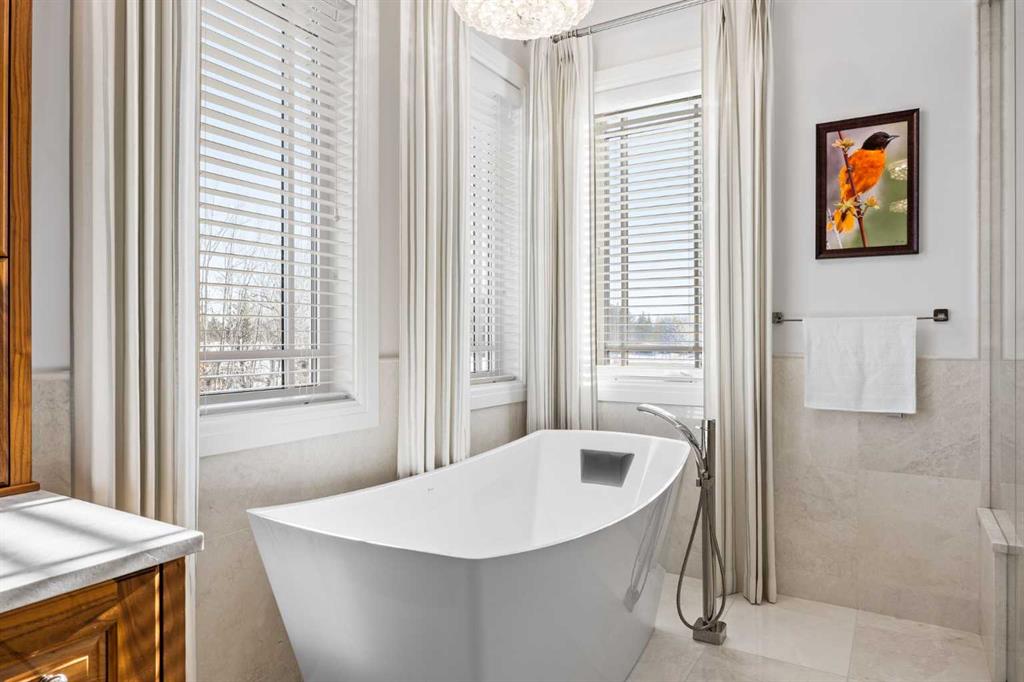
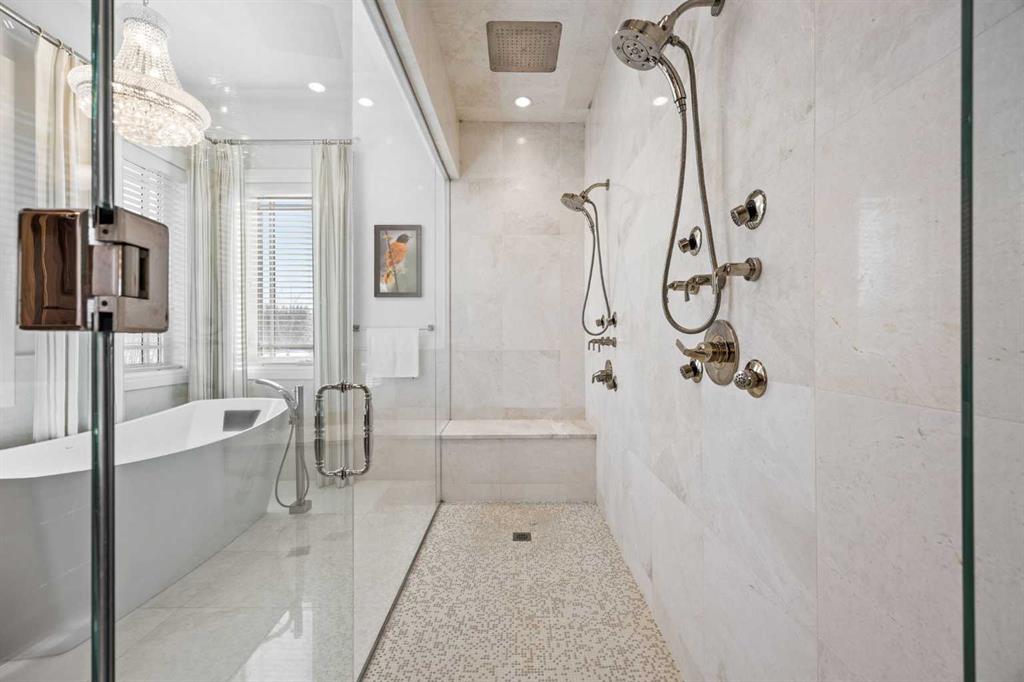
BarBuilt-in FeaturesCentral VacuumChandelierCloset OrganizersDouble VanityGranite CountersHigh CeilingsOpen FloorplanPantryRecessed LightingSoaking TubWalk-In Closet(s)
-
Heating
Forced AirNatural Gas
Exterior
-
Lot/Exterior Features
BBQ gas lineDog RunOutdoor Grill
-
Construction
StoneStuccoWood Frame
-
Roof
Asphalt Shingle
Additional Details
-
Zoning
R-CRD
-
Sewer
Septic FieldSeptic Tank
-
Nearest Town
Calgary
$17073/month
Est. Monthly Payment
Single Family
Townhouse
Apartments
NE Calgary
NW Calgary
N Calgary
W Calgary
Inner City
S Calgary
SE Calgary
E Calgary
Retail Bays Sale
Retail Bays Lease
Warehouse Sale
Warehouse Lease
Land for Sale
Restaurant
All Business
Calgary Listings
Apartment Buildings
New Homes
Luxury Homes
Foreclosures
Handyman Special
Walkout Basements