
Residential Listings


David Lofthaug / Bode Platform Inc.
11 Alpine View , House for sale in NONE Okotoks , Alberta , T1S5E6
MLS® # A2349008
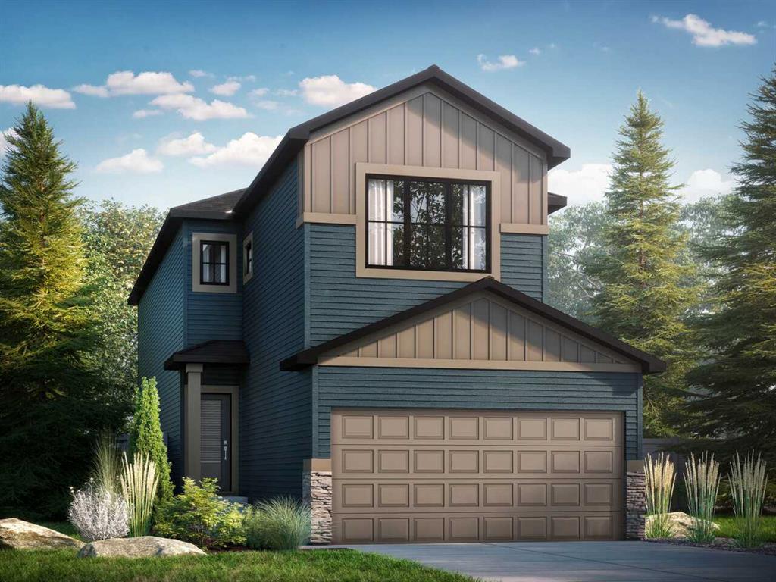
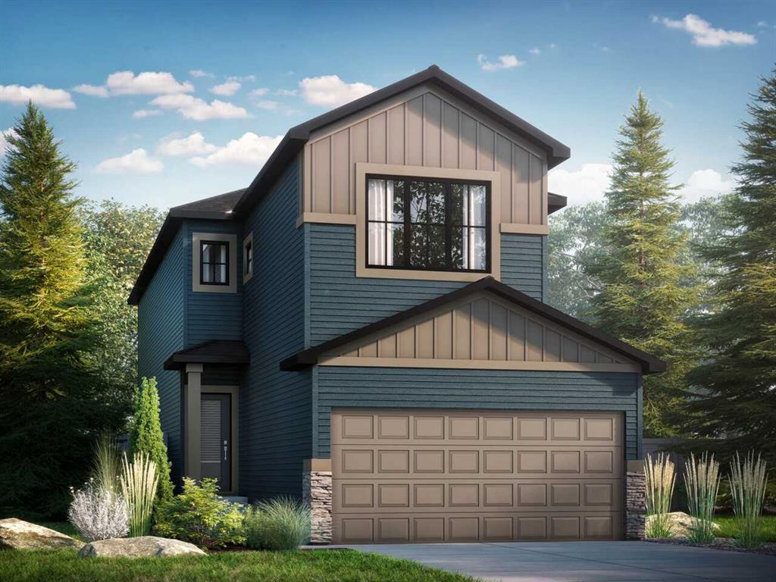
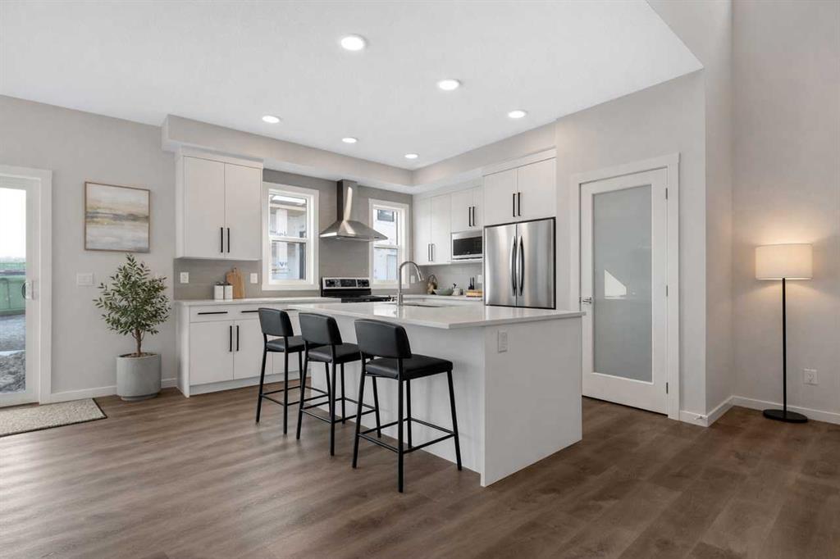
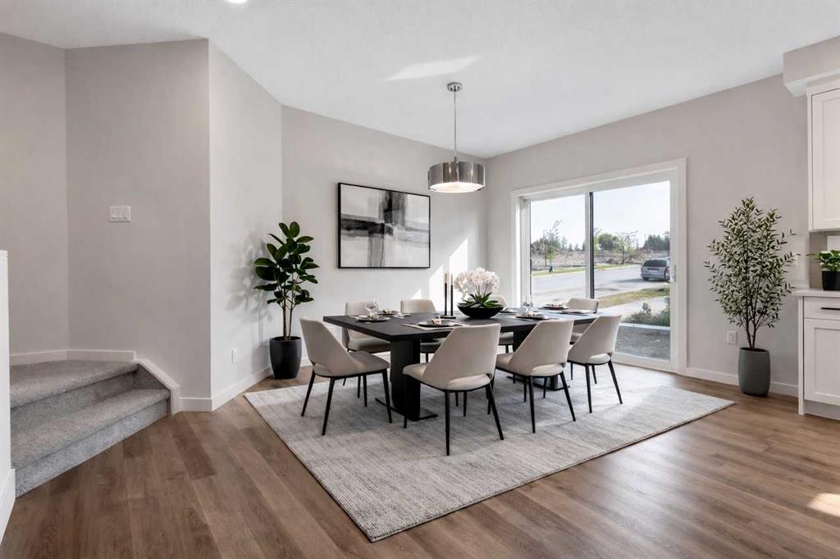
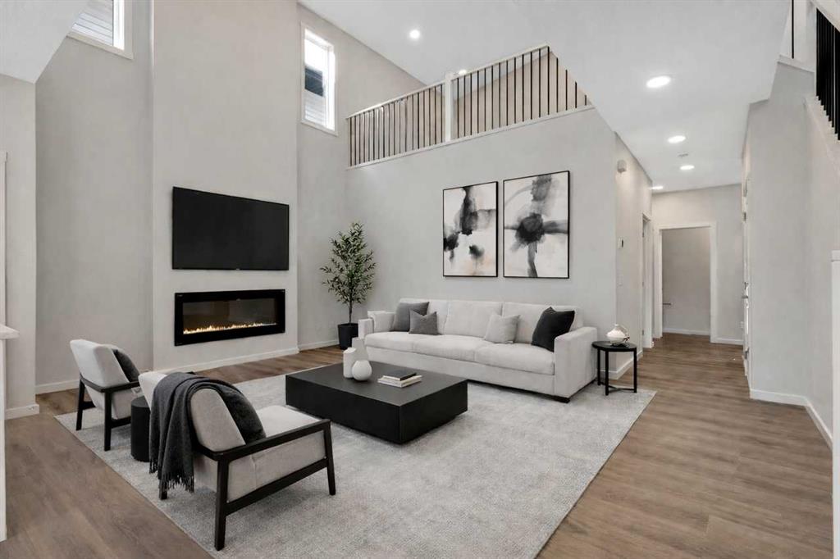
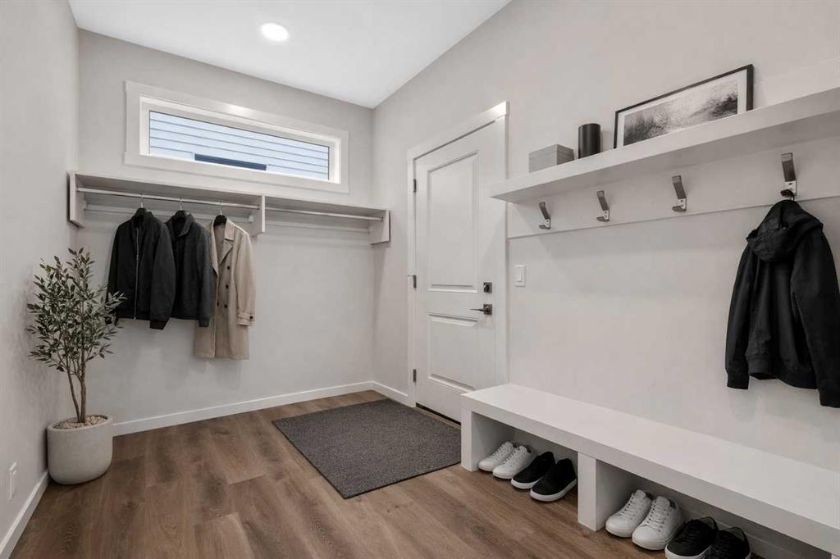
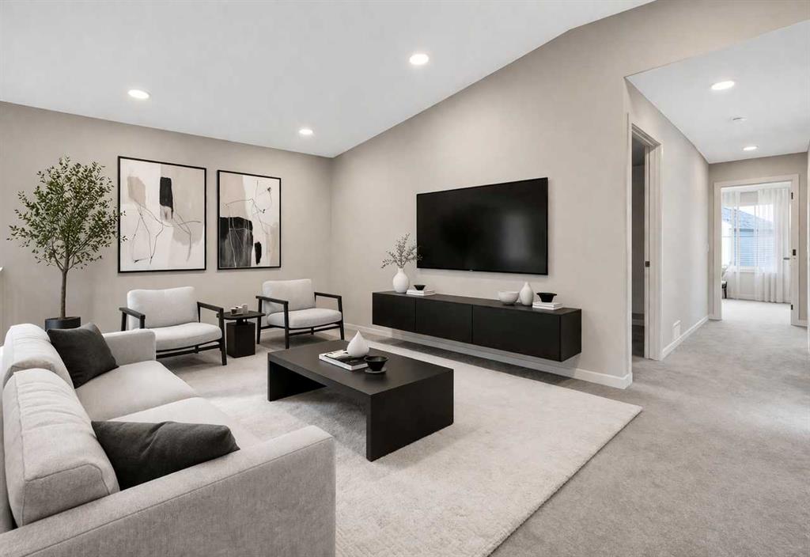
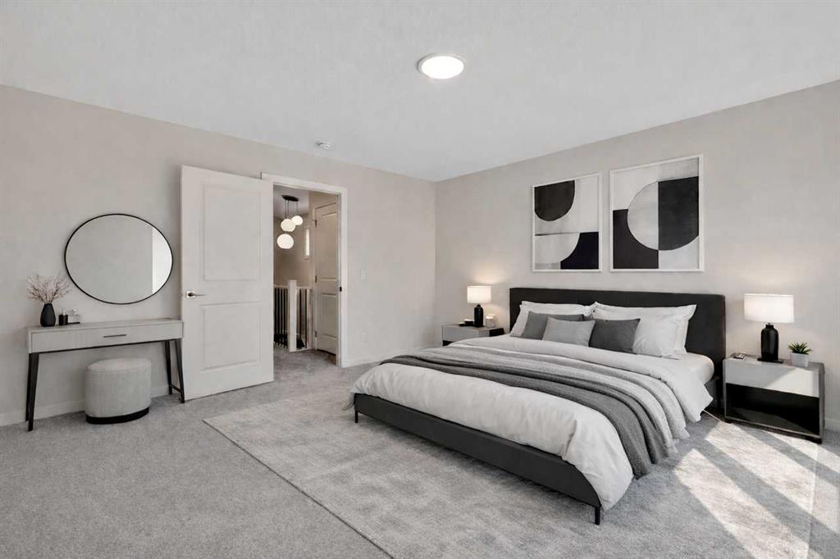
Be among the first to call Ridgemont home, Okotoks' exciting new community designed for modern family living. Currently under construction, this beautifully appointed Kiera is situated on a premium lot backing directly onto Holy Trinity Academy High School with no neighbours behind, offering added privacy and open rear views. The bright open-concept main floor is thoughtfully designed for everyday living and entertaining, featuring a functional L-shaped kitchen, spacious great room, dedicated dining area, a...
Essential Information
-
MLS® #
A2349008
-
Partial Bathrooms
1
-
Property Type
Detached
-
Full Bathrooms
2
-
Year Built
2026
-
Property Style
2 Storey
Community Information
-
Postal Code
T1S5E6
Services & Amenities
-
Parking
Double Garage Attached
Interior
-
Floor Finish
CarpetVinyl Plank
-
Interior Feature
Bathroom Rough-inDouble VanityHigh CeilingsKitchen IslandOpen FloorplanPantryQuartz CountersWalk-In Closet(s)
-
Heating
Forced AirNatural Gas
Exterior
-
Lot/Exterior Features
Awning(s)
-
Construction
Wood Frame
-
Roof
Asphalt Shingle
Additional Details
-
Zoning
TBD
$3368/month
Est. Monthly Payment
Single Family
Townhouse
Apartments
NE Calgary
NW Calgary
N Calgary
W Calgary
Inner City
S Calgary
SE Calgary
E Calgary
Retail Bays Sale
Retail Bays Lease
Warehouse Sale
Warehouse Lease
Land for Sale
Restaurant
All Business
Calgary Listings
Apartment Buildings
New Homes
Luxury Homes
Foreclosures
Handyman Special
Walkout Basements