
Residential Listings

Map

Twila Wilson / Royal LePage Benchmark
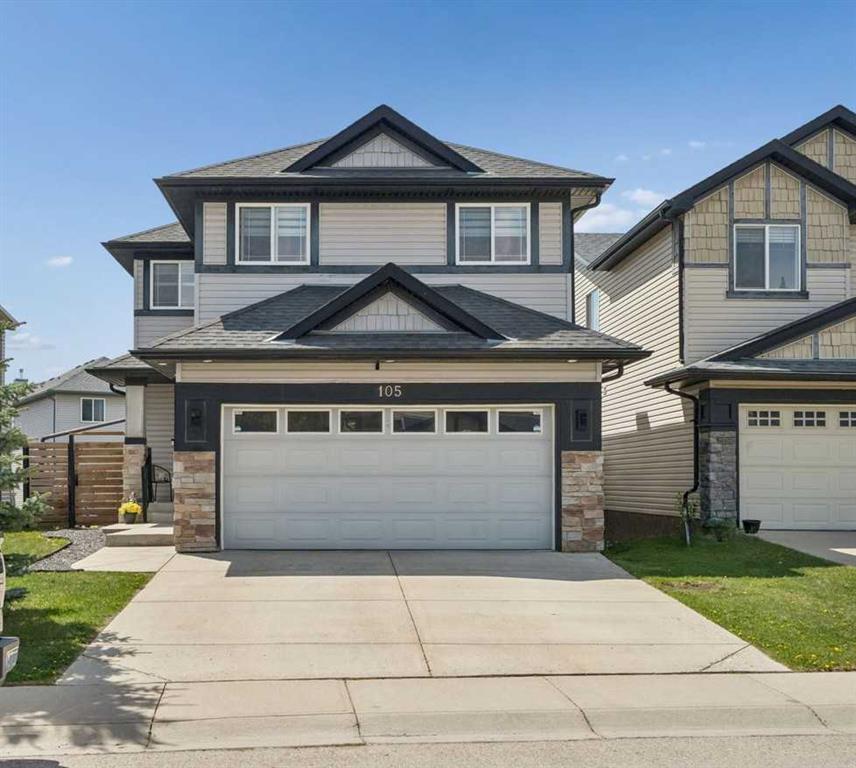
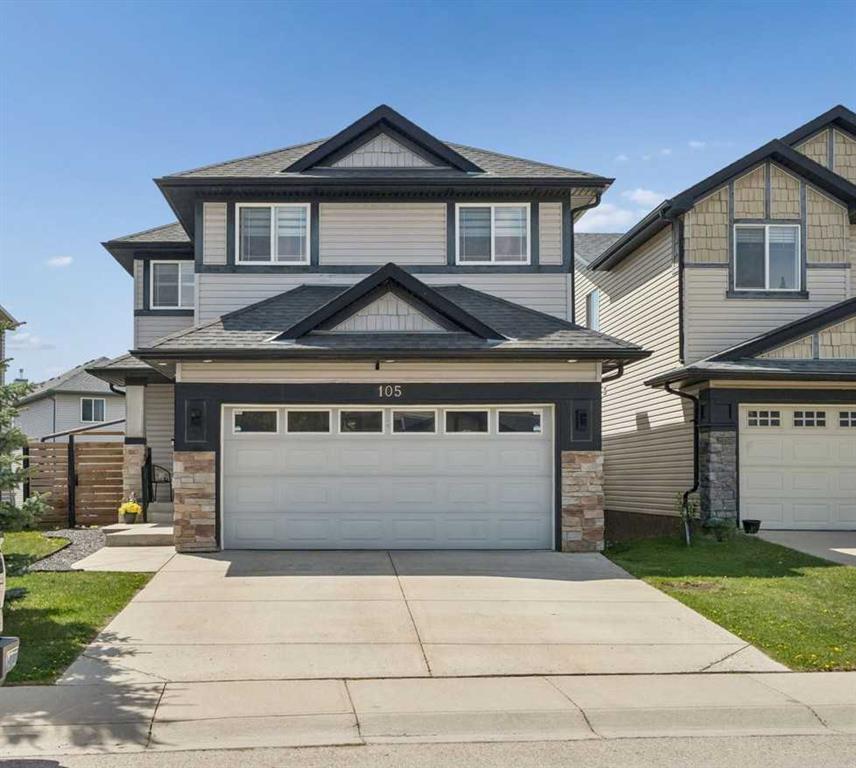
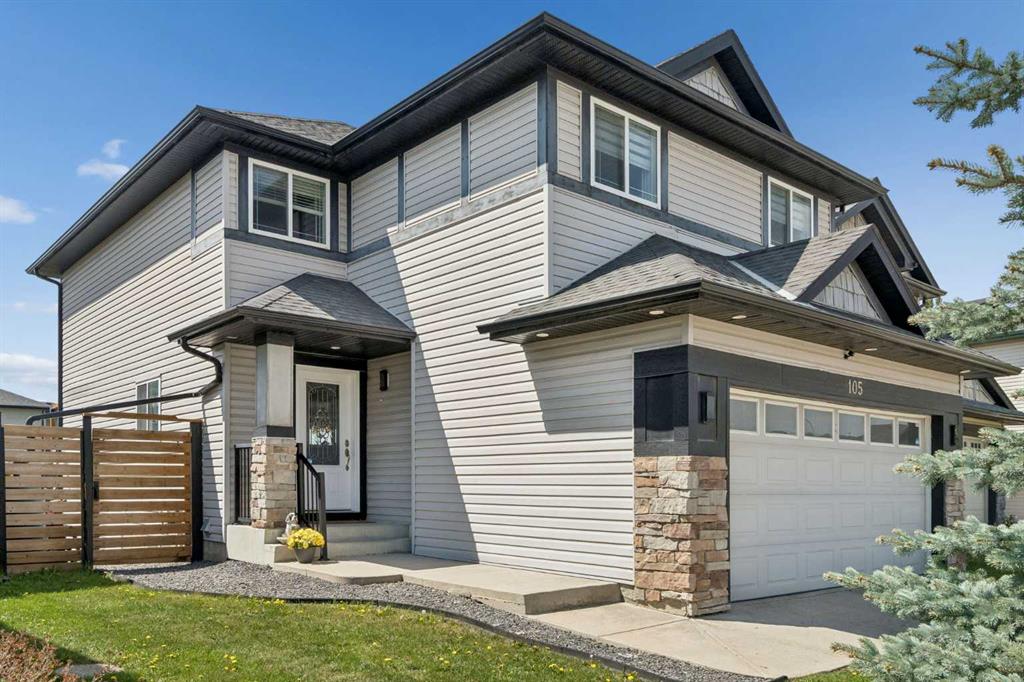
105 Royal Birch Crescent NW, House for sale in Royal Oak Calgary , Alberta , T3G 5N8
MLS® # A2315380
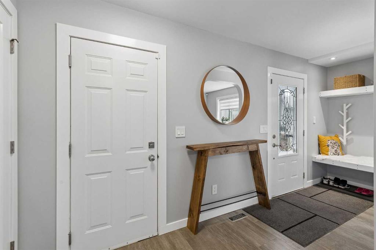
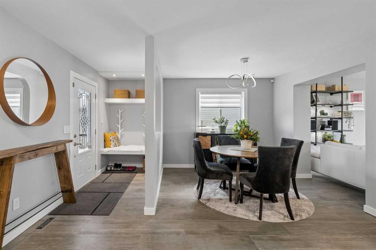
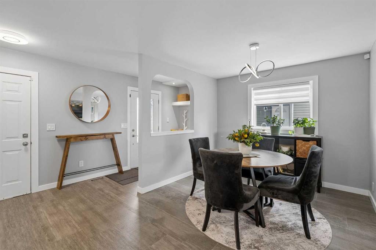
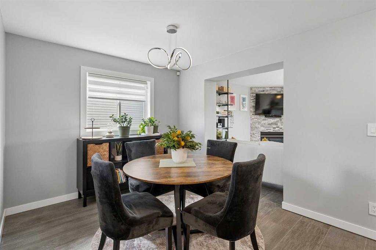
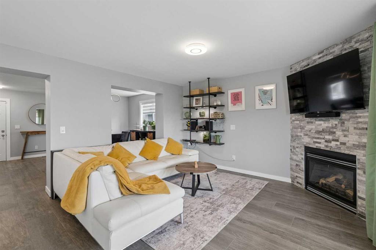
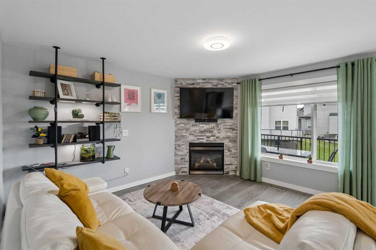
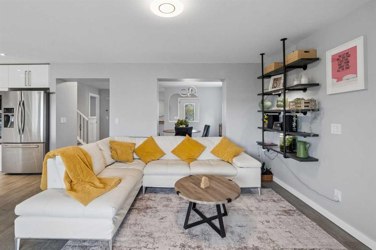
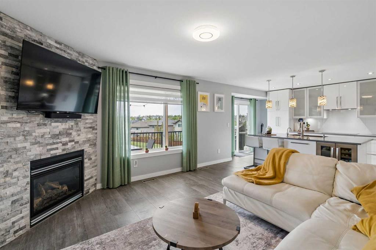
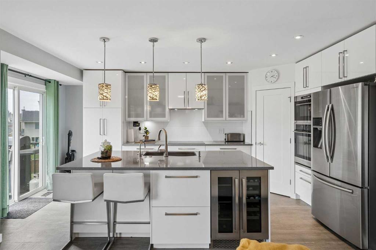
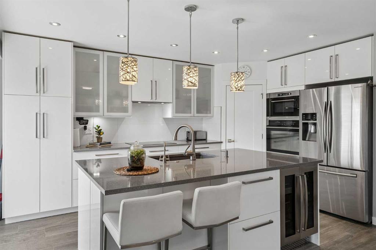
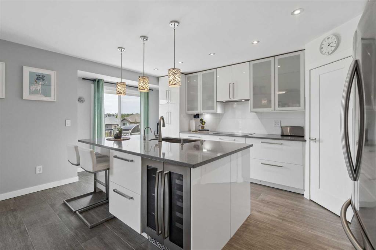
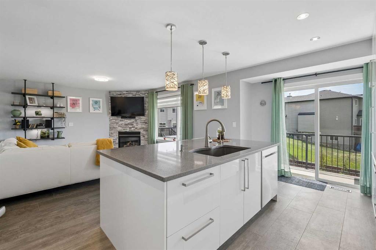
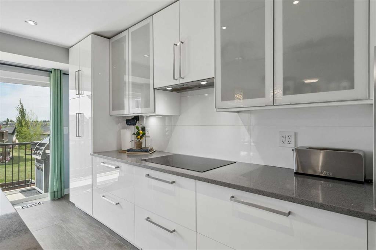
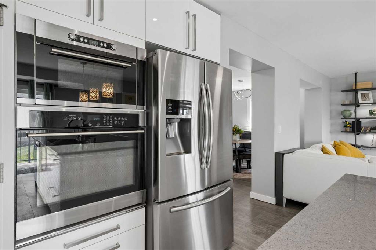
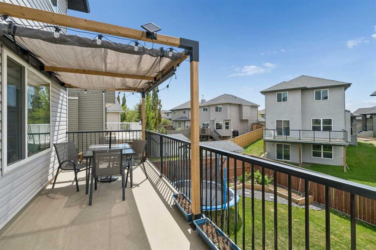
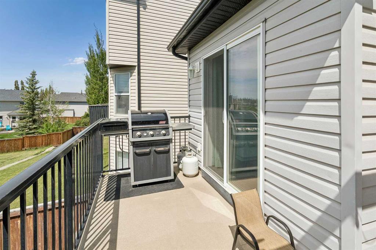
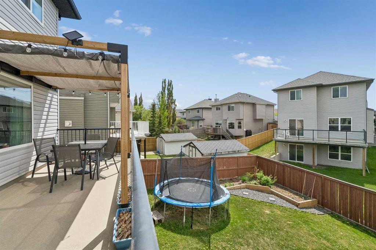
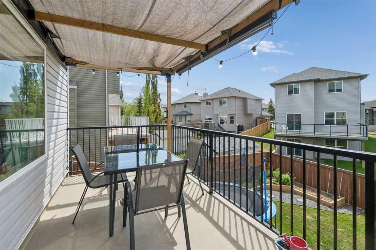
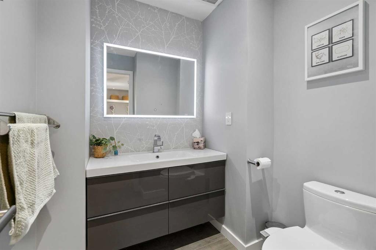
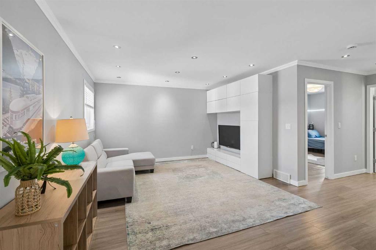
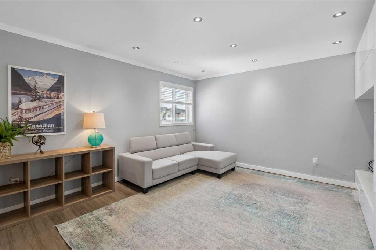
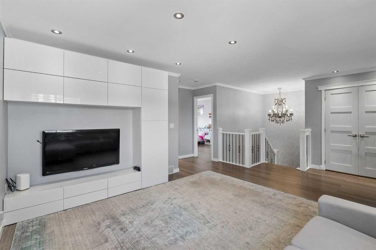
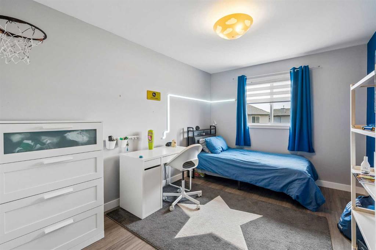
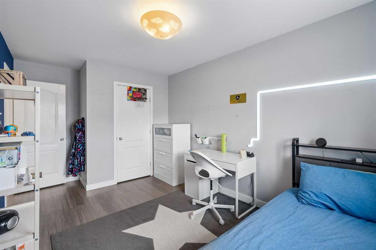
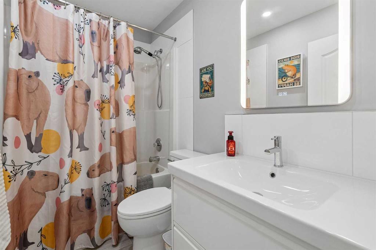
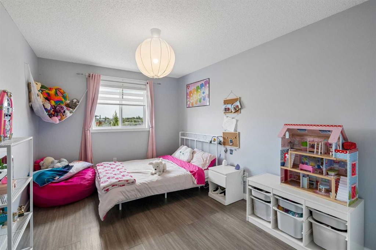
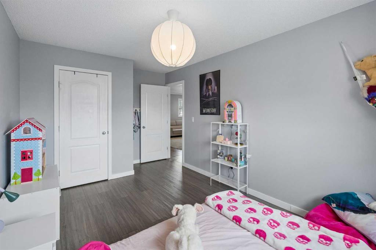
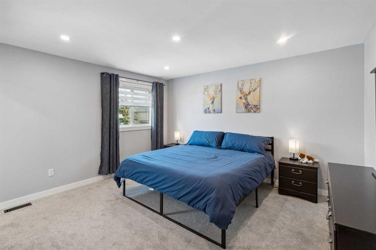
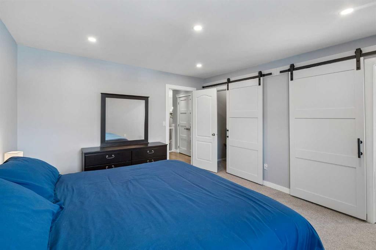
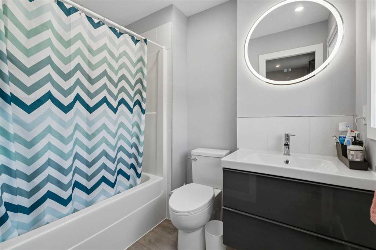
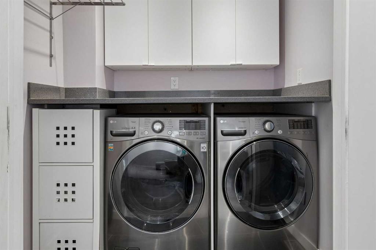
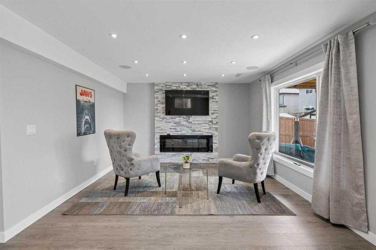
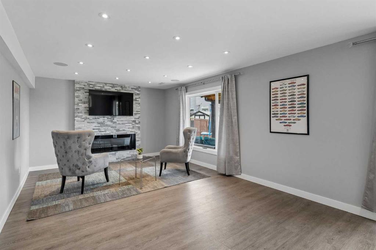
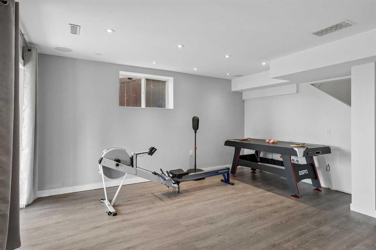
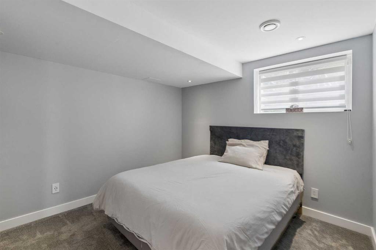
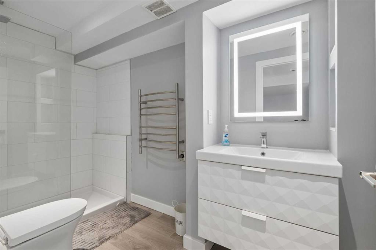
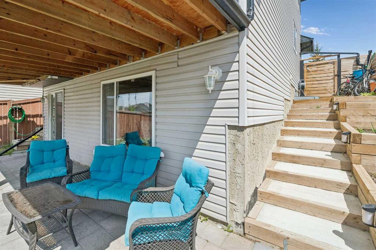
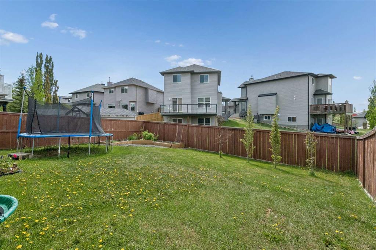
OPEN HOUSE SUNDAY MAY 31 - 11:00am-1:00pm. Welcome to this beautifully updated family home with walkout basement and featuring a total of 4 bedrooms 3 1/2 updated baths, nicely landscaped west facing pie shaped lot and located on a quiet crescent with internal park. This spotless, open design home includes ceramic & vinyl flooring, a good sized bonus room upstairs with built-ins, great for relaxing or family movie nights. The handy laundry area is also on the upper floor. As well 3 spacious bedrooms, the pr...
Essential Information
-
MLS® #
A2315380
-
Partial Bathrooms
1
-
Property Type
Detached
-
Full Bathrooms
3
-
Year Built
2004
-
Property Style
2 Storey
Community Information
-
Postal Code
T3G 5N8
Services & Amenities
-
Parking
Double Garage AttachedDrivewayGarage Door OpenerHeated Garage
Interior
-
Floor Finish
CarpetCeramic TileVinyl
-
Interior Feature
Breakfast BarKitchen IslandPantryQuartz CountersTankless Hot WaterWalk-In Closet(s)
-
Heating
CentralForced AirNatural Gas
Exterior
-
Lot/Exterior Features
BalconyGardenPrivate Yard
-
Construction
Vinyl Siding
-
Roof
Asphalt Shingle
Additional Details
-
Zoning
R-CG
$3415/month
Est. Monthly Payment
Single Family
Townhouse
Apartments
NE Calgary
NW Calgary
N Calgary
W Calgary
Inner City
S Calgary
SE Calgary
E Calgary
Retail Bays Sale
Retail Bays Lease
Warehouse Sale
Warehouse Lease
Land for Sale
Restaurant
All Business
Calgary Listings
Apartment Buildings
New Homes
Luxury Homes
Foreclosures
Handyman Special
Walkout Basements