
Residential Listings
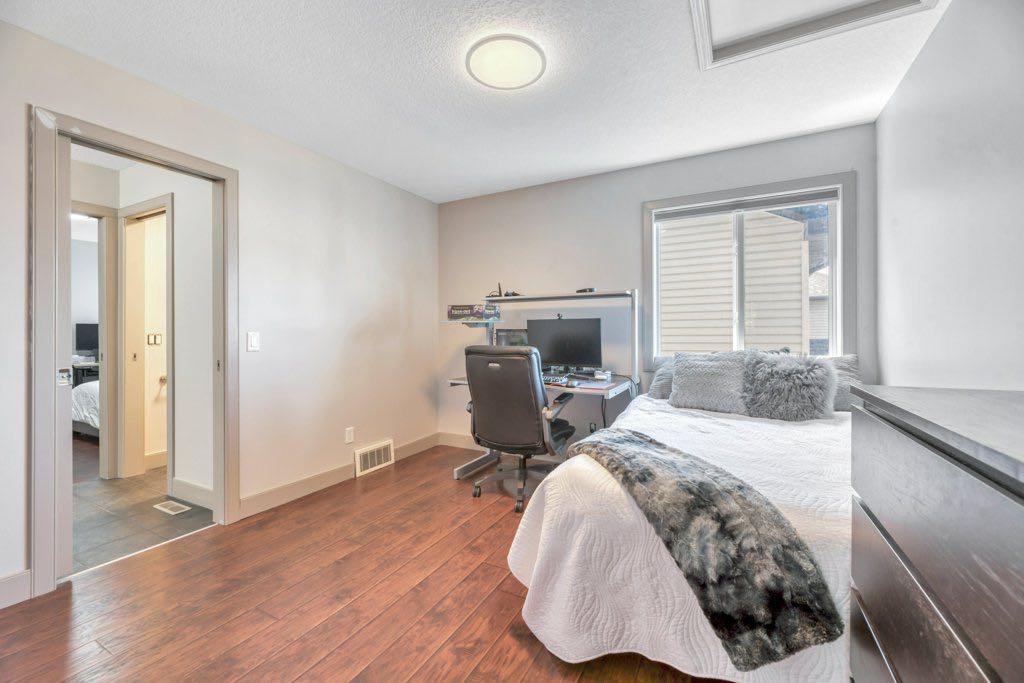
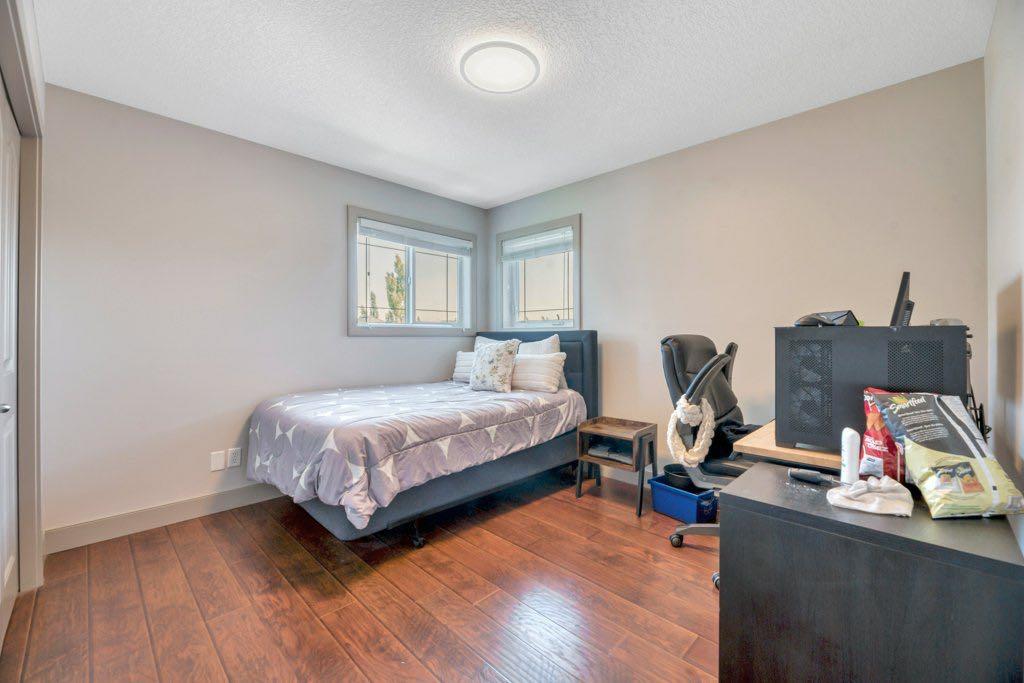
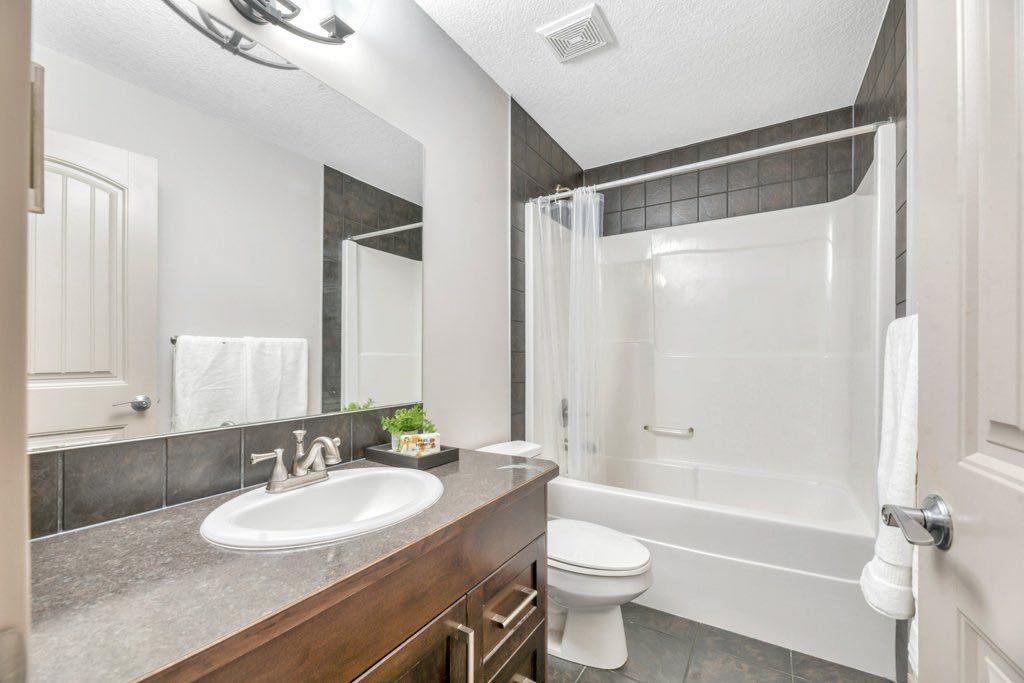
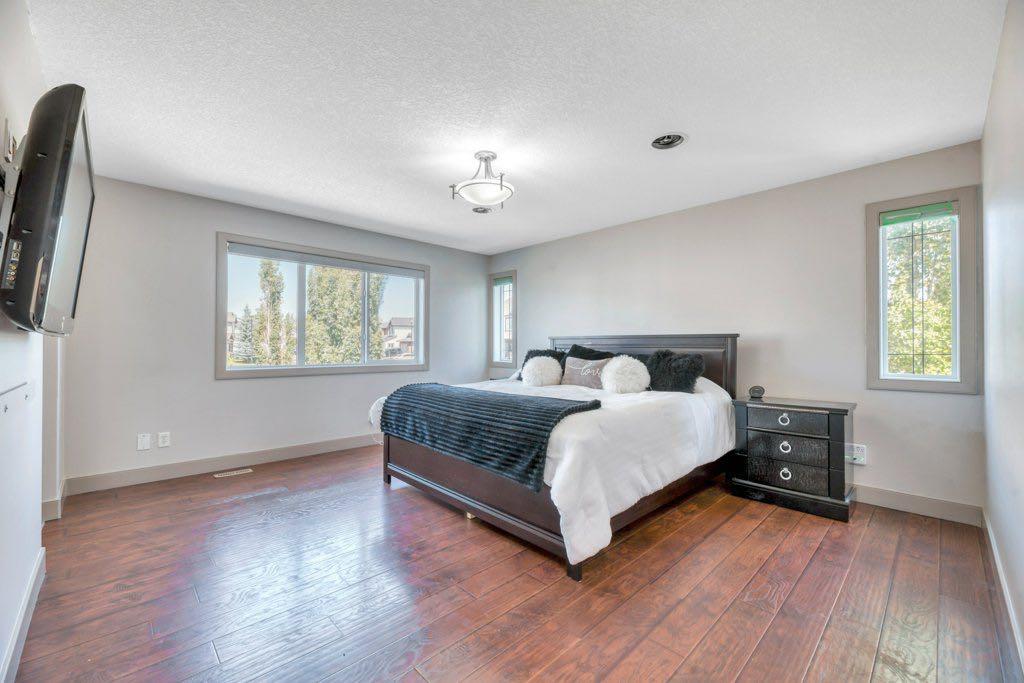


Michelle Eldjarnson / RE/MAX Key
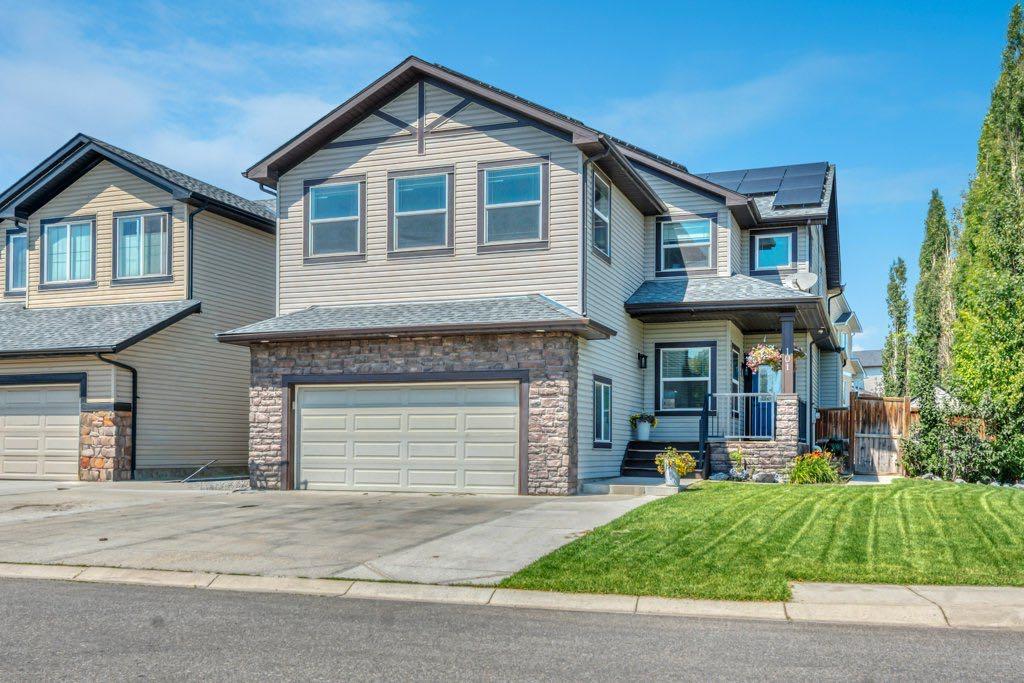
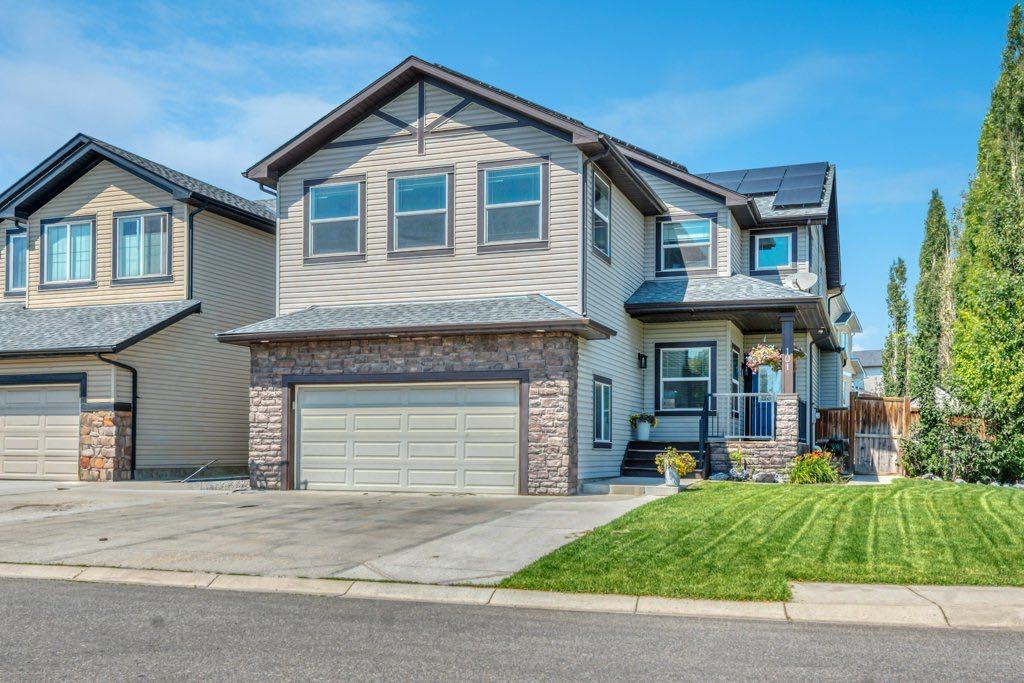
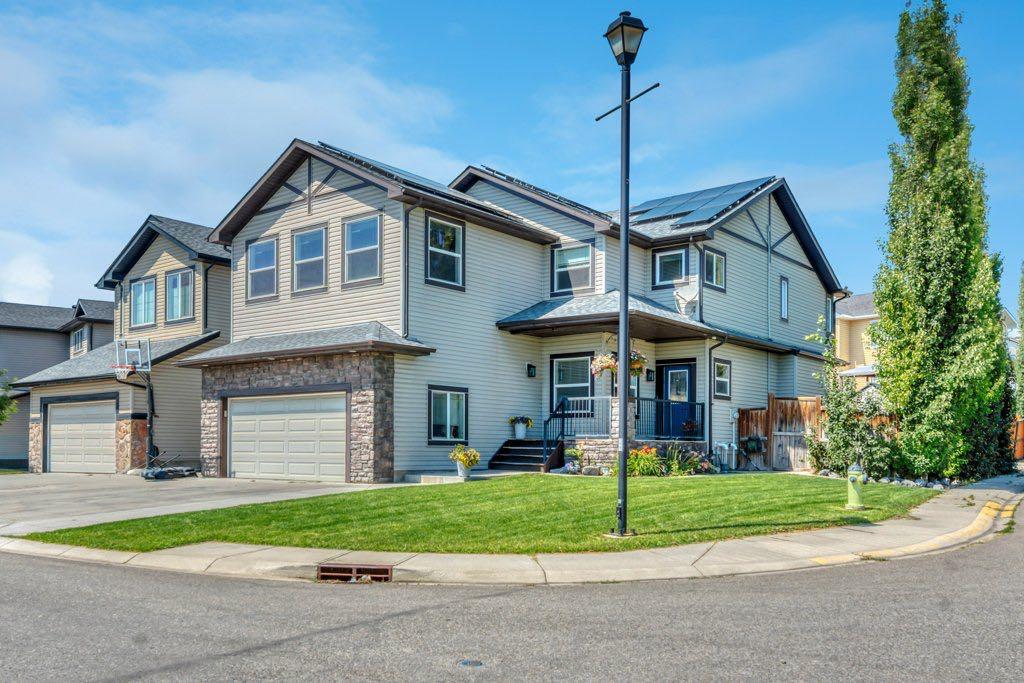
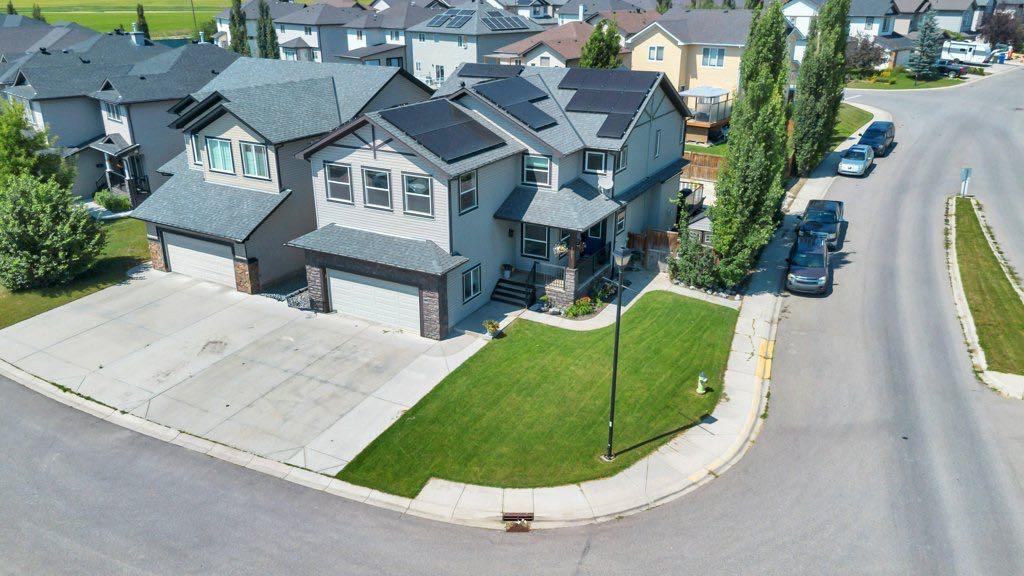
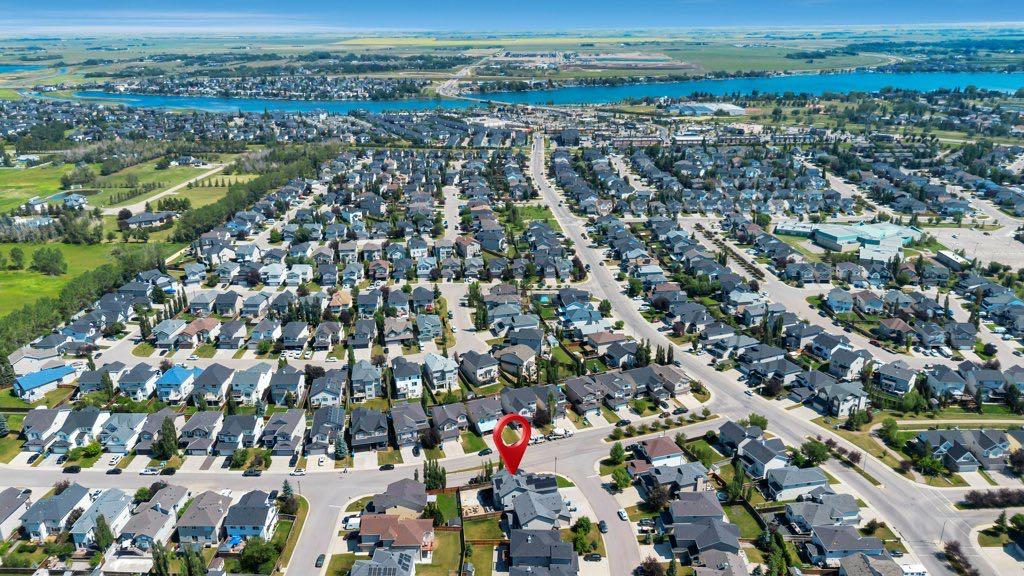
101 Hawkmere Place , House for sale in Westmere Chestermere , Alberta , T1X 0C6
MLS® # A2332285
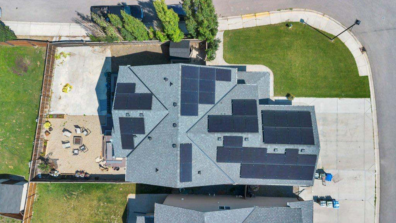
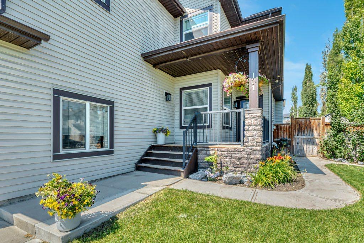
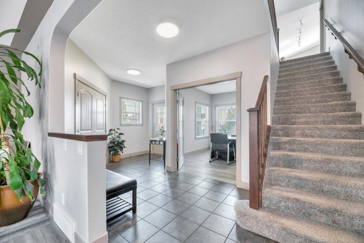
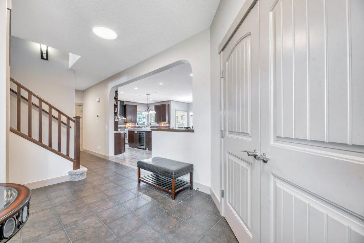
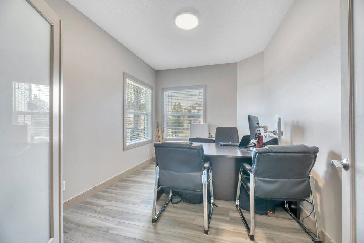
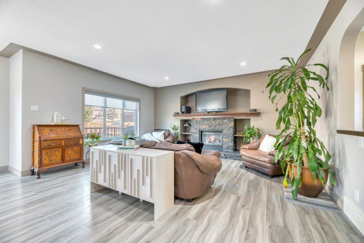
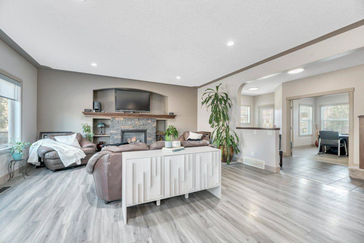
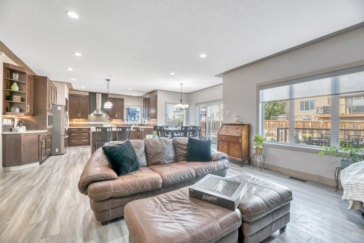
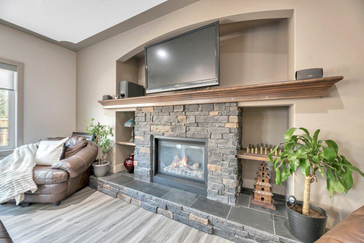
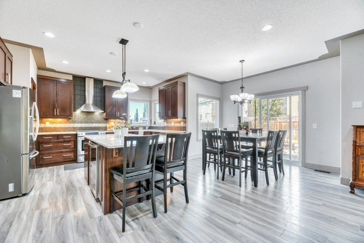
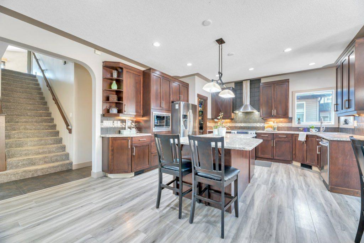
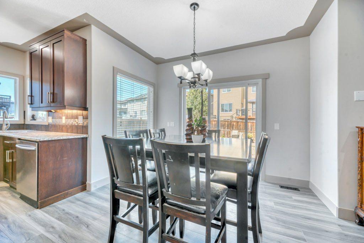
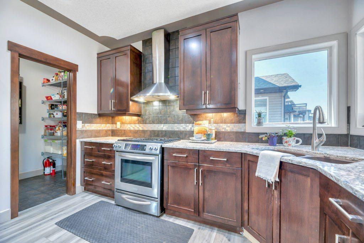
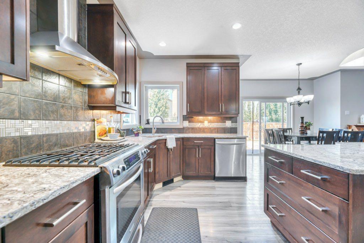
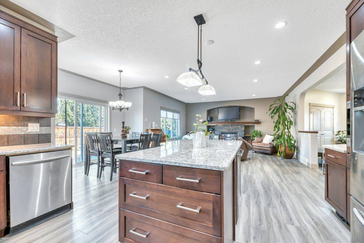
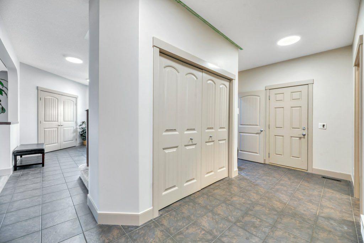
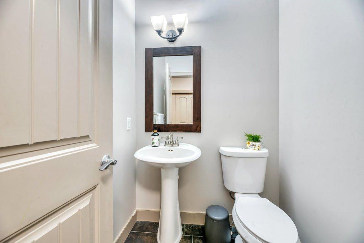
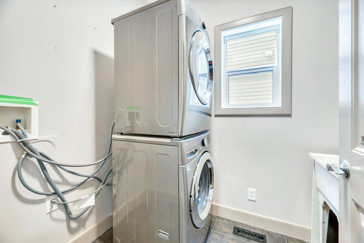
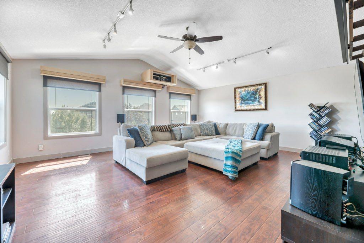
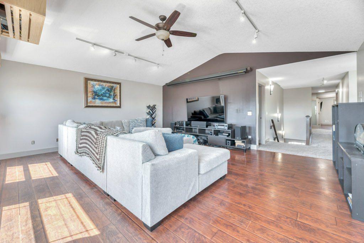
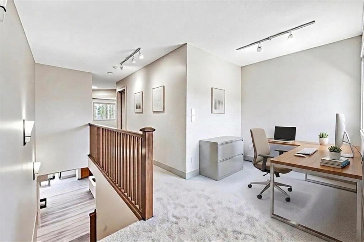
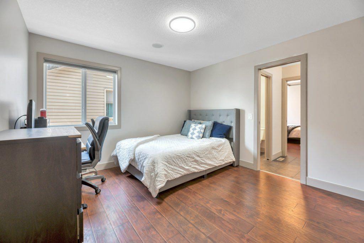
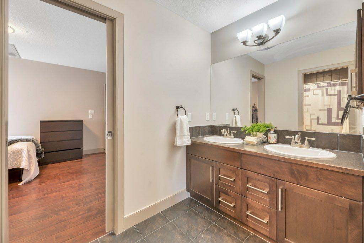
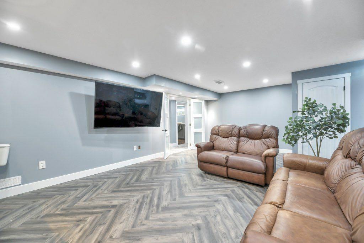
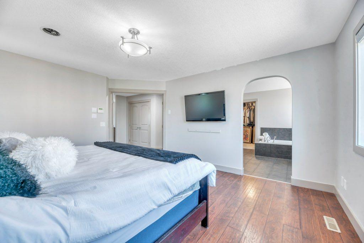
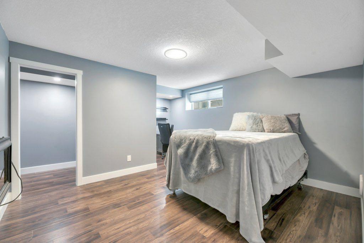
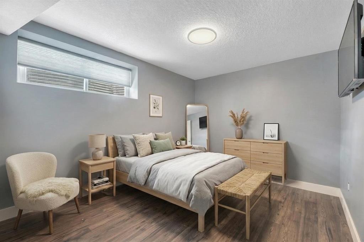
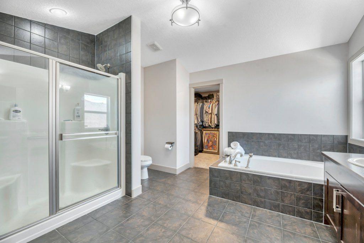
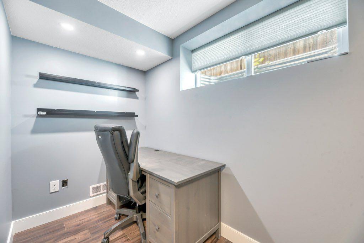
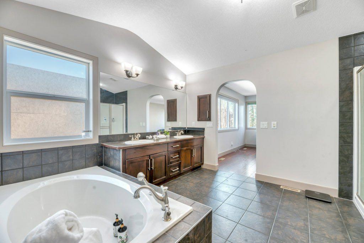
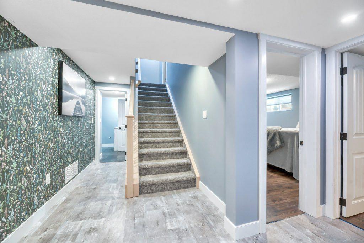
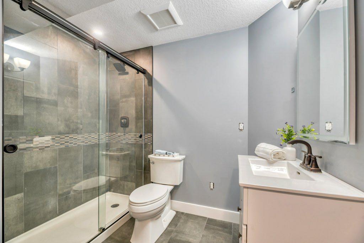
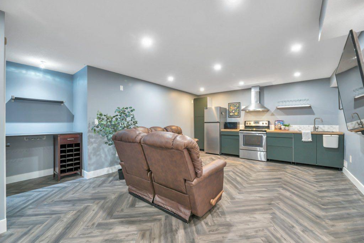
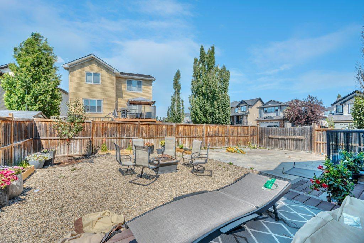
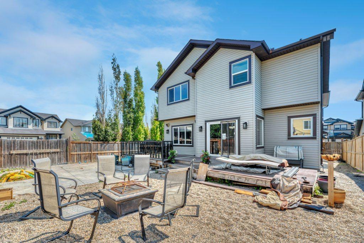
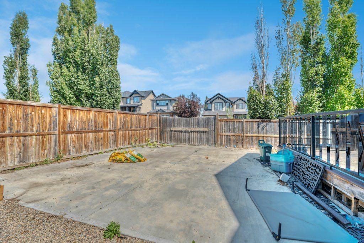
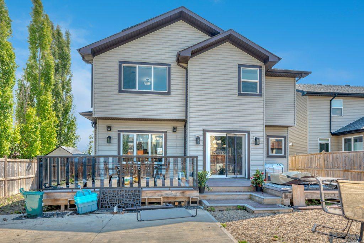
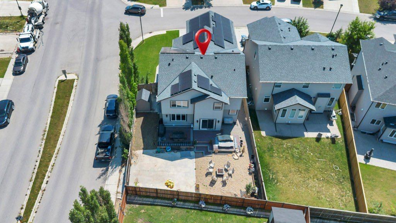
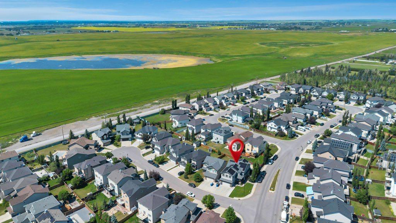
Multigenerational living at its finest! With over 4,200 sq ft developed, 6 bedrooms and 2 kitchens this fully finished home is Westmere is perfect for your large or extended family. All the space you need without sacrificing style or comfort. Ideally located on a spacious corner lot in Westmere, one of Chestermere’s most sought after neighbourhoods. Your kids can walk to school at Prairie Waters K-6 or St Gabriel the Archangel 7-12. This home has a massive, professionally installed solar array designed to a...
Essential Information
-
MLS® #
A2332285
-
Partial Bathrooms
1
-
Property Type
Detached
-
Full Bathrooms
4
-
Year Built
2009
-
Property Style
2 Storey
Community Information
-
Postal Code
T1X 0C6
Services & Amenities
-
Parking
Double Garage Attached
Interior
-
Floor Finish
CarpetTileVinyl
-
Interior Feature
BookcasesBreakfast BarCeiling Fan(s)Closet OrganizersDouble VanityDry BarFrench DoorKitchen IslandLaminate CountersOpen FloorplanPantryQuartz CountersRecessed LightingSoaking TubTrack LightingWalk-In Closet(s)
-
Heating
Forced Air
Exterior
-
Lot/Exterior Features
Private Yard
-
Construction
StoneVinyl SidingWood Frame
-
Roof
Asphalt Shingle
Additional Details
-
Zoning
R1
$3871/month
Est. Monthly Payment
Single Family
Townhouse
Apartments
NE Calgary
NW Calgary
N Calgary
W Calgary
Inner City
S Calgary
SE Calgary
E Calgary
Retail Bays Sale
Retail Bays Lease
Warehouse Sale
Warehouse Lease
Land for Sale
Restaurant
All Business
Calgary Listings
Apartment Buildings
New Homes
Luxury Homes
Foreclosures
Handyman Special
Walkout Basements