Rob McIntyre / Real Broker

1001 East Chestermere Drive , House for sale in East Chestermere Chestermere , Alberta , T1X 1A8

 MLS® # A2334436

4 bedrooms

3 bathrooms

1,792 sqft

Sign up to View

Days on Market

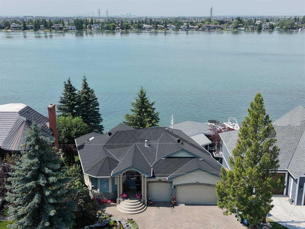
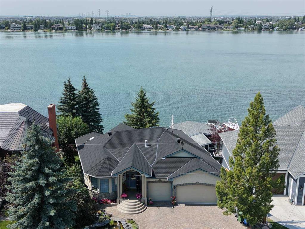
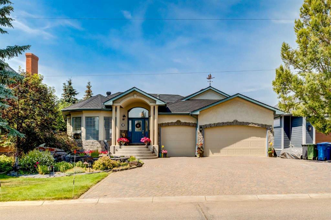
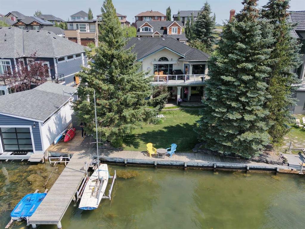
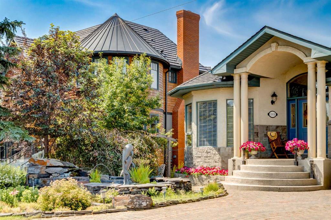
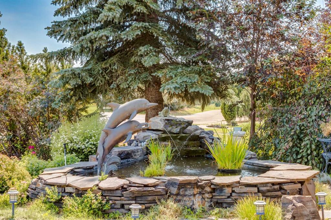
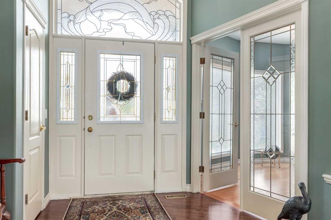
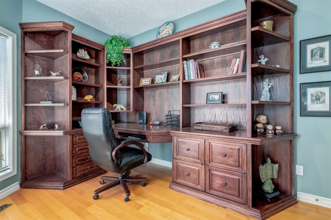
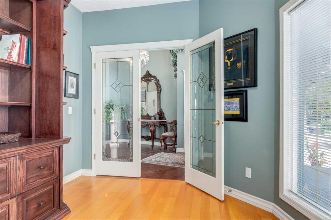
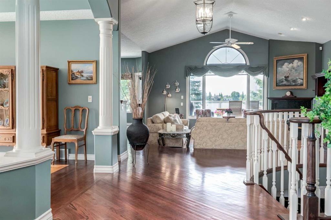
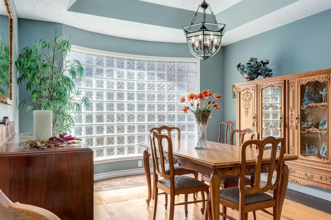
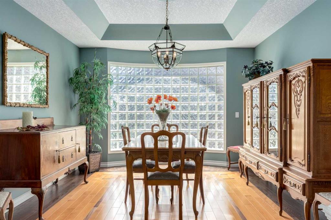
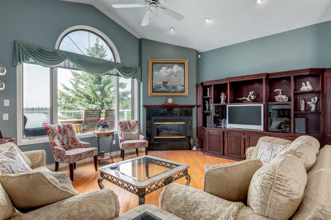
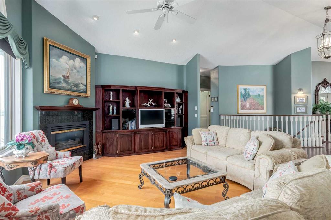
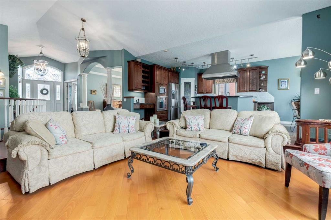
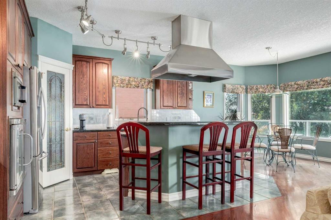
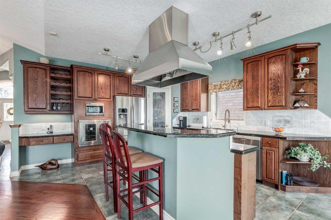
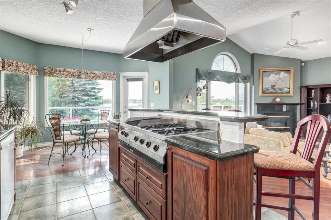
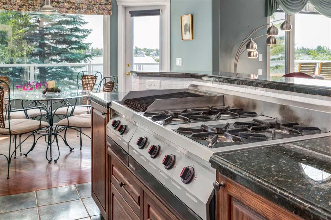
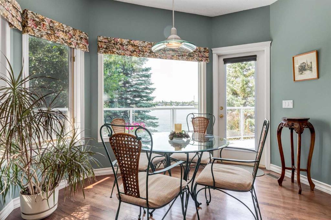
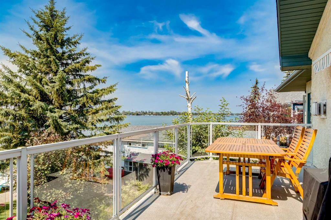
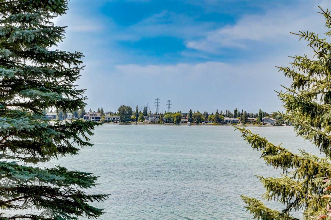
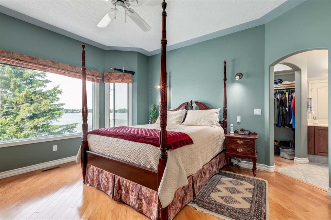
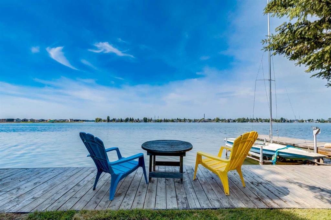
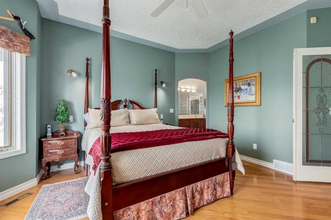
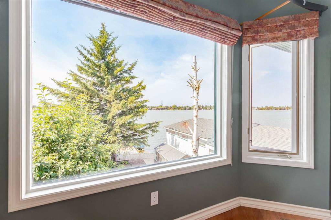
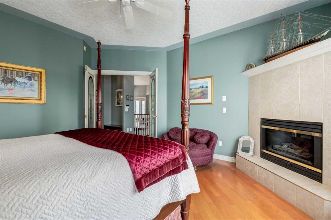
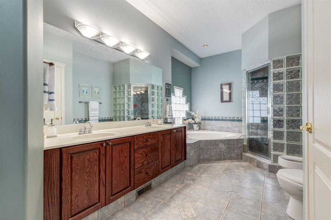
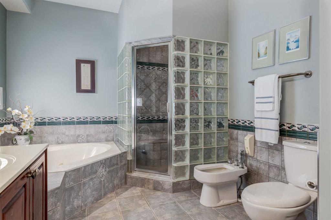
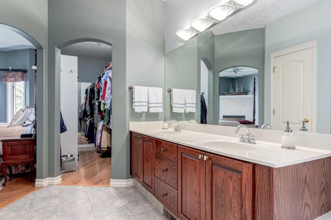
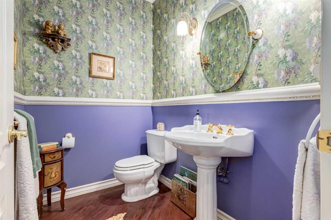
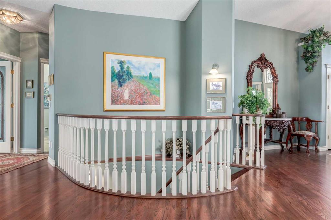
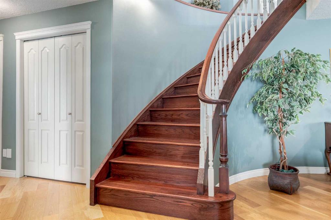
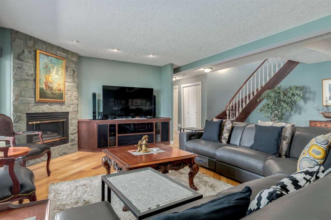
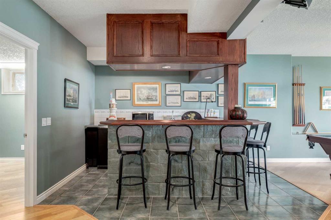
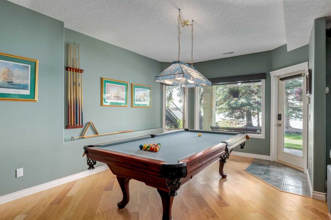
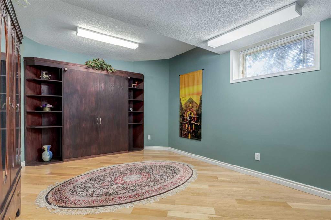
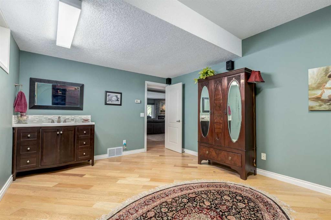
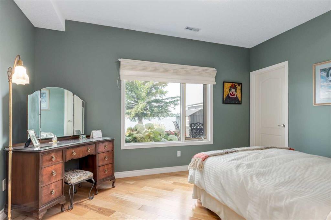
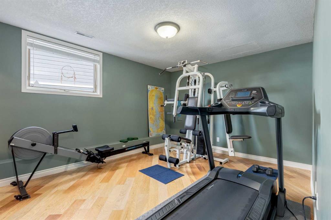
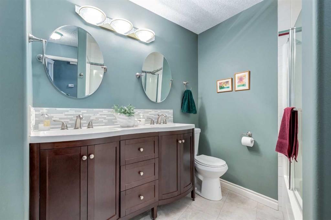
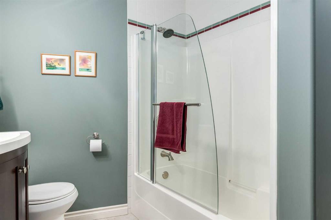
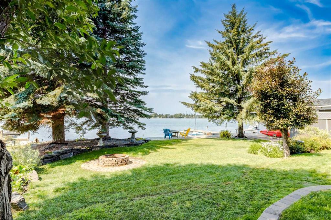
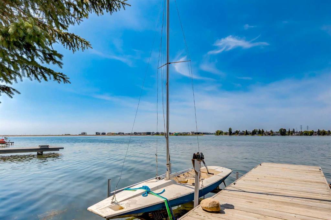
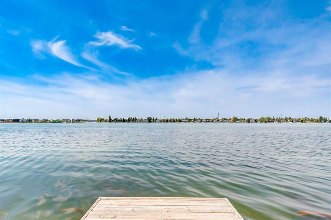
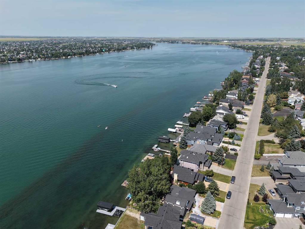
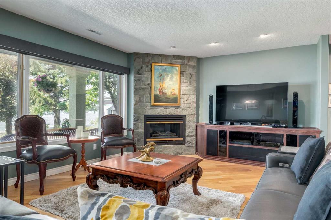
A rare opportunity to own a custom executive bungalow set along an expanded west facing shoreline on Chestermere Lake, complete with a private dock and breathtaking sunset views. A dolphin inspired pond and custom dolphin motif window create a memorable first impression and introduce the distinctive character found throughout the home. Inside, a spacious foyer opens to an elegant main floor office with custom built ins, while a dramatic spiral staircase creates an impressive architectural focal point. The e...

Read More

Essential Information

  • MLS® #
    A2334436
  • Full Bathrooms
    2
  • Partial Bathrooms
    1
  • Year Built
    1996
  • Property Type
    Detached
  • Property Style
    Bungalow
  • MLS® #
    A2334436
  • Full Bathrooms
    2
  • Partial Bathrooms
    1
  • Year Built
    1996
  • Property Type
    Detached
  • Property Style
    Bungalow
  • MLS® #
    A2334436
  • Full Bathrooms
    2
  • Partial Bathrooms
    1
  • Year Built
    1996
  • Property Type
    Detached
  • Property Style
    Bungalow

Community Information

  • Postal Code
    T1X 1A8
  • Postal Code
    T1X 1A8
  • Postal Code
    T1X 1A8

Services & Amenities

  • Parking
    Front Drive
    Garage Door Opener
    Heated Garage
    Insulated
    Oversized
    Triple Garage Attached
  • Parking
    Front Drive, Garage Door Opener, Heated Garage, Insulated, Oversized, Triple Garage Attached
  • Parking
    Front Drive
    Garage Door Opener
    Heated Garage
    Insulated
    Oversized
    Triple Garage Attached

Interior

  • Floor Finish
    Ceramic Tile
    Hardwood
  • Heating
    Boiler
    In Floor
    Forced Air
    Hot Water
    Natural Gas
  • Interior Feature
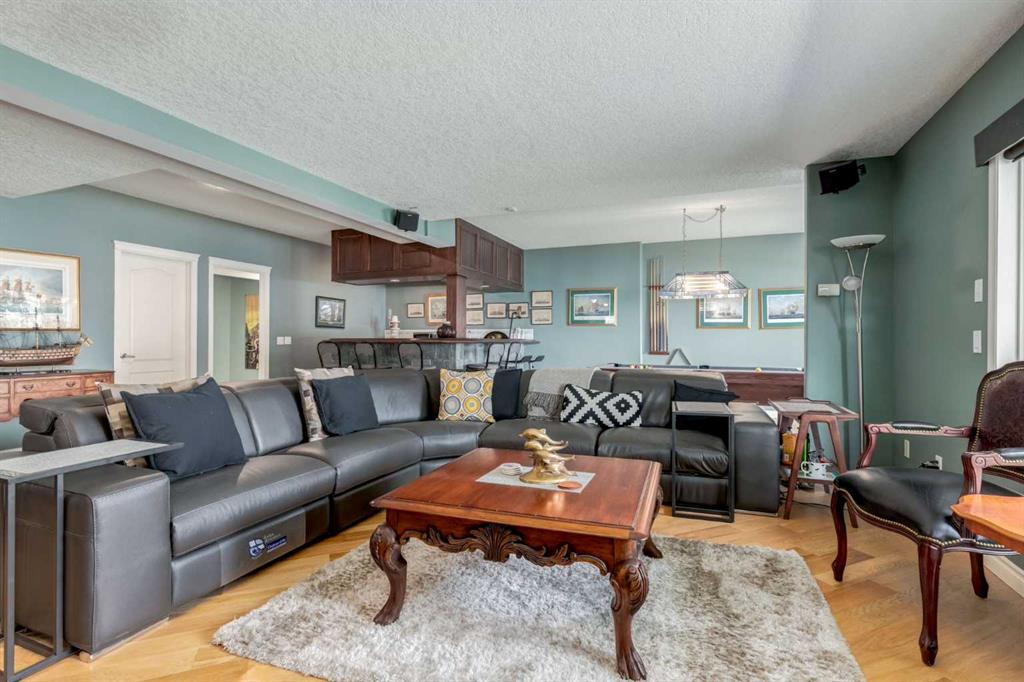
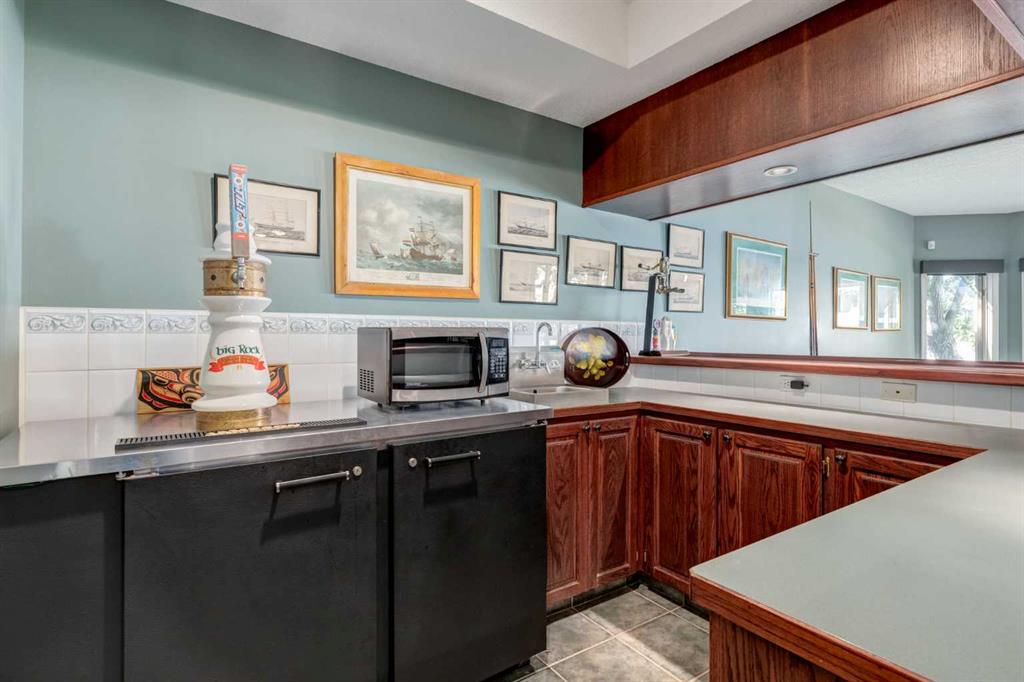
    Bar
    Bidet
    Bookcases
    Breakfast Bar
    Ceiling Fan(s)
    Closet Organizers
    Double Vanity
    French Door
    Granite Counters
    High Ceilings
    Jetted Tub
    Kitchen Island
    No Animal Home
    No Smoking Home
    Open Floorplan
    Pantry
    Recessed Lighting
    Storage
    Vaulted Ceiling(s)
    Vinyl Windows
    Walk-In Closet(s)
    Wet Bar
  • Floor Finish
    Ceramic Tile, Hardwood
  • Heating
    Boiler, In Floor, Forced Air, Hot Water, Natural Gas
  • Interior Feature
    Bar, Bidet, Bookcases, Breakfast Bar, Ceiling Fan(s), Closet Organizers, Double Vanity, French Door, Granite Counters, High Ceilings, Jetted Tub, Kitchen Island, No Animal Home, No Smoking Home, Open Floorplan, Pantry, Recessed Lighting, Storage, Vaulted Ceiling(s), Vinyl Windows, Walk-In Closet(s), Wet Bar
  • Floor Finish
    Ceramic Tile
    Hardwood
  • Heating
    Boiler
    In Floor
    Forced Air
    Hot Water
    Natural Gas
  • Interior Feature
    Bar
    Bidet
    Bookcases
    Breakfast Bar
    Ceiling Fan(s)
    Closet Organizers
    Double Vanity
    French Door
    Granite Counters
    High Ceilings
    Jetted Tub
    Kitchen Island
    No Animal Home
    No Smoking Home
    Open Floorplan
    Pantry
    Recessed Lighting
    Storage
    Vaulted Ceiling(s)
    Vinyl Windows
    Walk-In Closet(s)
    Wet Bar

Exterior

  • Lot/Exterior Features
    Awning(s)
    Balcony
    Dock
    Fire Pit
    Garden
  • Roof
    Rubber
  • Construction
    Stucco
    Wood Frame
  • Lot/Exterior Features
    Awning(s), Balcony, Dock, Fire Pit, Garden
  • Roof
    Rubber
  • Construction
    Stucco, Wood Frame
  • Lot/Exterior Features
    Awning(s)
    Balcony
    Dock
    Fire Pit
    Garden
  • Roof
    Rubber
  • Construction
    Stucco
    Wood Frame

Additional Details

  • Zoning
    RL
  • Zoning
    RL
  • Zoning
    RL

$1,725,000

1001 East Chestermere Drive

Schedule Tour
Contact Agent

$7856/month
Est. Monthly Payment
$
$
%
Learn More